Description
Features
BER Details
Directions
Negotiator
Show more...

| Beds | 3 beds |
| Price | €295,000 |
| Property Type | Bungalow |
| Size | 120.35 meters2 |
| Energy Rating | BER-E |
| Refreshed on | Aug 11, 2026 |
| Eircode | E91DK60 |
| Group Name | REA Spratt |
| Sales License Number | 001621 |
Description
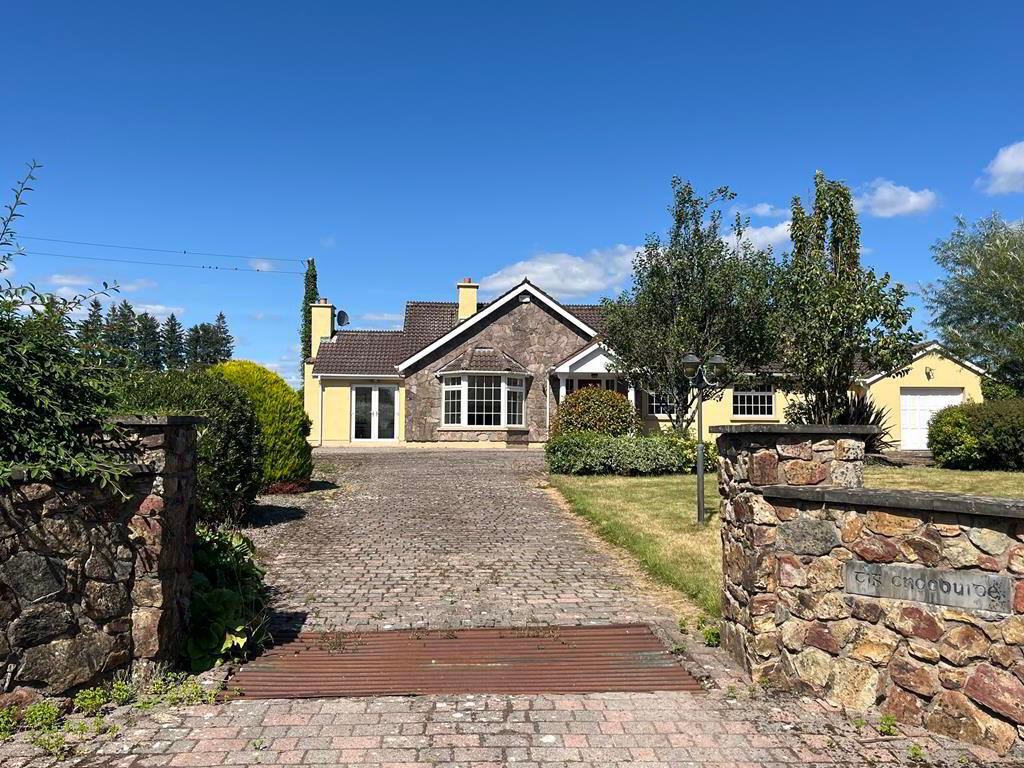
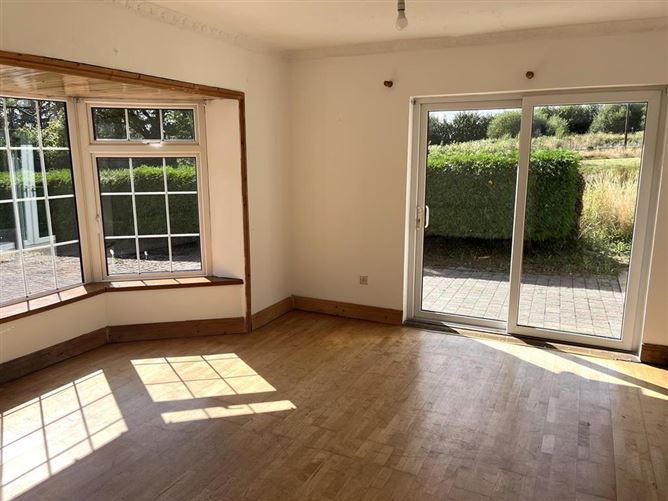
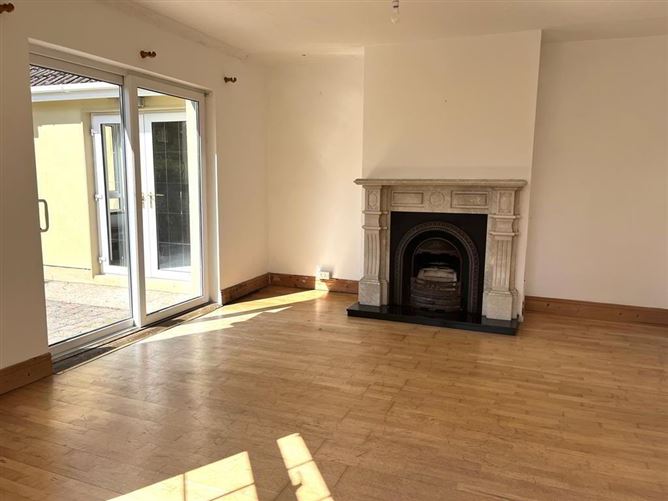
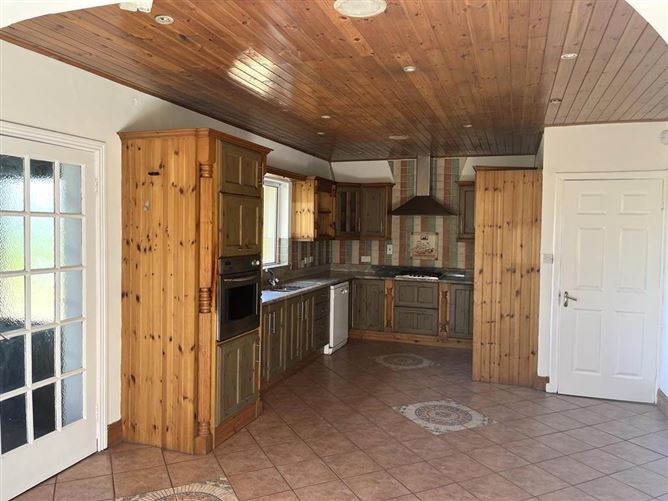
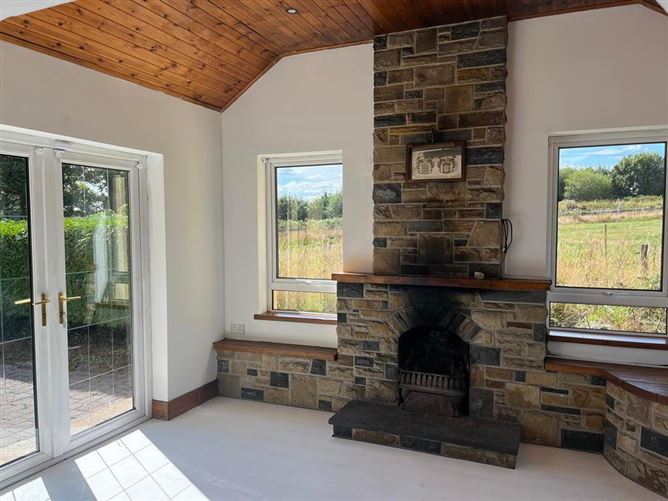
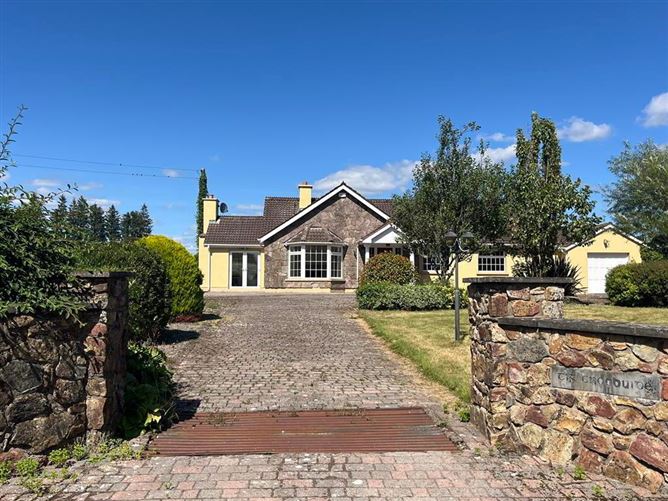
REA Spratt offer for sale this 3 bedroom well maintained bungalow offering a purchaser a superb opportunity to acquire a fabulous family home. The property is bordered by mature hedging and features a spacious cobblelock driveway to the front complemented by extensively landscaped front garden. To the rear additional cobblelocking is enhanced by a south-facing raised patio providing an excellent private outdoor space, ideal for al fresco dining, entertaining or simply relaxing and enjoying the peaceful surroundings. The property also benefits from a garage, providing valuable additional storage or workspace. This property is ideally located within an easy drive of both Dungarvan and Clonmel Towns, combining the tranquillity of a countryside setting with excellent accessibility to both towns and their numerous amenities. The bright deceptive accommodation extending to 120 sq.m comprises Entrance Porch, Inner Hallway, Livingroom, Kitchen/Diner, Sunroom, Rear Hallway, Boiler Room, 3 Bedrooms (Master Ensuite + Walk in Wardrobe), Shower Room, WC. REA Spratt highly recommend viewing of this home. Accommodation Porch 2.22m x 1.20m Tiled floor, door to hallway Entrance Hall 3.71m x 1.53m Bright hall, timber flooring, coving, spotlights Living Room 4.13m x 4.12m Measurement excludes Bay Marble fireplace, cat iron insert, marble hearth, timber flooring, coving, centrepiece, Timber flooring, patio doors to patio. Kitchen/Dining Area 5.95m x 3.81m Floor and eye level units, built in electric oven, gas hob, extractor, plumbed for dishwasher, timber ceiling, tiled floor and splashback, door to rear hall having boiler room off. Rear Hallway 1.25m x 1.07m door to rear, boiler room off. Sunroom 3.87m x 3.28m Feature open fire with cutstone chimney breast and surround, built in TV unit, and shelving. Bedroom 1 3.50m x 3.21m Measurement excludes built in wardrobes Timber flooring, Walk in Wardrobe and Ensuite off. Walk in Wardrobe 2.12m x 1.78m Timber flooring, shelved and railed, Ensuite off En-suite 1.69m x 1.25m Fully tiled, vanity unit, Triton T90si shower,window provides for natural ventilation. Bedroom 2 3.09m x 2.45m Timber flooring Bedroom 3 2.84m x 2.61m Measurement excludes Sliderobes Timber flooring, Shower Room 2.15m x 1.81m Fully tiled, walk in shower, heated towel rail, power shower, vanity unit, window provides for natural ventilation. Guest WC 0.98m x 0.83m Window provides for natural ventilation, fully tiled. Garage 7.96m x 3.83m Up and over door, pedestrian side door. Outside -Garage -Patio area to the rear -Landscaped front garden
Features
-Well maintained family home -Within a short spin of both Dungarvan and Clonmel towns -Views of Comeragh Mountains All light fittings, window furnishings, floor coverings, integrated appliances. -Private water -Septic Tank All amenities of Dungarvan and Clonmel Towns within a short spin
BER Details
BER Number: 119513844, Energy Performance Indicator: 309.36kWh/m²/yr
Directions
E91DK60
Negotiator
Dolores Caples


Date created: 11 Aug 2026Updated on: 26 Aug 2026