Description
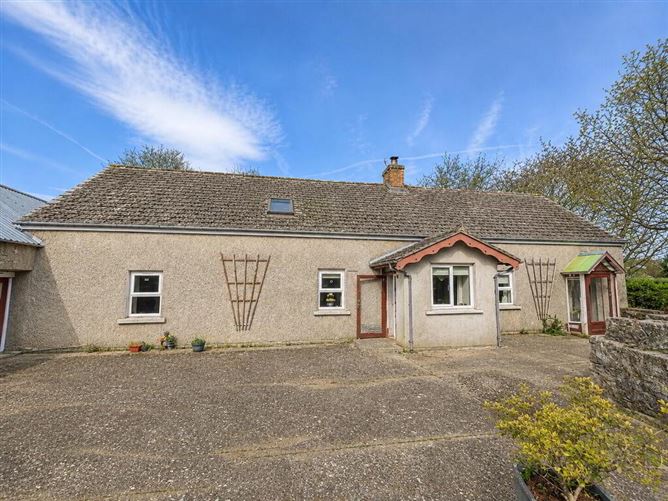
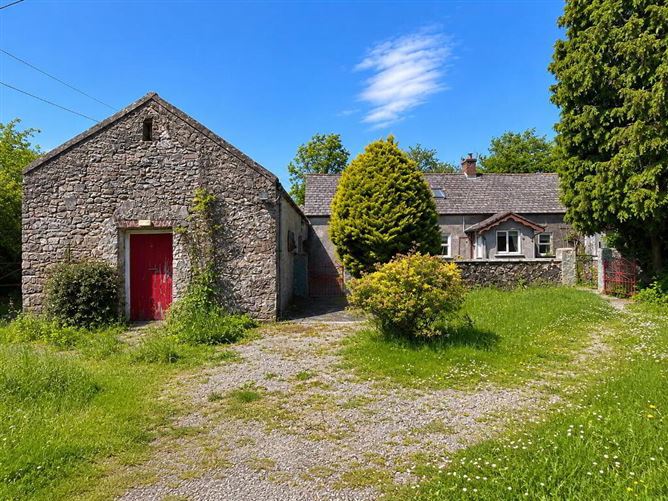
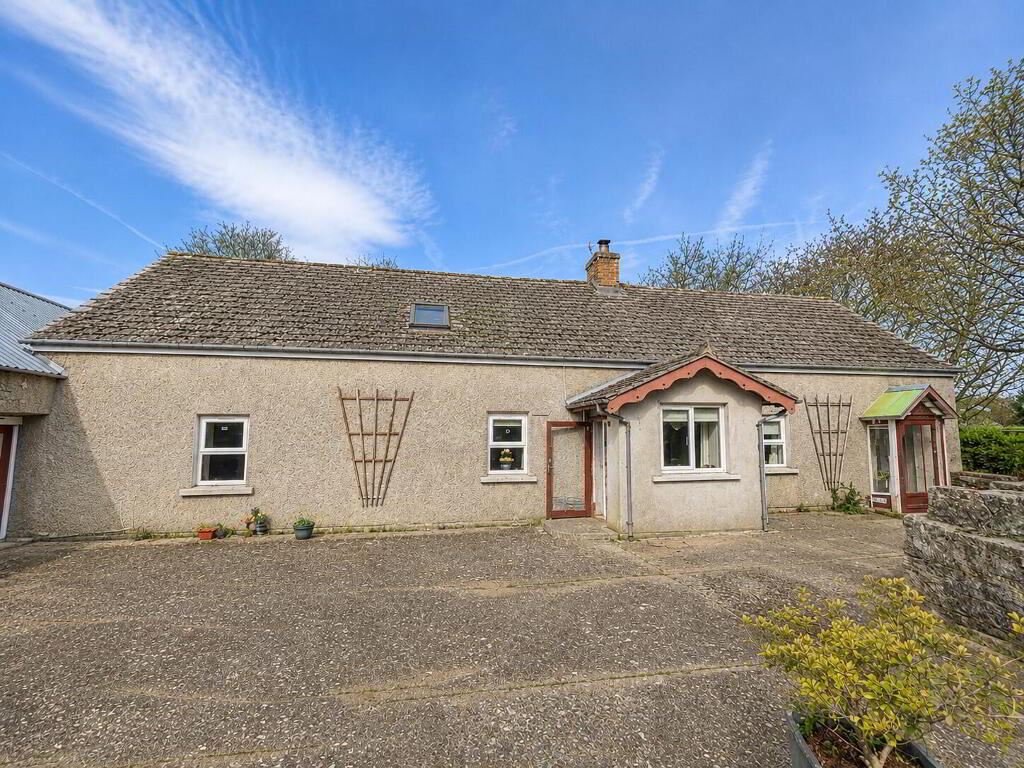
REA Stokes and Quirke are delighted to bring to the market this 2 bed bungalow set in a peaceful and scenic countryside location just outside the charming village of Goatenbridge, this detached house offers a wonderful opportunity to create a beautiful residence in a private rural setting. Occupying a generous site of circa 0.27 hectares/0.67 acres, the property enjoys excellent space, privacy, and endless potential. The versatile accommodation includes two bedrooms, two bathrooms, and the added benefit of two separate kitchen/dining areas, providing flexibility for modern family living, entertaining, or multi-generational use. The property presents an exciting opportunity for a purchaser to personalize and enhance a home with great character and potential. Surrounded by mature greenery and picturesque countryside views, the property boasts a range of substantial outbuildings and storage sheds, ideal for conversion, workshops, hobby space, or additional development potential subject to the necessary permissions. This is a rare opportunity to acquire a private country residence with character, space, and exceptional scope to transform into a truly special home in the heart of Co. Tipperary.
Accommodation
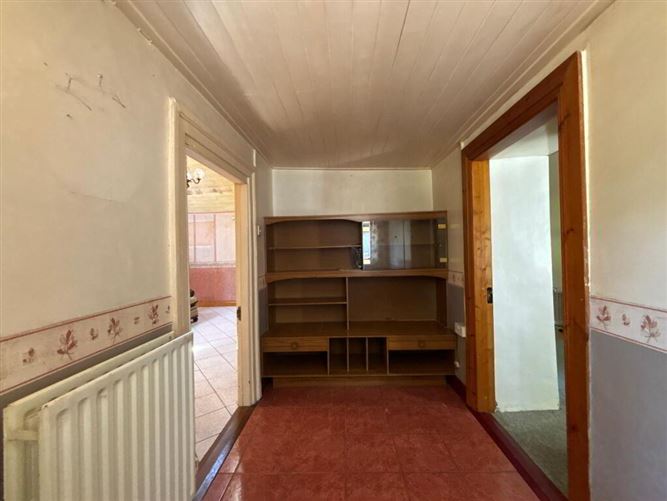
Entrance Hall
3.25m x 1.70m Tied flooring
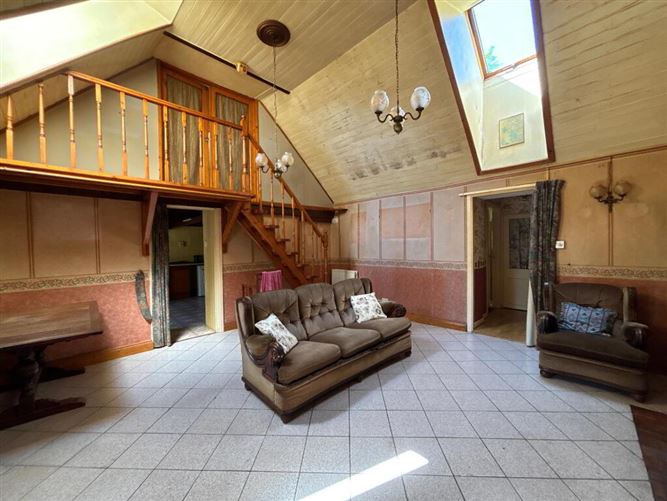
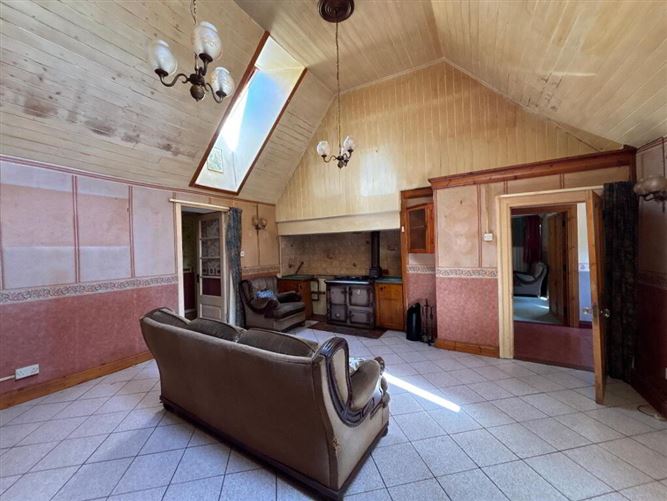
Sitting Room
4.85m x 5.50m Tiled flooring, windows overlooking the front garden along with an aga stove.
Kitchen
3.70m x 4.80m Tiled flooring, units at floor level and windows overlooking the front and rear garden along with a storage room thereof.
Store Room
2.30m x 1.60m Tiled flooring
Sunroom
3.70m x 4.00m Windows overlooking the rear garden
Living Room
3.45m x 5.30m Carpet and timber flooring along with windows overlooking the front and rear garden
Bathroom 1
2.10m x 2.20m Tiled flooring W.C, W.H.B and electric shower
Kitchenette
2.30m x 5.10m Units at floor level along with a small dining area.
Bedroom 1
3.15m x 3.60m Carpet flooring with windows overlooking the rear garden.
Bathroom 2
2.30m x 2.20m Tiled flooring W.C, W.H.B, bath and shower.
Attic Room 1
3.90m x 4.20m Carpet flooring with a window overlooking the side.
Outside
Externally, the property is set on a private site surrounded by mature greenery and scenic countryside views, with a variety of outbuildings and storage space offering excellent versatility and future potential. Outbuildings measuring 9m X 4.95m 5m X 10m and 5m X 12m Features
2 bed bungalow with benefit of 2 kitchens providing flexibility and potential
Set on C. 0.67 acre site in scenic location.
Variety of outbuildings suitable for any purpose
A range of local amenities are available nearby including schools, shops, cafés, sports clubs, and everyday services in Goatenbridge, Ardfinnan, and Cahir, while Clonmel offers an extensive selection of retail, dining, and leisure facilities. BER Details
Directions
Conveniently located just outside Goatenbridge village, the property enjoys the tranquillity of countryside living while remaining within easy reach of Ardfinnan, Cahir, and Clonmel. Negotiator