Description
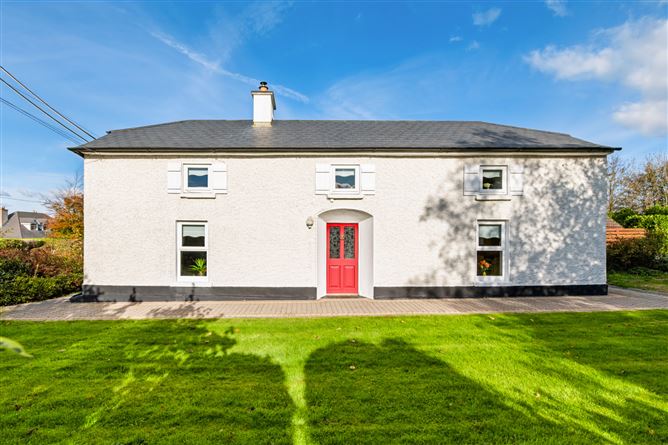
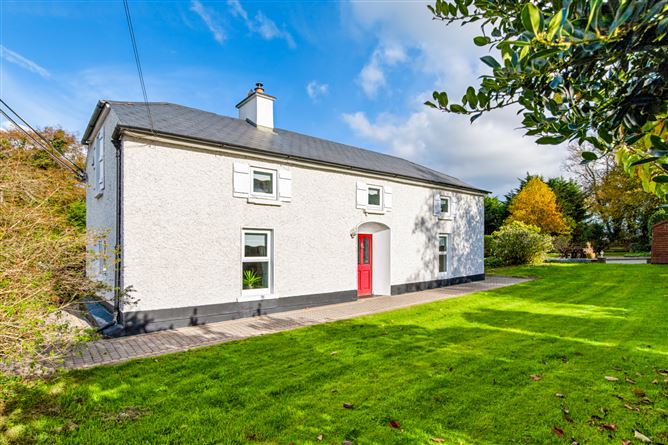
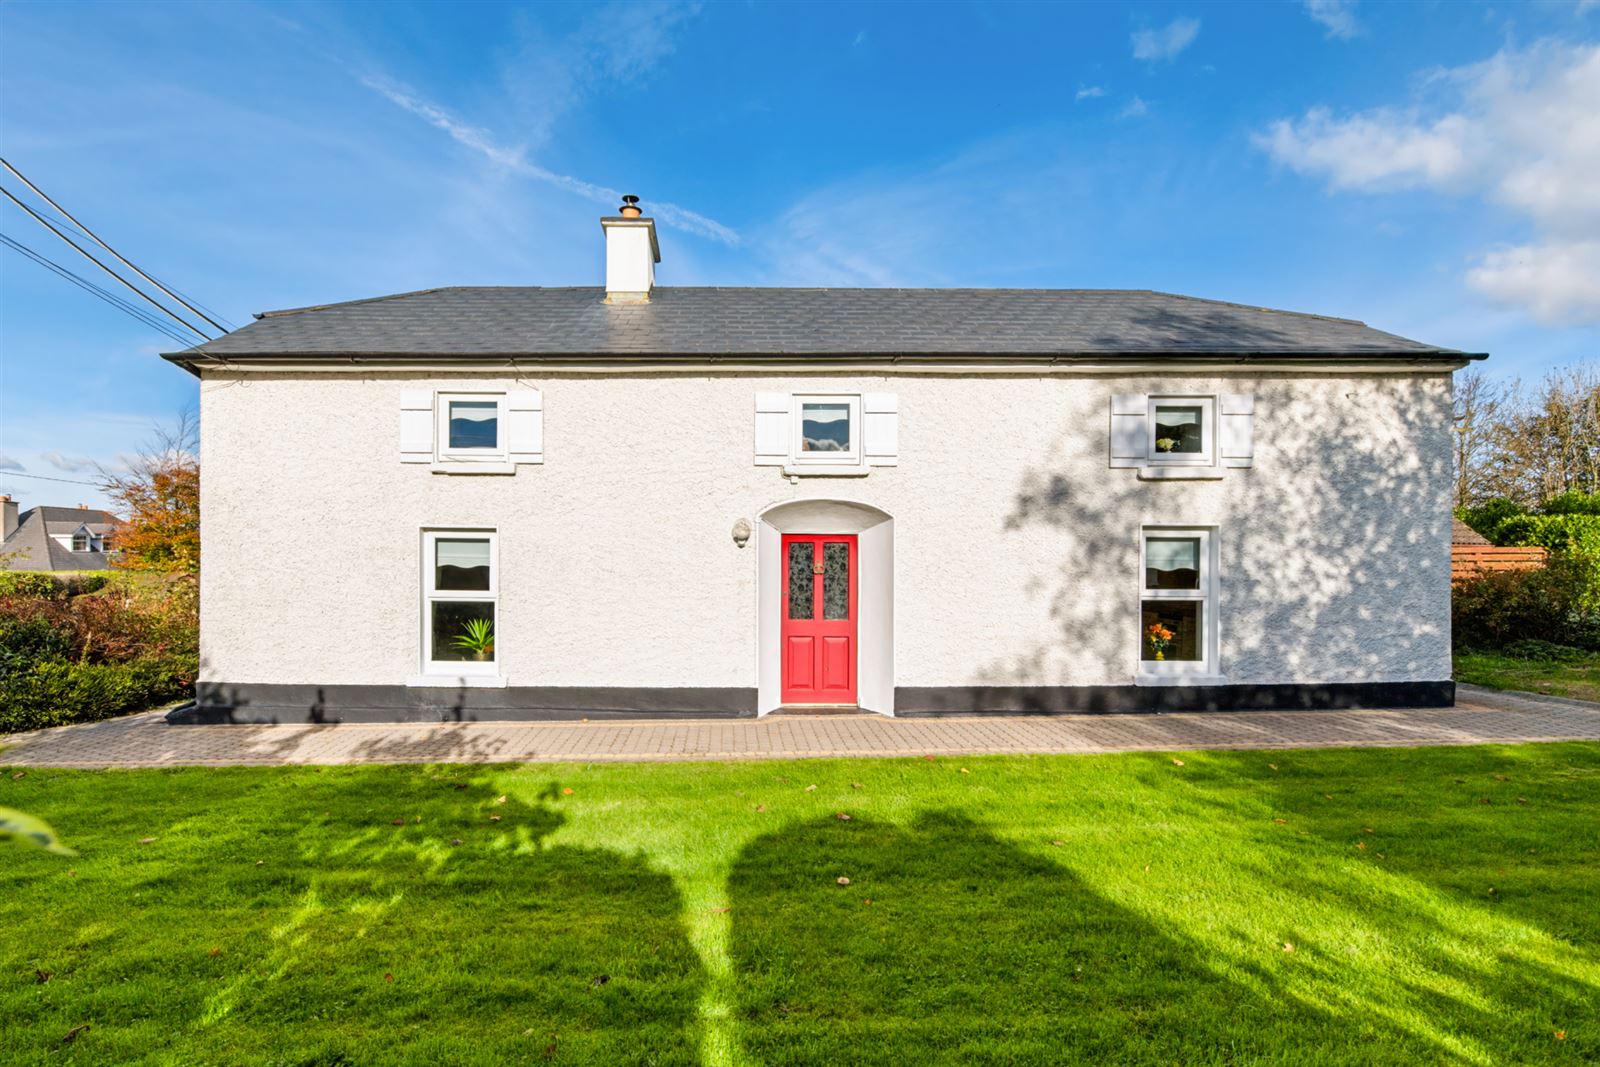
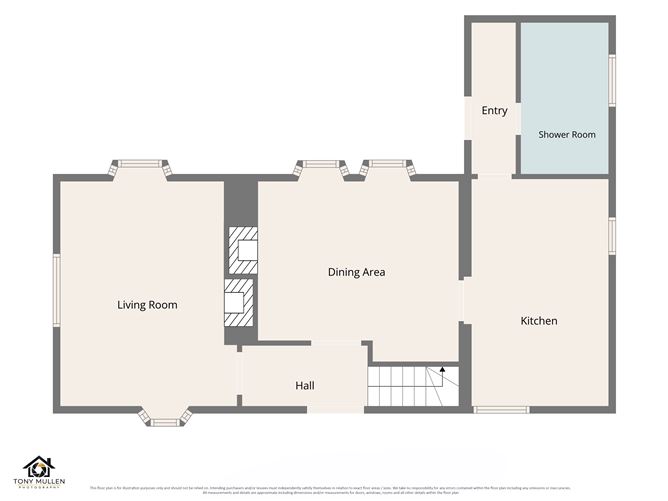
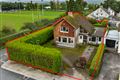
Knockavilla House is a beautiful detached residence which has been tastefully refurbished and decorated to fantastic standards. Extending to approx. 127sq.m, the property offers three bedrooms and ample space for entertaining with a separate dining room.
Built in the early 1800s, Knockavilla House offers a superb interior with all mod cons, yet many of the character features have been preserved.
A unique home and within walking distance of all amenities that New Ross town has to offer. Perfect as a permanent residence or a quality holiday retreat.
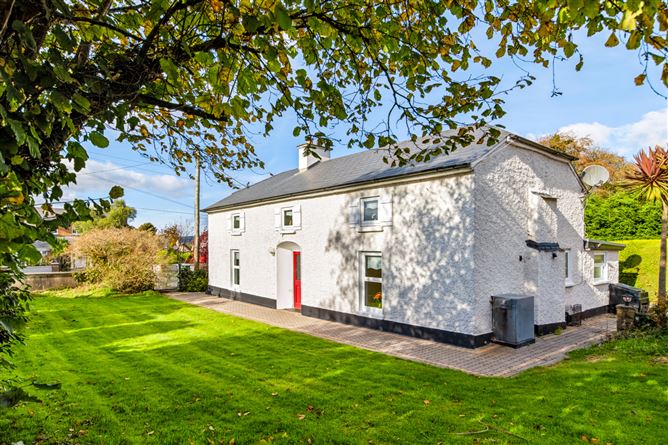
With a fantastic cobble lock driveway and lawn area to the rear of the property. Offering a superb well-manicured garden ideal to enjoy the long summer evening.
This home really must be viewed in order to be fully appreciated!! A true gem! Accommodation
Entrance Hall - 2.6m x 1.3m
Laminate flooring, radiator cover, stairs to first floor with wainscotting and handrail.
Living Room - 4.8m x 3.4m
Triple aspect windows, laminate flooring, insert wood burning Stanley stove, decorative window shutters, ceiling coving and central rose.
Dining Room - 4.6m x 3.3m
Decorative window shutters, timber flooring, radiator cover, feature open fireplace and surround.
Kitchen - 5.2m x 2.9m
Dual aspect windows, tiled floor, range of fitted units, oven, extractor, undercounter lighting, coving, dishwasher, hotpress.
Utility Room - 2.2m x 0.9m
Tiled floor, storage cupboards, door to outside.
Shower Room - 2.7m x 1.9m
Tiled floor, PVC wall panelling, WC, wash hand basin, walk-in shower, shelved storage, washing machine and dryer.
First Floor Landing -
Timber flooring, built in storage.
Bedroom One - 4.7m x 3.1m
Dual aspect windows, timber flooring, attic access.
Bedroom Two - 2.7m x 2.2m
Timber flooring, vaulted ceiling.
Bedroom Three - 4.7m x 3.4m
Original timber flooring, dual aspect windows with decorative shutters, radiator cover, attic access.
Bathroom - 2.5m x 1.5m
Lino floor covering, WC, wash hand basin, bath, fan heater, wainscotting.
Contents -
Contents• All white goods included• All Blinds included• All upstairs curtains included• Any furniture subject to negotiation
Features
- Beautifully presented gardens with mature trees, hedging and bedding
- Delightful raised patio area which enjoys continuous sunshine on sunny days!
- Cobblelock driveway
- Garden sheds
- Ample space for a garage if required
- Double glazed windows, septic tank sewage, mains water, ESB, alarm, broadband, OFCH condenser boiler.
- Internal Shutters on Dining Room, Front Room and Main Bedroom windows are original shutters from the 1800s.
- Original timber flooring on Landing and Upstairs Bedrooms.
- New Roof
BER Details
BER: D2
BER No: 108912841
Energy Performance Indicator: 267.99 (kWh/m2/yr) Negotiator