Description
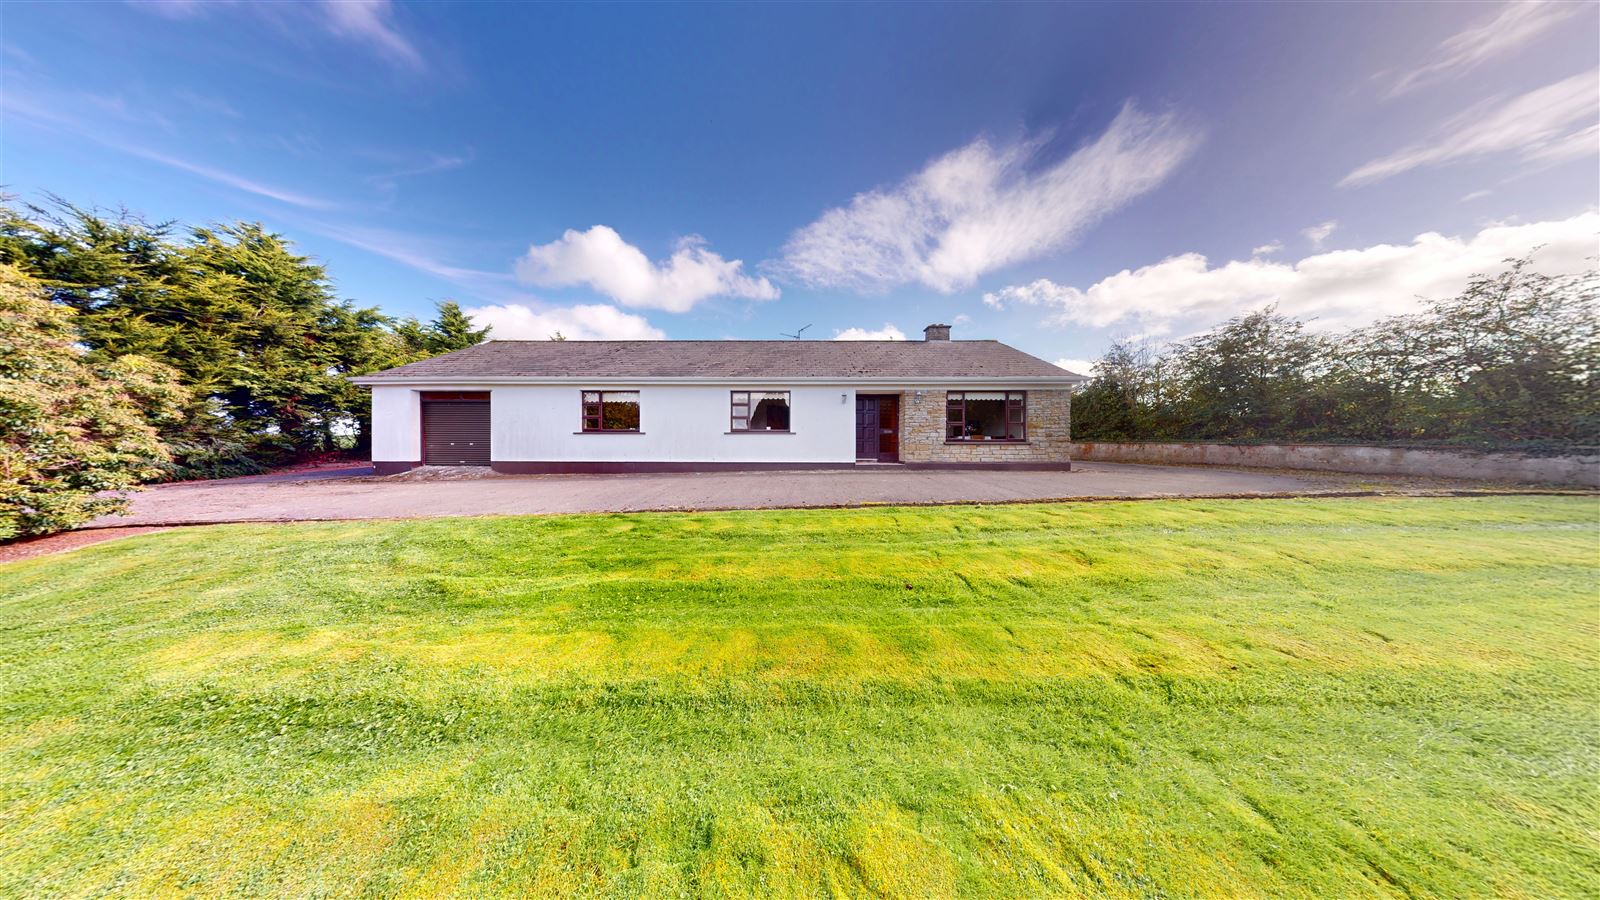
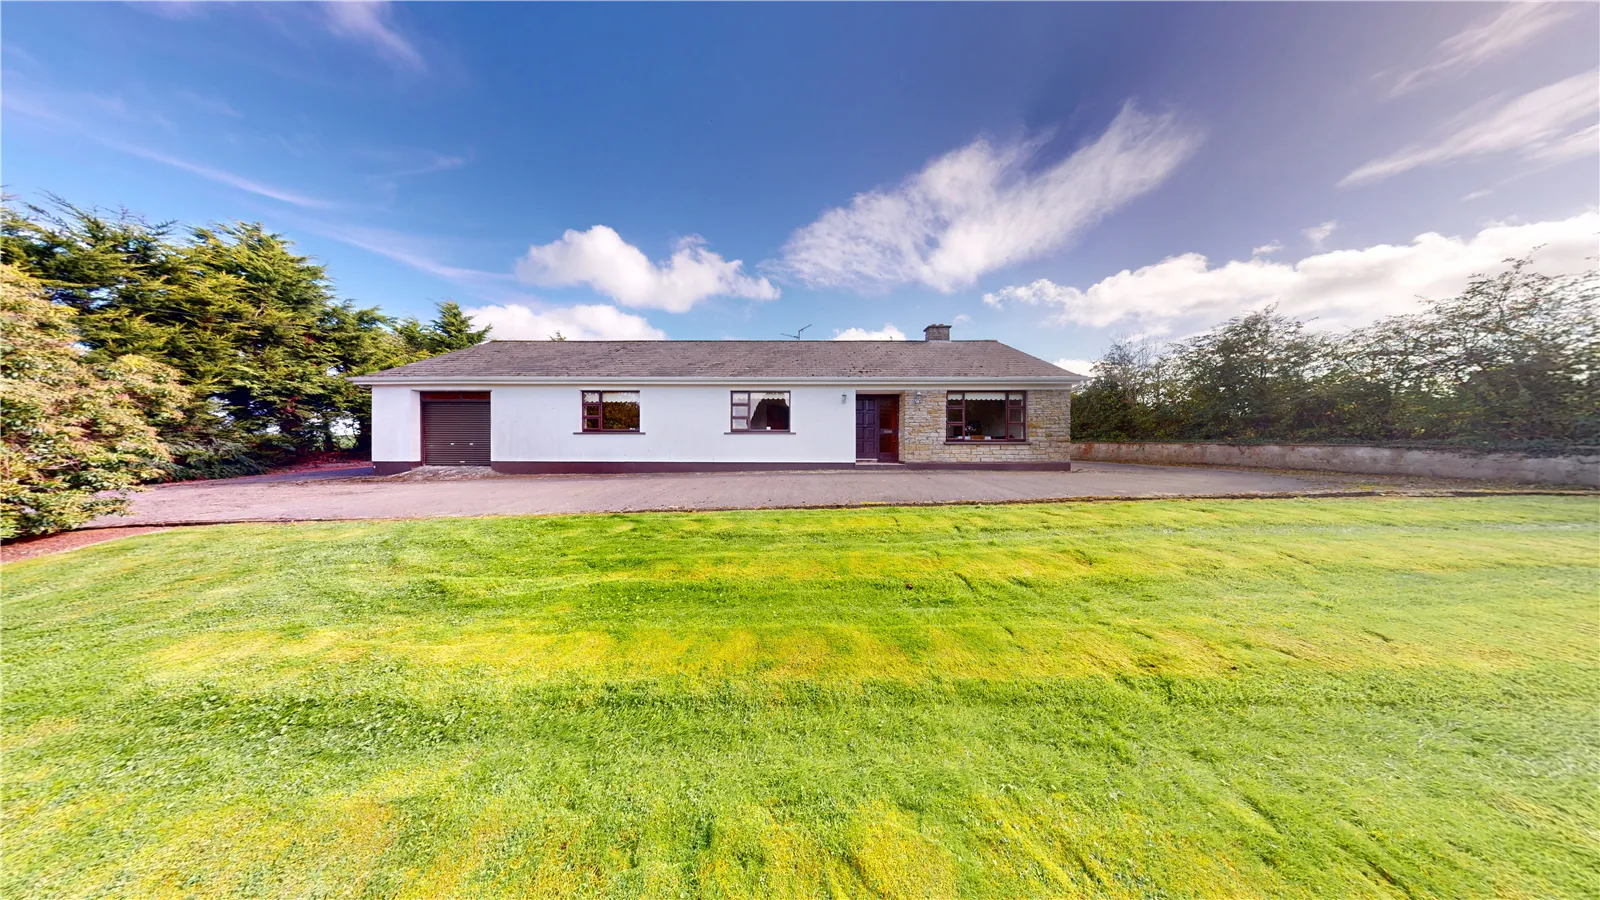
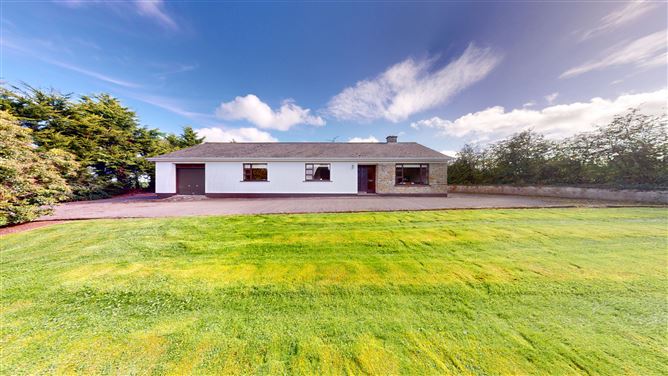
Introducing Knockatudor, a generous family home tucked away in the peaceful countryside. The property offers spacious living accommodation and meticulously maintained garden with plenty of potential to be a stunning forever home.
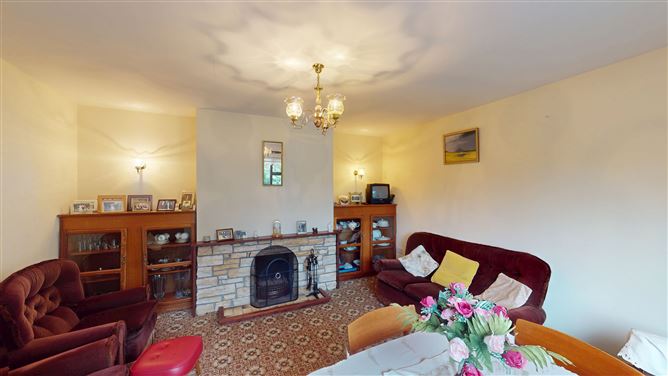
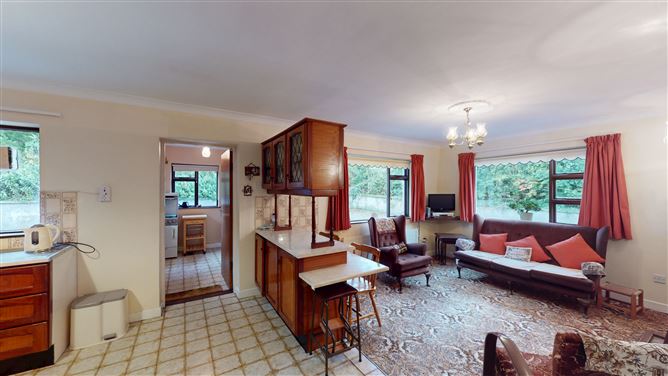
The property consists of a welcoming sitting room with an open fireplace, leading to a large open plan kitchen/dining/living area. The airy fully equipped kitchen includes an oil-fired Stanley range and has access to a convenient rear utility room plumbed for all appliances. There are three comfortable double bedrooms, with built-in wardrobes in two of the bedrooms and an en-suite in the main bedroom. The property also includes a fully equipped family bathroom, hot press, and a useful storage room. The attic has been insulated, and the walls have been pumped, adding to the home’s overall comfort.
Outside has ample parking with a rear concrete yard, a large garden and an attached garage with an electric roller door, shelving and plenty of additional storage space with the hedge line as the boundary. The property is on a local group water scheme and septic tank.
More about the location…
Situated in Knockatudor in Stradone, the property enjoys a peaceful countryside setting while remaining close to local amenities. There are several local schools, along with cafes, restaurants, sporting facilities and essential services. A host of sports facilities from a gym to GAA grounds and soccer facilities are nearby, with excellent access to the surrounding Cavan countryside. Accommodation
Hallway – 8.86 x 3.93m
Welcoming entrance hallway with ample storage.
Kitchen/Dining/Living room – 8.07 x 3.66m
Spacious open plan living area with a fully equipped kitchen.
Utility room – 2.28m x 2.77m
Convenient utility room plumbed for all appliances.
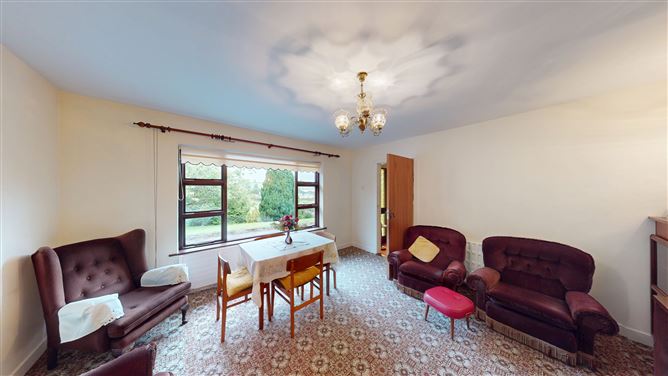
Sitting room - 3.96m x 4.41m
Fully furnished sitting room with open fireplace overlooking the front lawns.
Guest Bathroom – 2.68m x 3.38m
Guest bathroom including WC, wash hand basin and bath.
Main Bedroom – 3.62m x 4.05m
Bright and generously sized double bedroom with ensuite and built in wardrobe.
En-suite – 1.49m x 3.38m
Fully equipped en-suite including shower, wash hand basin and WC.
Bedroom 1 – 3.20m x 3.69m
Generously sized bedroom.
Bedroom 2- 3.23m x 4.05m
Spacious double bedroom with built in wardrobe.
Storage room- 0.94m x 2.92m
Highly convenient storage room. Features
Connected to a group water scheme
Convenient location
Ideal opportunity for first time buyers
Huge potential for a forever home
Mature setting and grounds BER Details