Description
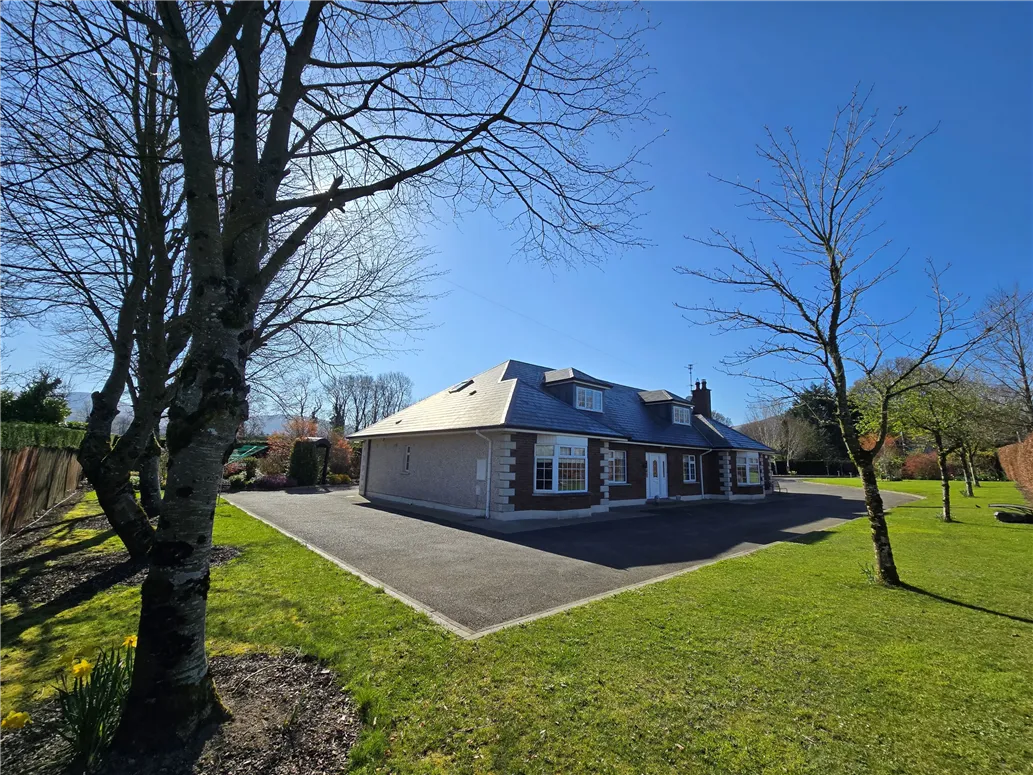
Discover this stunning 410 sqm home nested in the picturesque West Wicklow countryside which Seek & Sell Auctioneers are delighted to present to the market. With the stunning backdrop of the Wicklow Mountains, the owners designed and built this home with family living in mind. Featuring 5 bedrooms, 6 bathrooms, sauna, walk-in wardrobes, office, music room & spacious open plan living as well as a garage this beautiful residence spans two floors and is meticulously finished to the highest standards throughout. With a B3 energy rating and an EV charging point, the home is designed with energy efficiency in mind, reducing overall utility costs while promoting sustainability. It presents an ideal blend of luxury and functionality, making it perfect for modern living. Located in Knockanarrigan, Donard, this West Wicklow gem serves as a gateway for some of the best scenery and mountain walks while being conveniently accessible to Dublin via the N81. Book your viewing early as homes of this quality don’t last long on the market. Accommodation
GROUND FLOOR
Entrance hall: Solid marble flooring, underfloor heating, walk in storage closet (1.57m x 2.9m), handcrafted French polished wooden staircase
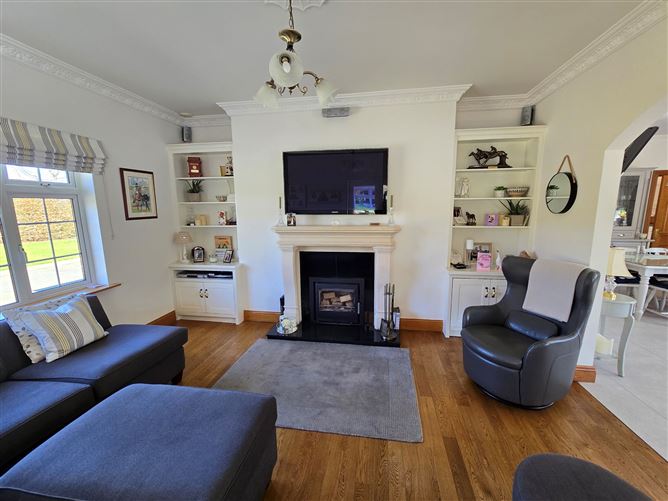
Living room: 5.46m x 4.31m Elegant room with bay window, bespoke cabinetry with backlight shelving, Marble surround fireplace with gas inset fire, roman blinds, carpet
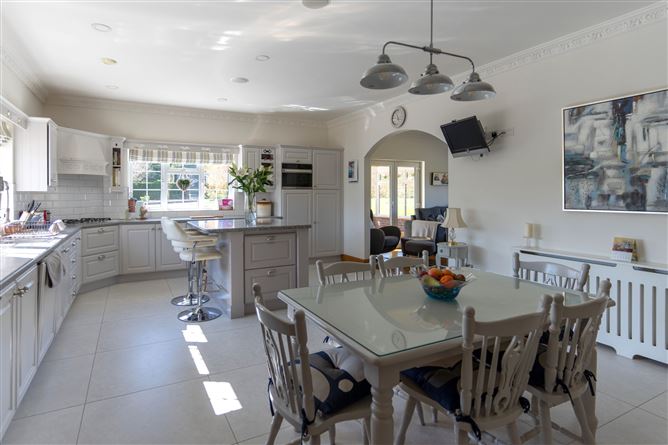
Kitchen-lounge: 6.7m x 4.95m, 4.5m x 4.2m Generous open plan kitchen-dining lounge with Painted wooden kitchen units, freestanding island, Rayburn oil fired cooker, porcelain tiled floor, integrated microwave, Neff gas hob, Integrated dishwasher, Lounge area has solid oak flooring, feature stone surround fireplace with inset solid fuel stove & granite hearth, bespoke cabinetry with backlit shelving, roman blinds & double doors opening to sunroom
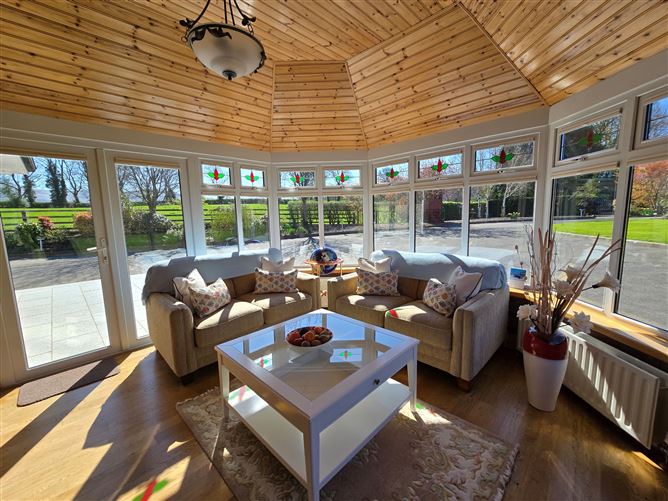
Sunroom: 4.7m x 3.5m Light filled suntrap with solid oak flooring, electric wall mounted fire timber ceiling, blinds and double doors opening onto granite patio area
Utility room: 4.9m x 4m Large functional utility with painted built in units, double electric Bosch oven, sink unit, porcelain tiled floor, tiled splashback. Cloakroom, access to garage
Guest w.c. 2.09m x 1.72m Solid marble tiled floor & part tiled walls, w.c., w.h.b.
Garage 5.1m x 4.9m Underroof garage accessed via electric roller door, concrete floor, shelving, access to hot water tank, stira access to garage attic area (which is floored)
Music /playroom 4.5m x 4m semi solid timber flooring, roman blind
Office 3.72m x 3.6m Semi solid maple floor, built in desk unit, coms system for integrated surround sound & tv's throughout the house
Bathroom 3.6m x 2m Tiled floor, part tiled walls, jacuzzi bath, w.c., w.h.b.,
Ground floor bedrooms
Bedroom 1 5.75m x 4.45 Solid cherry wood flooring, walk in wardrobe, ensuite
Ensuite Power shower, marble tiled floors & walls, w.c., w.h.b., tower warmer & wall radiator
Bedroom 2 4.5m x 4.25m Solid cherry wood flooring, roman blind, ensuite
Ensuite Electric triton shower, tiled floor & shower area w.c., w.h.b.
Bedroom 3 4.5m x 4m Semi solid maple flooring, curtains & blinds
FIRST FLOOR
Landing Light filled area ideal for reading, solid oak flooring, large velux window
Master suite: 7.35m x 5.7m Expansive master suite with sauna, walk in wardrobe, sliderobes, window seating, solid oak flooring, ensuite
Ensuite Fully tiled with solid marble, bespoke his and hers vanity finished in marble, w.c., w.h.b., bath, walk in power shower, bidet, towel warmer
Bedroom 5 6.40m x 5.7m Spacious 2nd bedroom suite with solid oak flooring, walk in wardrobe, window seat, ensuite
Ensuite Fully tiled marble ensuite, bath, separate power shower, w.c., w.h.b., towel warmer, velux window
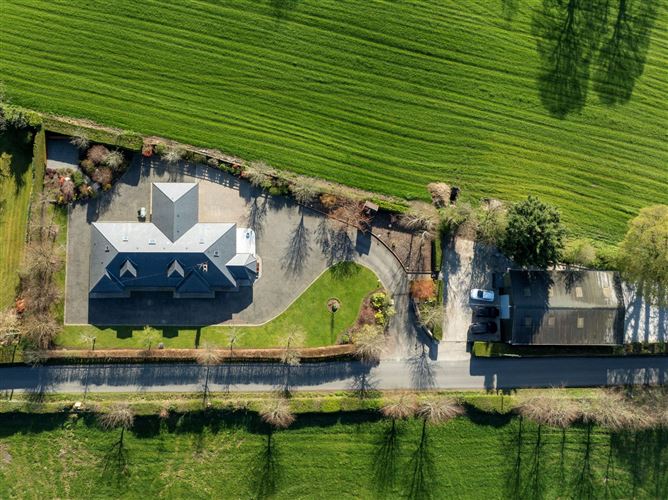
GARDENS: The property features beautifully landscaped gardens, accessible through electric gates. The gardens boast mature plantings and thoughtfully designed irrigated beds while the robotic lawnmower takes care of the lawns. The granite patio provides an ideal space for outdoor gatherings, while the cobble-locked parking area and tarmac driveway enhance both functionality and aesthetic appeal. At the rear of the house, a second, private patio offers a serene retreat, Japanese Acer and other carefully selected plants contribute to the tranquil ambiance. This outdoor space is perfect for relaxation and enjoying the beauty of nature in a peaceful setting.
Services: Well, septic tank, oil fired central heating, Features
5 bedroom, 6 bathroom residence extending to c.410sqm (4413sqft) over two floors
Electric gates, cctv & fully alarmed for privacy & security
B3 energy rating, electric EV car charging point, heat recovery system
Surround sound wired throughout whole house
Sauna in master suite, solid oak doors, top rated appliances
Underfloor heating in entire first floor and also in main hallway on ground floor
High quality workmanship throughout, Garage under roof BER Details
Viewing Details
Viewing by appointment only.