Description
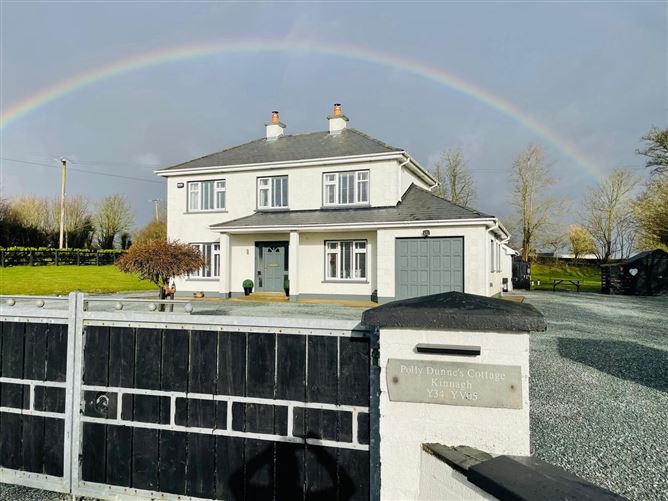
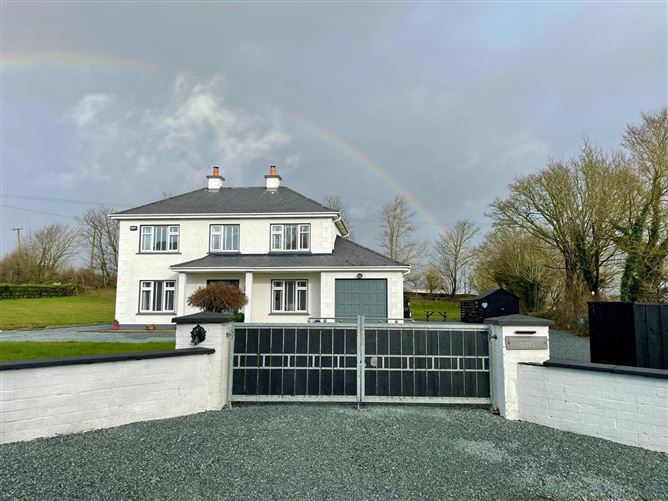

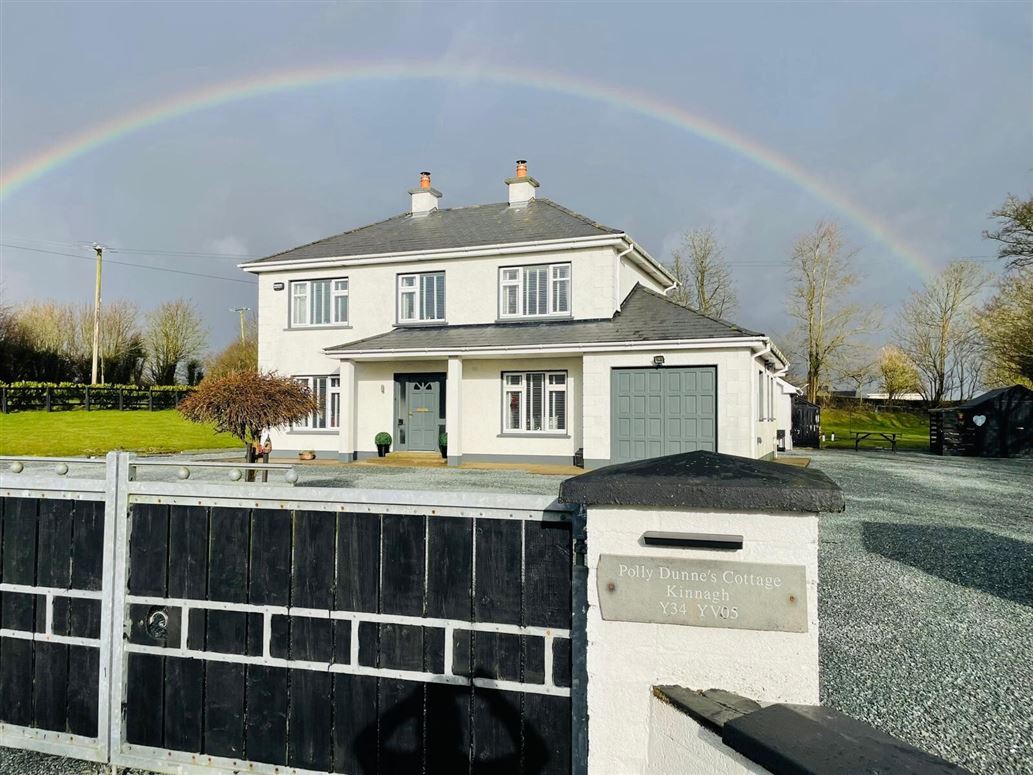
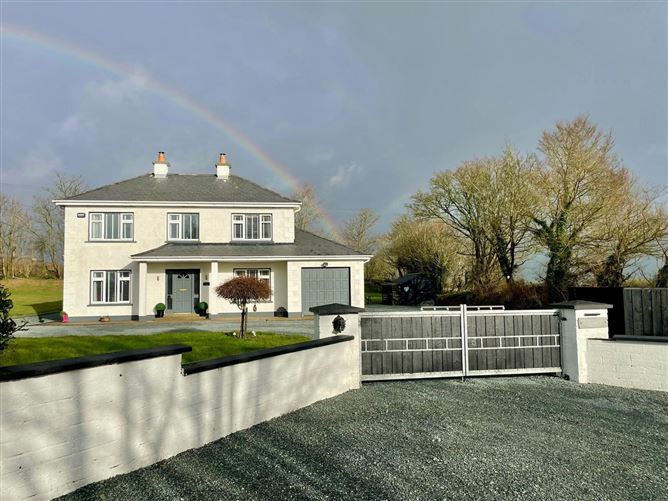
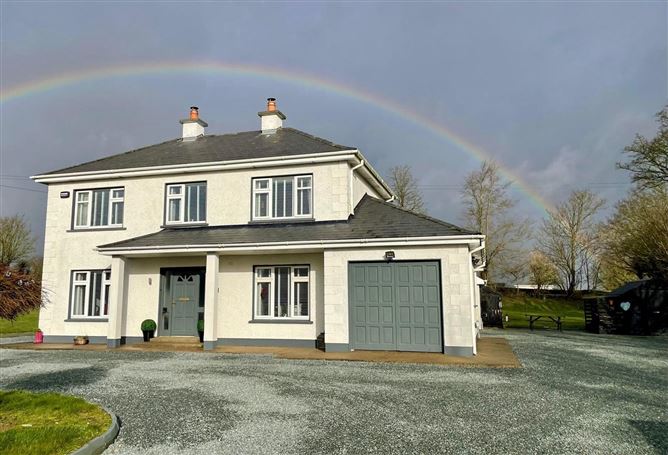
Sherry FitzGerald Radford are delighted to present to the market this truly stunning, picture-perfect detached four-bedroom residence. Beautifully renovated and upgraded over the past eight years, the property is presented with exceptional style, care and attention to detail, offering every modern convenience for comfortable contemporary living.
Designed with family life in mind, the bright and spacious accommodation extends over two floors. The ground floor comprises a welcoming entrance hall, elegant living room, generous kitchen / breakfast room — the heart of the home — along with a utility room, guest shower room, and bedroom four, which also lends itself perfectly as a dining room, playroom or home office. Upstairs, there are three well-proportioned bedrooms, including a main bedroom with ensuite, together with a beautifully finished family bathroom. An integrated garage, accessed both internally and from the front, provides excellent storage or offers clear potential for conversion (subject to planning permission).
Set on approximately 0.86 acres, the grounds are bordered by mature hedging and fencing, laid mainly in lawn and providing ample off-street parking — ideal for busy family life or visiting guests. Two external sheds provide additional practical storage. The property is serviced by a private well and septic tank.
This is a genuine turnkey home, presented exactly as it should be — warm, stylish and ready to welcome its next owners.
Ideally located just 1km from Ballycullane village, where a full range of everyday amenities are close at hand, including a petrol station, shop, post office, church, school and hairdresser. A selection of beautiful beaches are within a 10-minute drive, making this an equally appealing coastal retreat or holiday home. The excellent Tintern Sports & Childcare Complex is also just minutes away, offering a crèche, GAA and soccer pitches, walking track and public playground. For those who enjoy the outdoors, the scenic walking trails of Tintern Abbey are nearby.
A superb opportunity to secure a wonderful family home in a peaceful coastal setting — equally perfect as a permanent residence or an idyllic seaside escape. Accommodation
Entrance Hall - 3.07m x 2.46m
Featuring "Kardean" flooring, gallery landing, recessed lighting
Bedroom 4 / Dining Room - 3.37m x 3.07m
Picture window to front," Kardean" flooring
Living Room - 6.12m x 3.37m
Dual aspect, solid fuel stove, "Kardean" flooring
Kitchen / Breakfast Room - 6.12m x 2.77m
Fitted wall and floor units, sink with drainer, granite worktop with upstand, stand alone induction hob with oven, extractor fan, "Kardean" flooring, open shelving, recessed lighting, window to rear, patio door to rear
Utility Room - 2.77m x 1.55m
Fitted floor units, plumbed for washing machine, plumbed for dishwasher, "Kardean" flooring
Guest WC - 1.22m x 1.22m
Suite comprising wc, pedestal wash hand basin, "Kardean" flooring
Garage - 120 sq feet
Double doors to front, window to side, ideal for integration into the residential accommodation
Landing - 4.28m x 2.47m
Gallery landing, window to the front, shelved walk in hotpress
Bathroom - 2.77m x 2.76
Suite comprising stand alone bath with telephone shower attachments, step in tiled shower with rainfall shower head. wc. mounted wash hand basin
Bedroom 1 - 3.37m x 3.38m
Picture window to rear
Ensuite - 1.55m x 1.55m
Suite comprising step in shower with rainfall shower head and hand held, wc, wash hand basin, part tiled wllas, tiled floors
Bedroom 2 - 3..07m x 3.06m
Picture window to front
Bedroom 3 - 3.37m x 2.45m
Picture window to front
Attic -
Accessed via sitra, floored - ideal for storage
Pump House - 3.04m x 3.04m
Barna Shed -
Features
- Stunning detached property completely rennovated in the past 8 years
- "Kardean" flooring throughout the ground floor
- "Brinton" carpets
- Integrated garage - ideal for conversion into a residential space
- Double glazed windows throughout
- Alarm
- LPG Tank Gas Heating
- Security lighting surrounding the external of the property
- Private well with filtration system
- Private septic tank
- Ample off street parking
BER Details
BER: B3
BER No: 107979429
Energy Performance Indicator: 141.45 kWh/m2/yr Negotiator