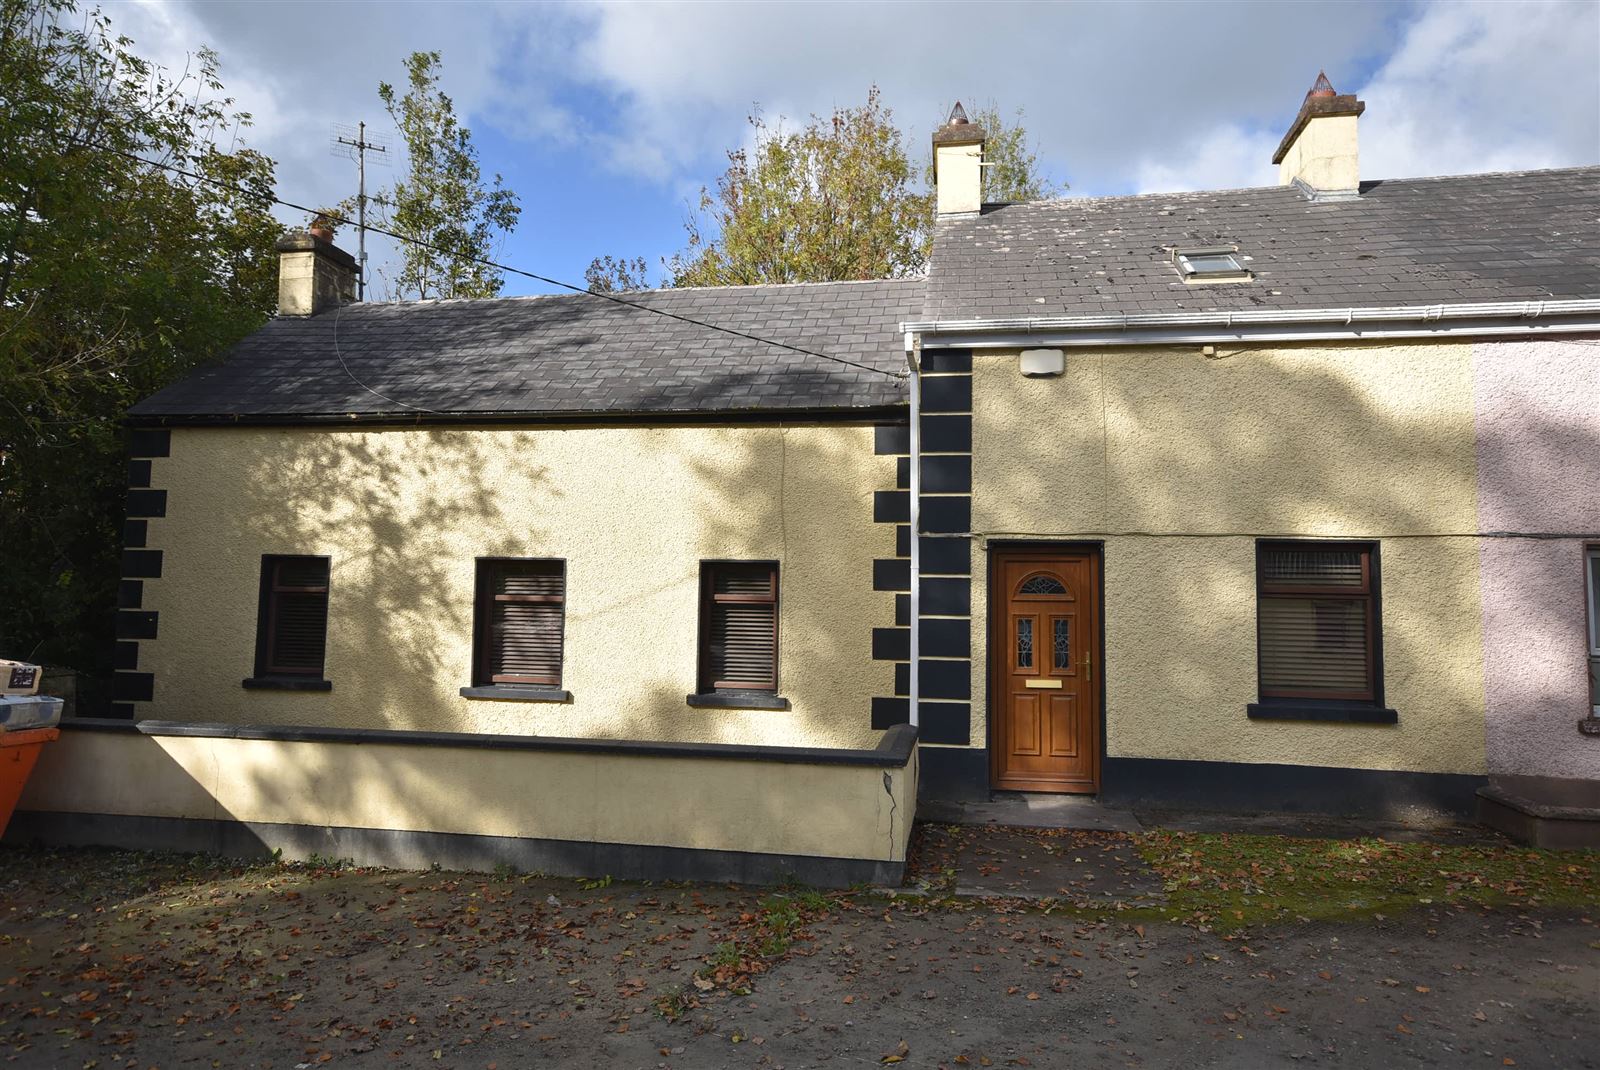
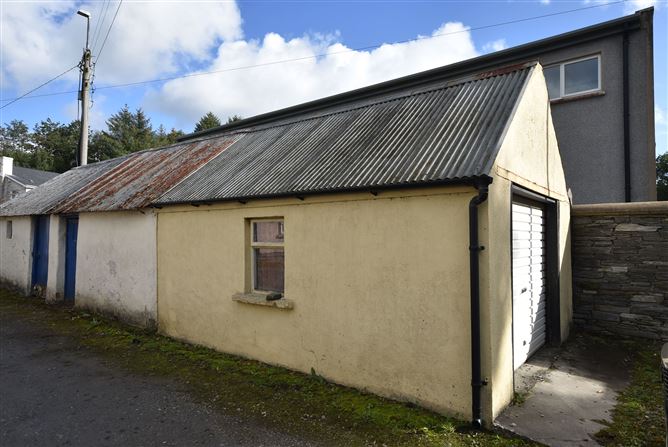
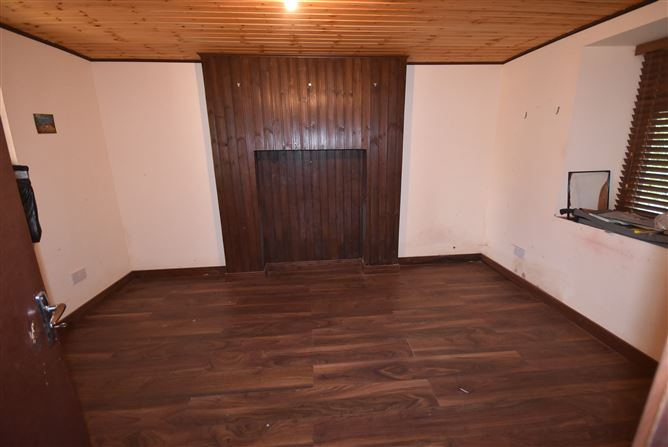
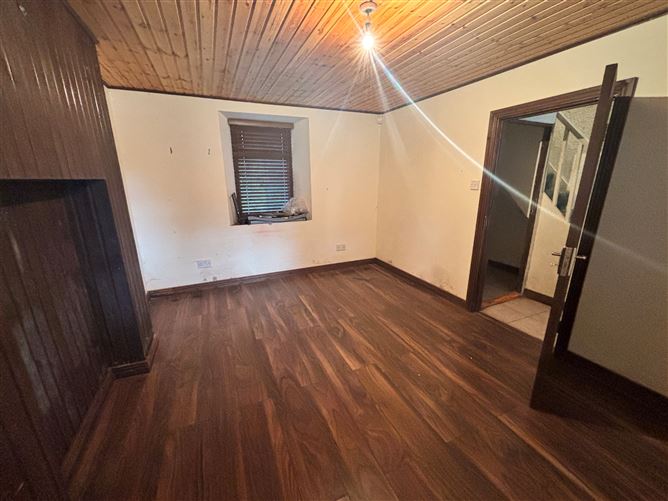
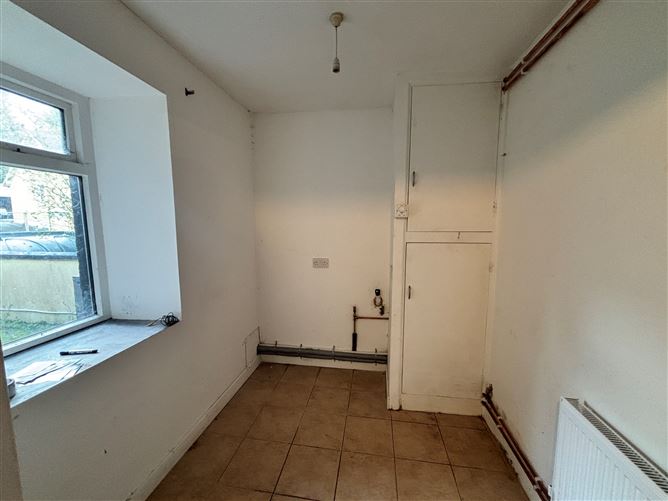
A unique four/five bedroom home within walking distance of Convoy village, originally built as two separate dwellings and combined into one spacious residence. Requiring refurbishment throughout, the property benefits from two garages, a large rear garden, a modern oil-fired boiler, alarm system, and offers potential to be reconfigured into two homes, subject to any necessary approvals.
Accommodation
MEASUREMENTS & DETAILS
Hall (1.38m x 0.92m)
Lounge (3.24m x 3.04m)
Living Room (4.13m x 2.76m)
Kitchen (3.95m x 2.1m)
Scullery (2.66m x 1.84m)
Utility Room (2.23m x 1.93m)
Bedroom 1 (4.63m x 3.1m)
Bedroom 2 (4.2m x 3.03m)
Bedroom 3 (3.07m x 2.55m)
Bedroom 4 (3.49m x 3.09m)
Bedroom 5 (4.19m x 3.33m)
Bathroom (2.09m x 1.83m)
Bathroom (2.1m x 1.96m)
BER Details
BER: D
Viewing Details
By appointment with Brendan McGlynn & Associates Ltd
Show more...
Also looking at similar homes? Get email alerts for 5 beds homes in Convoy