Description
We are delighted to present to the market Kiltennel House, lodge and stables on circa 7.5 acres in collaboration with Philip Thompson of Coldwell Banker Casey-Kennedy Estate Agents
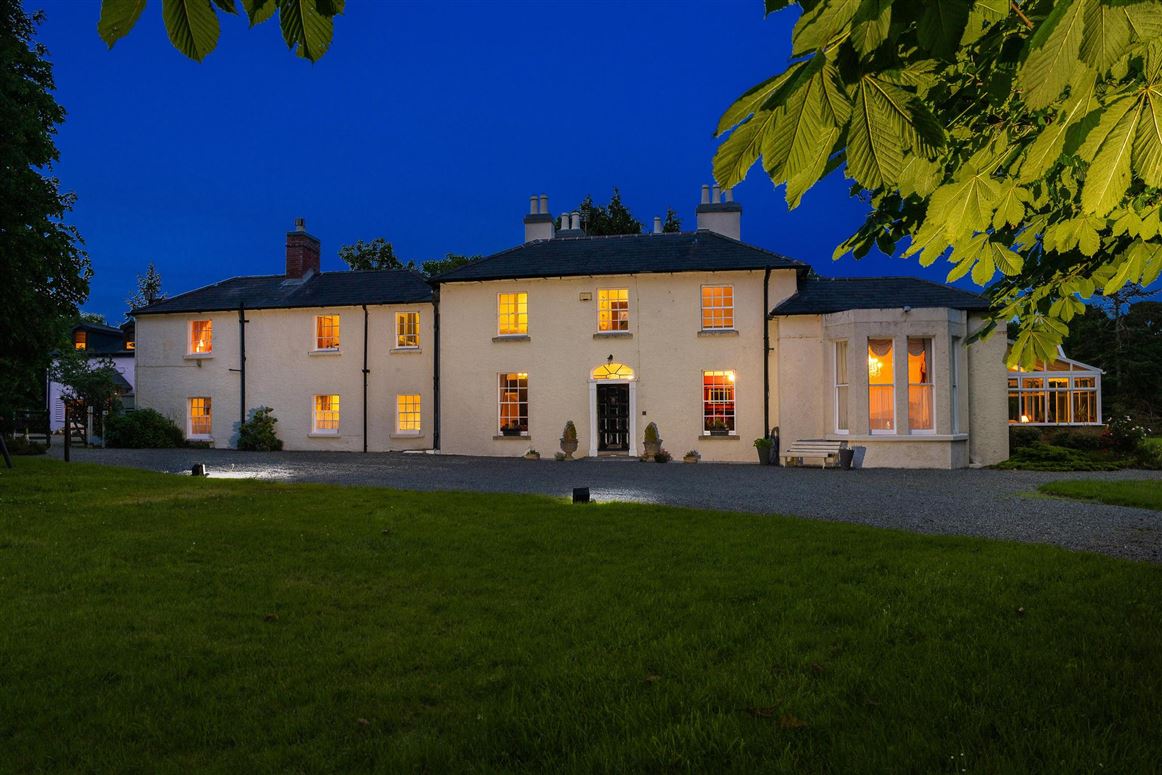
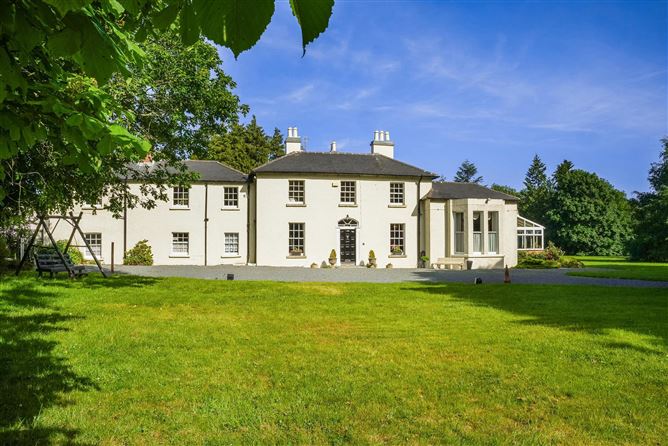
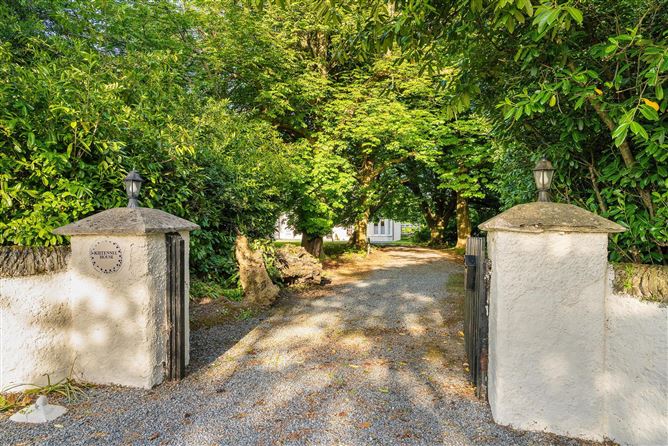
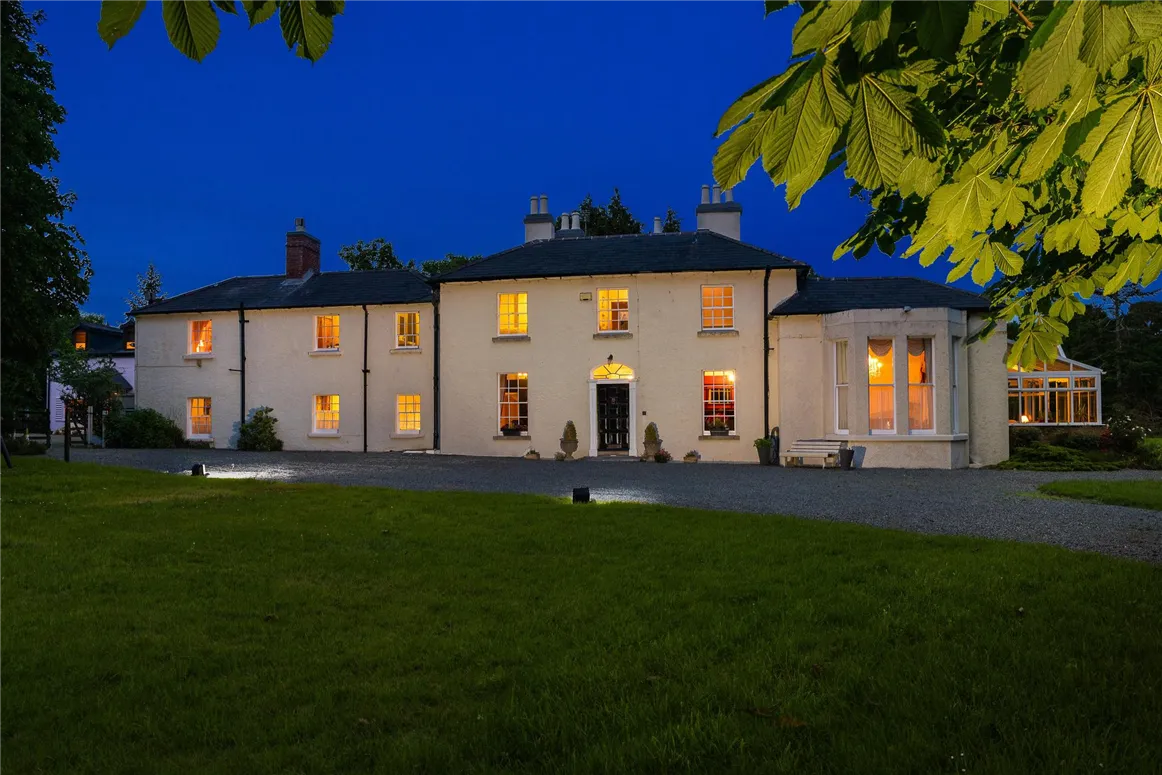
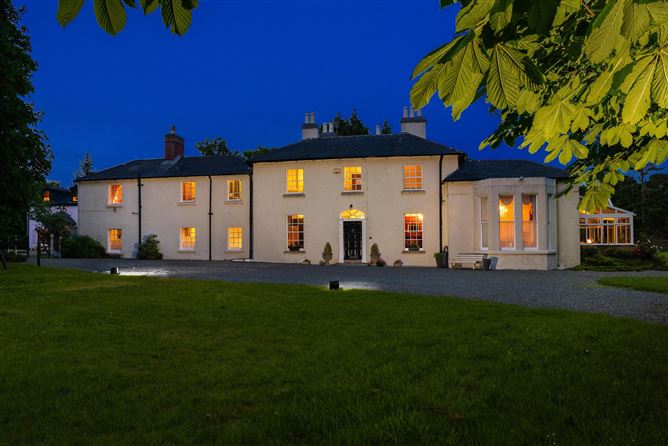
Kiltennel House is an imposing Georgian residence extending to 399 sqm. on approx.7.5 acres of private grounds with 13 horse stables, and includes an additional Victorian lodge extending to a further 90sqm, which has had some modernisation. The main residence is set well back from the road at the end of a 220 ft. mature tree-lined avenue leading to a gravelled forecourt. The lush surrounding parkland boasts a magnificent specimen trees such as Oak, Chestnut, Beech, Birch, Cordyline, Cypress Ash, Willow, Sycamore, Elm and many others complemented by sweeping lawns, hidden walkways, an orchard, stables, sand arena, pond and a natural habitat woodland area.
Four access gates give superb potential for further development subject to planning permission. Three of gates give access from the Courtown-Ballymoney road to the main house, the lodge, the woodland area which opens up to the pond. A fourth gate gives access directly out to the beach road, a 10 minute walk via Glennaglogh cul-de-sac through Tara Glen Golf Course to the sea at Kiltennel Beach.
VIEWING INFORMATION: - To ensure proper spacing of viewings, Bernadette Denby Auctioneer in collaboration with Philip Thompson of Coldwell Banker Casey-Kennedy Estate Agents request that viewers register in advance by email. We will contact you to schedule an exact viewing time within our open viewing advertised time range.
Private viewings of this property are also available by appointment upon request by email or phone.
Contact: Bernadette Denby Auctioneer Valuer & Estate Agent PSRA Licence No 003908 Mobile 086 2071543 Email:- info@bernadettedenby.com
OR
Contact: Philip Thompson Coldwell Banker Casey-Kennedy Estate Agents PRSR Licence No 003493 Mobile 087 2799131 Email:- phil@ckp.ie
Local facilities include:
Seafield Hotel and Spa
The Orphan Girl Bar and Grill (famous for its charcoal grilled steak)
Shopping in Courtown and Gorey, local shop in Ballymoney
Train Station in Gorey
M11/N11 Motorway to Dublin
Nearby golf clubs at Ballymoney, Courtown (with driving range) & Tara Glen
The highly regarded courses at Woodenbridge and Druid's Glen, The European Club and Blainroe are all within 45 minutes drive.
Many other activities can be found in the local area such as horse riding, swimming, sailing, fishing, and all types of watersport
Kiltennel Beach is a mix of sand and stone and is popular with swimmers and sun-bathers. The Duffcarrick Rocks on the north end are an excellent fishing spot. A walkway above the rocks leads to a string of secluded sandy coves between here and Tara Cove. In the opposite direction the 3 km Courtown-Kiltennel Walking Trail leads along the beach and through Kiltennel Woods beside the Owenavorragh River - an area of outstanding natural beauty and a proposed natural heritage site - to Courtown Harbour.
Note:- Kiltennel House is a protected structure and is thus BER Exempt.
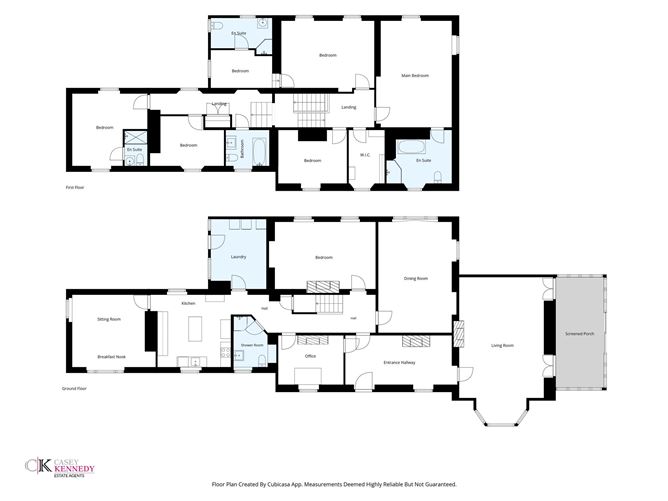
The extensive accommodation consists of an entrance hall leading to an impressive drawing room opening to a south facing conservatory with French doors to the lawn. A private office/library opens off the north end of the entrance hall. Behind this an internal hall opens to the formal dining room, an easterly facing morning room to the rear (which would make a great playroom), a guest WC with shower, kitchen with large utility room and a relaxed breakfast lounge with doors to a walled courtyard.
A feature staircase leads to the first floor landing with archways leading to two wings. A window and 2 Velux skylights flood this area with natural light and the spacious landing leads to a family bathroom, a walk-in linen room, five bedrooms including a large main en-suite bedroom over the drawing room, and a second spacious bedroom suite with nursery/dressing-room and en-suite bathroom over the dining room, plus three more spacious double/twin bedrooms.
Services: Mains esb, private water well, septic tank, oil fired central heating
Noteworthy:- In 2013 the property was one of the settings used for the film adaptation of John Banville's Booker Award winning novel "The Sea" in particular the formal dining room.
Notice intending purchasers must satisfy themselves as to the accuracy of all information and measurements in this listing. Any particulars provided are for guidance purposes only and do not constitute a contract or a part of one. We do not accept responsibility for any loss or damage arising from reliance on this information. Purchasers should seek independent legal and professional advice. Rooms
Entrance Hall - 6.57m x 3.17m
Polished marble floor, cast iron fireplace, coving, doors to drawing room, study/library
Inner Hall - 8.48m x 2.35m
Carpeted hallway leading to dining room, morning room, guest wc/shower room and kitchen. Stairs to 1st floor
Drawing Room - 8.58m x 4.0m
Exquisite Adams style marble fireplace with ornate surround, bay window, two double doors to conservatory, glass changelier, coving and decorative centre rose plasterwork, beautiful high ceilings
Conservatory - 6.47m x 2.82m
Sunny south facing room with ceramic tiled flooring, patio doors to back garden
Dining Room - 6.66m x 4.58m
Solid wood timber floor, cast iron fireplace, dual aspect windows
Morning Room/Playroom - 6.25m x 4.16m
Attractive carrera marble fireplace, two large east facing windows, ceiling rose and coving
Downstairs WC/Shower Room - 2.97m x 2.52m
Ceramic tiled floor and shower unit, w.h.b and w.c.
Kitchen - 4.72m x 4.24m
Large kitchen with pitch pine units incorporating a Belfast sink, central island with marble top, Aga cooker, dishwasher, electric oven, hob, flagged stone floor. Ceiling with exposed beams.
Breakfast Room - 4.89m x 4.42m
Stone flagged flooring, dual aspect windows, service hatch to kitchen, door to enclosed courtyard.
Study/Library - 3.83m x 3.17m
To the front of the house with victorian fireplace
Utility Room - 4.1m x 3.26m
Spacious utility/boot room, stone flagged flooring, two windows and door to enclosed courtyard.
Landing - 12.99m x 2.2m
Beautifully carpeted with feature staircase leading from ground to 1st floor with two wings, storage press, 2 velux roof window flooding this area with light
Primary Bedroom 1 - 6.41m x 4.44m
To the rear of the property with large dual aspect windows, door to ensuite
Primary Bedroom 1 Ensuite - 3.83m x 3.12m
Ensuite with free standing cast iron bath, w.c., whb, and large seperate shower stall, window to front elevation
Bedroom 2 - Suite - 5.45m x 4.33m
Generous size bedroom to the rear of the property with steps down to adjacent nursery/dressing room leading to an ensuite bathroom
Bedroom 2 Nursery/Dressing Room - 3.6m x 2.22m
Currently furnished with single bed, window to side and door to ensuite bathroom
Bedroom 2 Ensuite - 3.16m x 2.13m
With tiled floor, w.c., w.h.b., shower stall and window to rear
Bedroom 3 - 4.6m x 4.41m
Spacious bedroom with carpet to floor and door to:-
Bedroom 3 Ensuite - 2.06m x 1.34m
With w.c., whb, and shower
Bedroom 4 - 4.34m x 3.11m
Spacious double bedroom to front of house with fitted wardrobe
Bedroom 5 - 4.03m x 3.11m
Spacious double bedroom to front of house
Bathroom - 2.53m x 2.32m
With free standing cast iron bath with shower attachment, w.c., w.h.b, chequer style tiled floor, window to front elevation
Linen Room - 3.4m x 2.11m
To front of house walk in linen closet just off landing
Detached Lodge - 90.0sq m
Victorian lodge with its own separate access via it's own gate and driveway, located accross a courtyard from the main residence and used by farm workers/stable staff
Living/Dining - 5.68m x 5.25m
Laminate wood flooring, solid fuel stove with brick hearth surround, dual aspect windows, archway to kitchen
Kitchen - 5.68m x 2.22m
French doors to enclosed rear yard, window over sink area, service hatch to living area, Aga stove with hood, part tiled walls, fridge freezer, washing machine.
Ground Floor WC - 1.53m x 0.8m
With w.h.b. & w.c.,
Landing - 3.23m x 1.15m
With laminate timber flooring doors to:-
Attic Room 1 - 3.97m x 3.03m
Low ceiling height with two dormer windows to front and laminate timber flooring
Bathroom - 2.34m x 1.09m
Floor to ceiling ceramic tiles, bath, whb, and wc.
Attic Room 2 - 3.76m x 3.24m
Lower ceiling height with laminate flooring and velux roof light
Attic Room 2 Ensuite - 2.34m x 1.07m
Tiled floor shower stall, whb & wc
Attic Room 3 - 3.76m x 2.34m
Low ceiling height with laminate timber flooring and velux roof light
Stable Accommodation -
Comprise of the following:
2 Bay round roof shed 9.0m x 7.5m incorporating two pony boxes and a foaling box
2 Bay lean to 9.0m x 7.5m incorporating taxk room and storage
"A" framed roof shed 17.0m x 8.6m incorporating 10 box stalls (3.4mx3.1m) with troughs and hay racks
Features
Imposing Georgian residence on approx. 7.5 acres of private grounds
Additional 90 sqm Victorian lodge
13 horse stables, tack room, foaling box & sand arena.
1/2 mile (10 minute walk) along a quiet laneway to Kiltennel Beach
4 gates - giving potential for further development S.P.P.
Prime North Wexford location close to Ballymoney, The Orphan Girl, and Seafield Hotel & Spa
5km (10 mins drive) from Gorey, train station, Wexford bus, supermarkets, shops, cinema, etc...
5 mins drive from the M11, 75 mins from Dublin city centre and Dublin Airport
Protected structure, built circa 1829 and extended in the 1930's
Drawing room with bow window and south facing conservatory BER Details
Viewing Details
VIEWING INFORMATION: - To ensure proper spacing of viewings, Bernadette Denby Auctioneer in collaboration with Philip Thompson of Coldwell Banker Casey-Kennedy Estate Agents request that viewers register in advance by email. We will contact you to schedule an exact viewing time within our open viewing advertised time range.
Private viewings of this property are also available by appointment upon request by email or phone.
Contact: Bernadette Denby Auctioneer Valuer & Estate Agent PSRA Licence No 003908 Mobile 086 2071543 Email:- info@bernadettedenby.com
OR
Contact: Philip Thompson Coldwell Banker Casey-Kennedy Estate Agents PRSR Licence No 003493 Mobile 087 2799131 Email:- phil@ckp.ie