Description
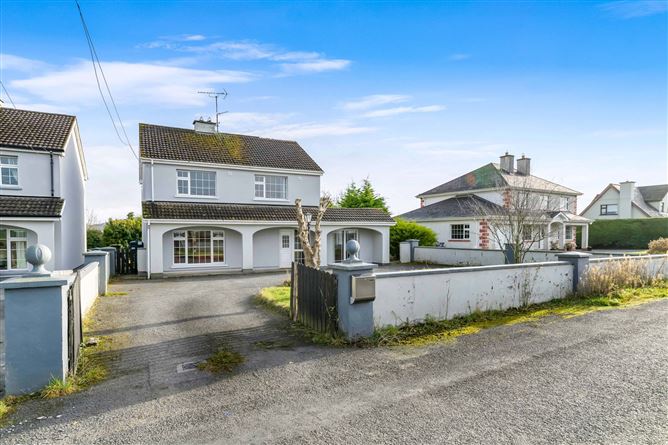
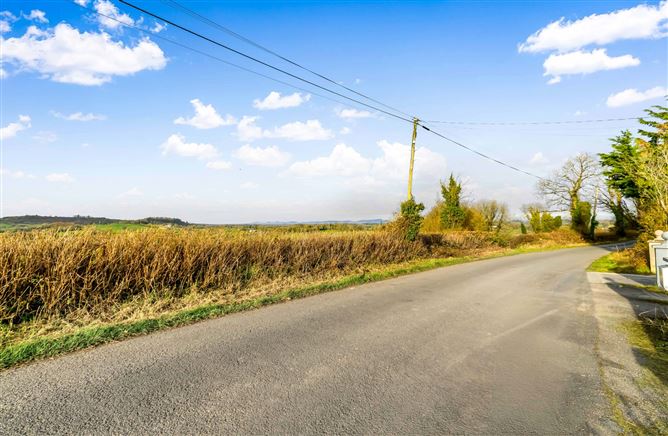
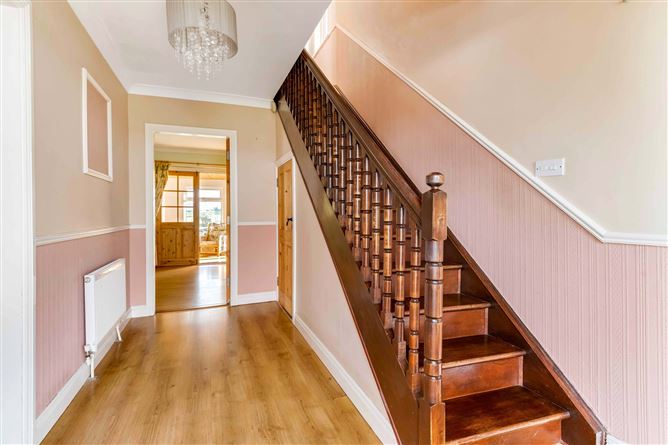
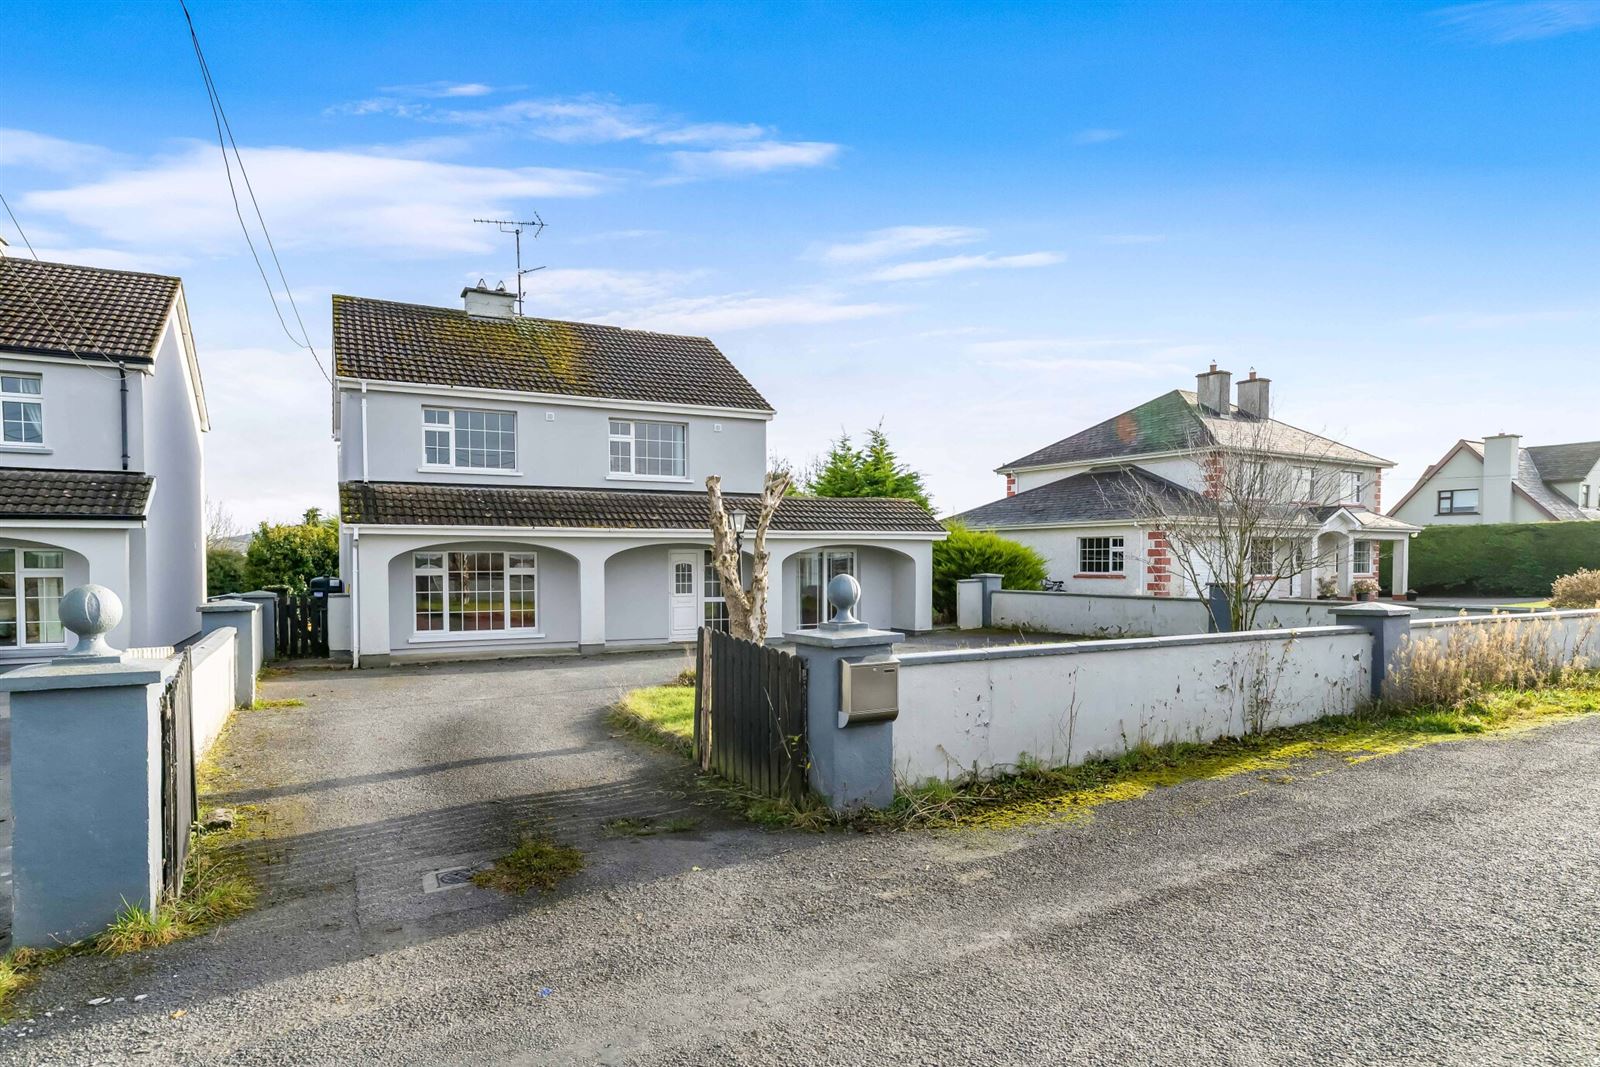
Situated in a pleasant countryside setting, this attractive three-bedroom detached residence offers spacious and versatile living.Extending to 152 sq.m approx., the accommodation comprises an entrance hall, three reception rooms, kitchen/dining area and utility room on the ground floor, while on the first floor there are three well-proportioned bedrooms and a family bathroom.Externally, the property benefits from a generous garden with a spacious lawned area to the rear, complemented by mature trees and hedging. A covered veranda provides an additional feature, ideal for outdoor relaxation and entertaining while enjoying the surrounding countryside views. To the front, the property is approached by a private tarmacadam driveway with an enclosed entrance.The property enjoys an excellent location, just minutes from the N55 and 5.5km approx. from Cavan Town Centre, where a wide range of shops, schools, services and recreational amenities are readily available.Combining generous accommodation, attractive outdoor space and a convenient location, this property presents an excellent opportunity for prospective purchasers seeking a home offering the best of countryside living while remaining within easy reach of Cavan Town and the N55.Viewing is highly recommended by the sole selling agent. Accommodation
Entrance Hall - 2.40m x 3.90m
Lamiante flooring, coving.
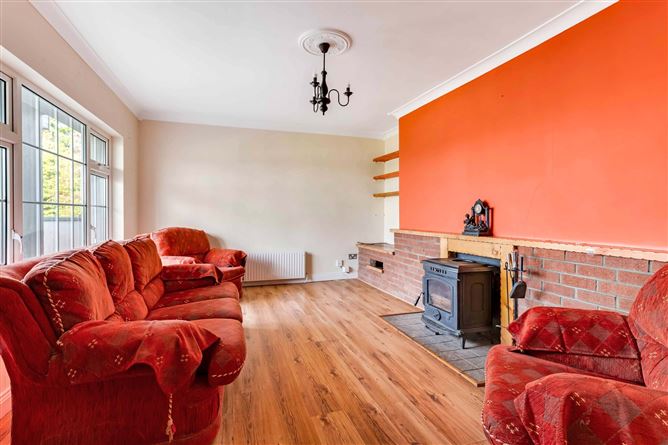
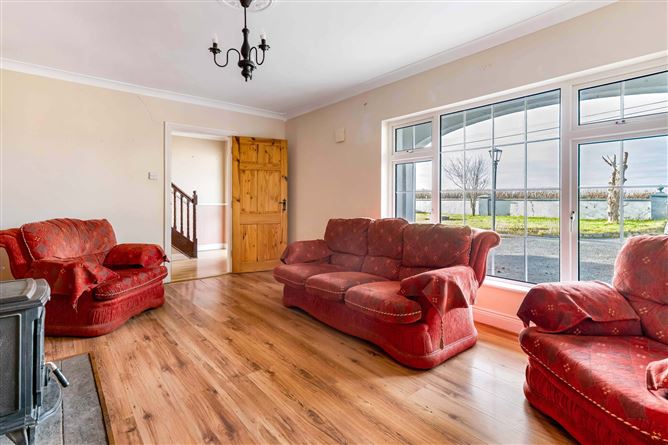
Sitting Room - 5.20m x 3.79m
Laminate flooring, stove with back boiler, coving, centrepiece.
Kitchen Dining Room - 7.74m x 3.41m
Laminate flooring, henley stove fitted, fitted kitchen, recessed lighting, coving, french doors.
Utility Room - 3.41m x 2.37m
Vinyl flooring, fitted units, splashback tiling.
Lounge - 4.80m x 3.42m
Laminate flooring, sliding patio door.
Sunroom - 3.60m x 2.58m
Laminate flooring, timber ceiling, recessed lighting, sliding patio door.
First Floor -
Bathroom - 3.57m x 2.37m
Fully tiled, w.c., wash hand basin, quadrant bath, electric shower.
Bedroom 1 - 3.48m x 3.46m
Carpet flooring, fitted wardrobes.
Bedroom 2 - 4.22m x 3.87m
Carpet flooring, fitted wardrobes.
Bedroom 3 - 3.80m x 3.60m
Carpet flooring.
Features
- Spacious accommodation.
- Countryside views.
- Site area of 0.21 acres approx.
- Oil fired central heating.
- Private sewerage.
- Group water scheme.
- 5.5km approx. to Cavan town centre.
- 1km approx. from the N55.
BER Details
BER: C1
BER No: 117364893
Energy Performance Indicator: 158.51 Negotiator