Description
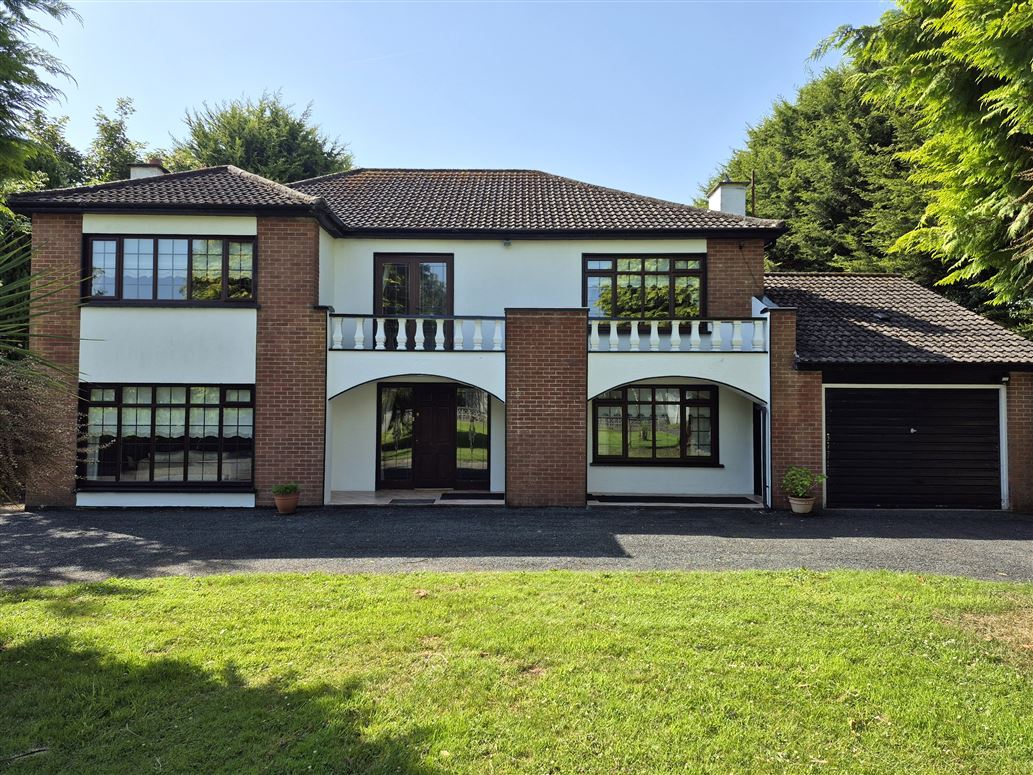
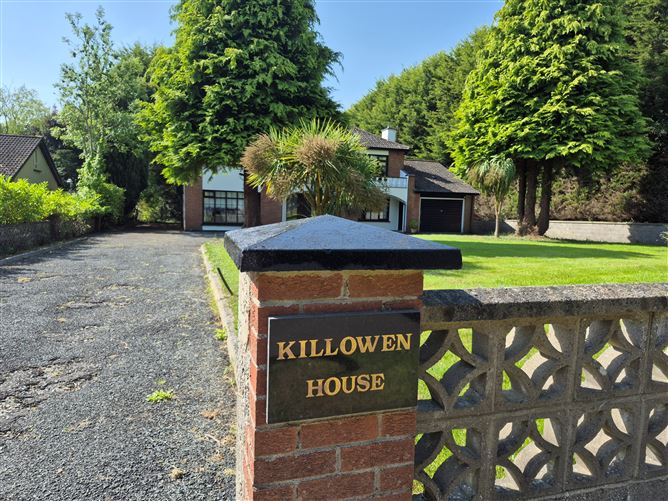
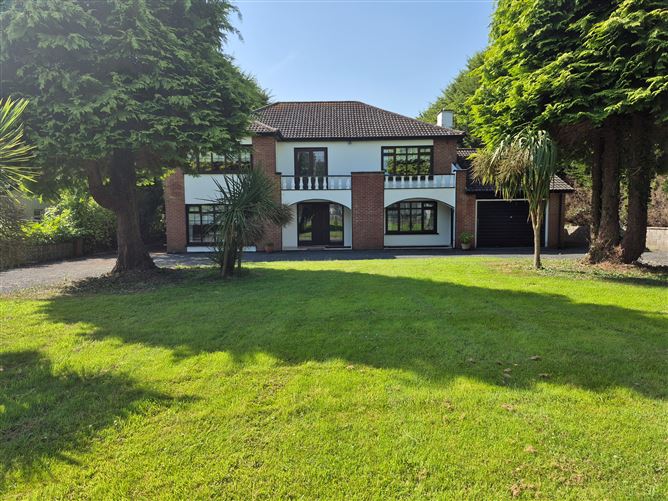
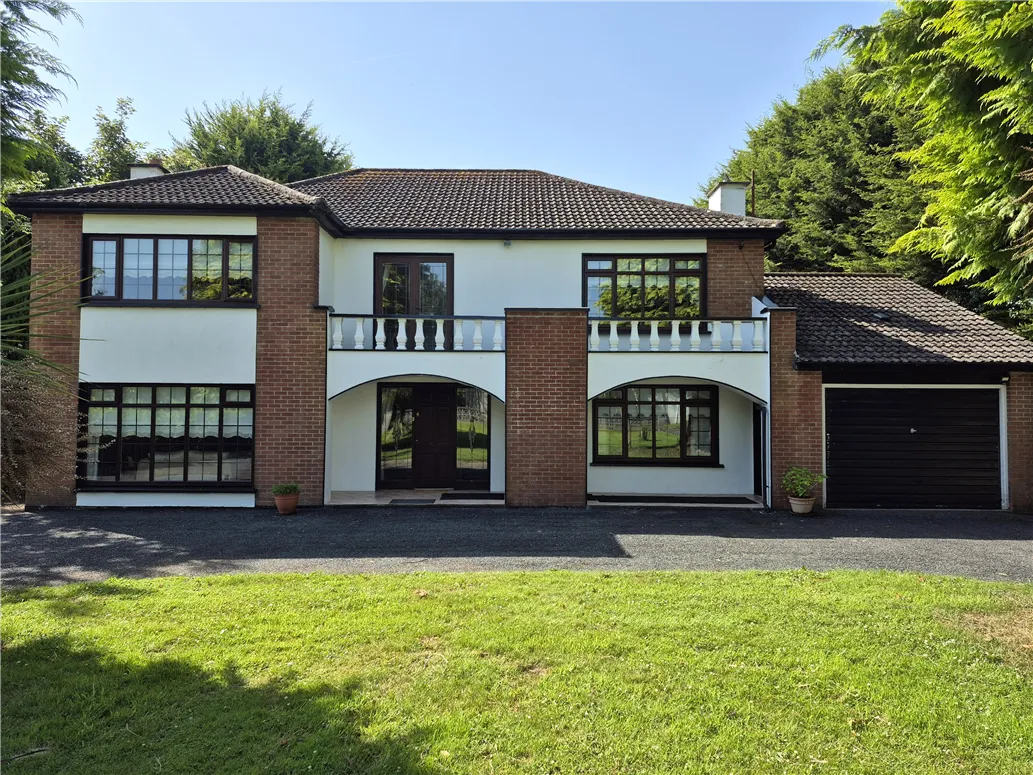
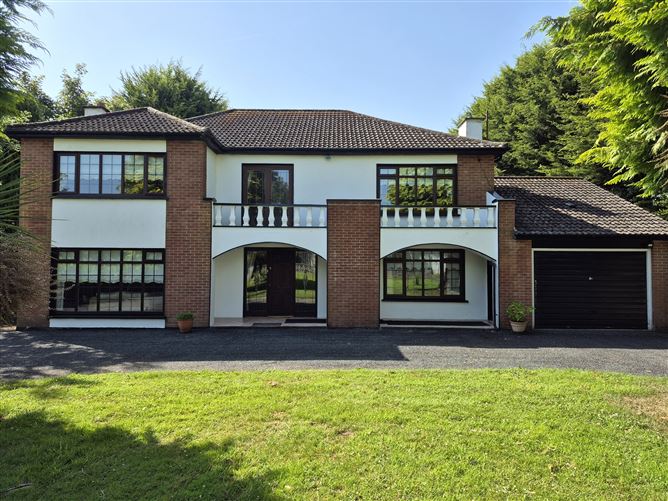
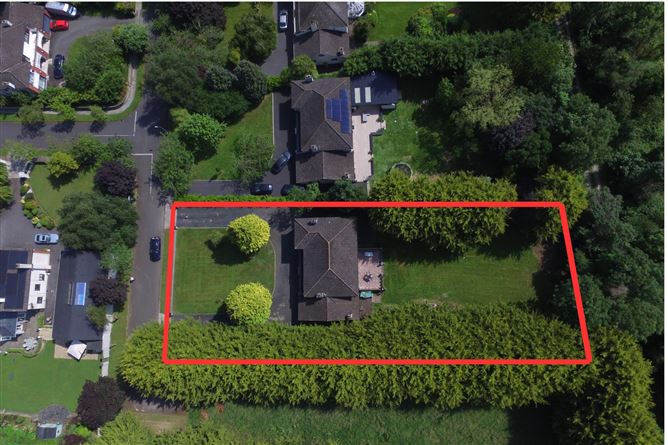
Large, versatile and full of potential, this six‑bedroom, seven‑bathroom former Bed & Breakfast offers an exceptional opportunity to secure a substantial home in an exclusive small development just 1 km south of Drogheda town.
Set on a generous site within a quiet, private enclave, this impressive residence delivers expansive accommodation, multiple reception areas and a layout ideal for a large family, multi‑generational living, or a return to guest‑house use. The property has been well maintained over the years, reflecting careful ownership and pride, yet it now invites a new owner to bring fresh style, modernisation and upgrades to unlock its full potential.
Entered via an impressive 21m2 entrance hall open planned to first floor landing. To left is the main living room, complete with handmade carpet and double doors to formal dining room which leads directly to kitchen. The impressive kitchen/dining area has patio doors to garden and patio. Just off kitchen is a spacious utility room and shower room. From utility room, access via utility storage room brings you to 6th bedroom with ensuite. This room also has direct access to front of house, ideal for au pair or mature family member. Finally on ground floor, there is a second living room with solid fuel stove and door to kitchen. On first floor, the bright open landing has french doors to balcony area. There are 5 generous bedrooms 4 with ensuite and 1 with direct access to family bathroom completes the accommodation.
This properties position is one of its strongest assets. Just 1 km south of Drogheda, residents enjoy immediate access to M1 motorway for effortless commuting north or south, Dublin Airport, reachable in approximately 30 minutes and stunning Louth and Meath coastline, including popular beaches such as Bettystown, Seapoint and Termonfeckin along with Drogheda’s vibrant town with shops, schools, restaurants and excellent train service.
View strictly by appointment. Rooms
Entrance Hall - 4.78m x 4.37m
Tiled floor
Sitting room - 6.21m x 4.34m
carpet, feature fireplace, coving, double doors to dining room.
Living room - 4.8m x 3.99m
feature fireplace, solid fuel stove, coving, spotlights, door to kitchen
Kitchen - 7.57m x 3.69m
tiled floor, fitted units and breakfast bar, patio doors to garden
Utility room - 3.05m x 3.83m
fitted units, sink, plumbed for wm, tiled floor
Shower room - 1.8m x 2.1m
electric shower, wc, whb, tiled
Dining room - 5.18m x 3.65m
coving, handmade carpet
Utility store - 1.74m x 2.01m
Garage room/bed 6 - 4.19m x 4.1m
door to front
Ensuite - 1.87m x 2.34m
Shower, wc, whb, tiled floor, half tiled walls
1st Floor -
Featire landing with french doors to balcony
Bedroom 1 - 4.36m x 4.14m
spot lights
Ensuite - 2.12m x 1.92m
shower, wc, whb, fully tiled
Bedroom 2 - 3.85m x 3.87m
Door to attic room (4.3 x 2.58)
Ensuite - 1.47m x 1.95m
shower, wc, whb
Bedroom 3 - 3.64m x 3.67m
sink unit
Ensuite - 0.8m x 1.96m
shower wc, tiled
Bedroom 4 - 2.55m x 2.98m
access door to main bathroom
Bathroom - 2.44m x 2.5m
shower, wc, whb, half tiled walls
Bedroom 5 - 3.67m x 3.53m
Ensuite - 2.01m x 2.16m
shower, wc, whb, fully tiled
Features
Exterior:
1. Large walled in rear patio
2. Large private rear garden
3. Duel access front driveway
4. Garden shed
Services:
Water: Mains
Sewerage: Septic tank
Heating: Oil BER Details