Description
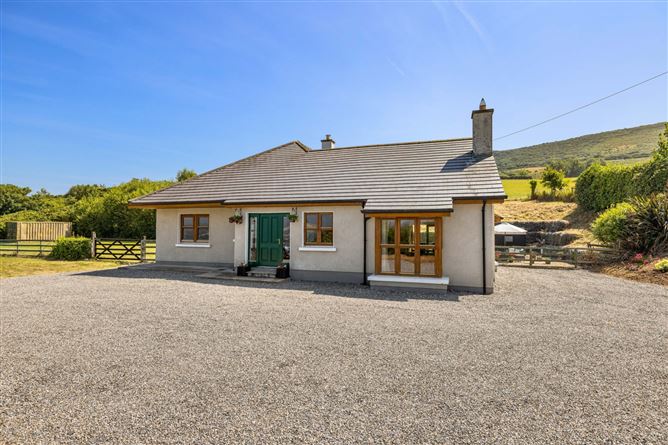
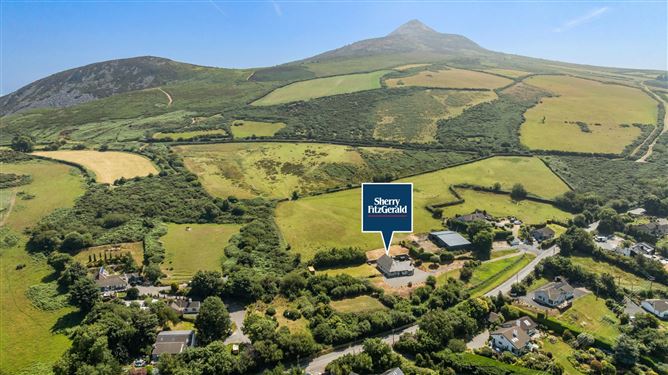
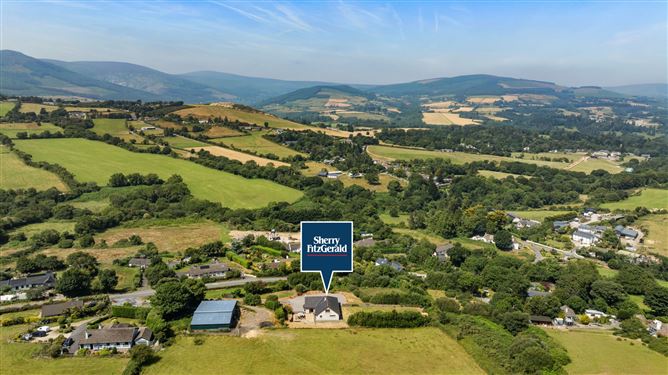
Nestled in the most picturesque of settings on the side of The Sugarloaf Mountain with panoramic views across the valley to Powerscourt House and the surrounding mountains, Killough Lower is a fantastic energy efficient 4-bedroom detached home with the benefit of geothermal heating on circa 1 acre of grounds that is conveniently located within 5-minutes' drive of the N11.
Benefitting from an elevated south and west facing orientation which maximises the breath taking view, the house is blessed with great natural light and spacious accommodation.
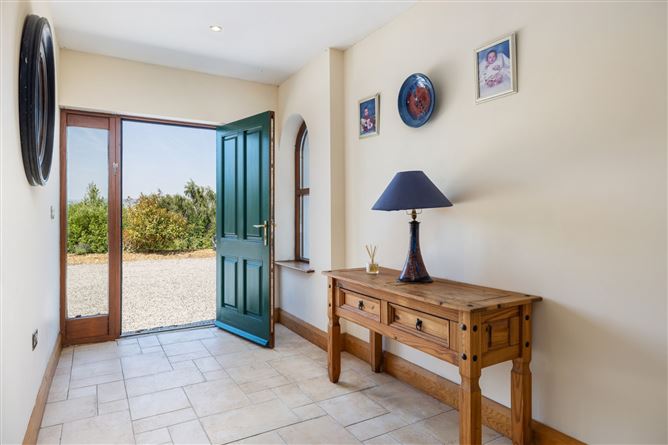
Built in 2008 and extending to 198sqm/2,130sq.ft the well-designed accommodation comprises of inviting entrance hallway with tiled floor; to the right is a very useful home office which is ideal for those working from home; straight ahead leads into the large kitchen/breakfast room which has the same floor tiles, country style kitchen units with a mix of granite and wooden worktops, a feature chimney breast with a rangemaster stove; there is a utility room with a back door situated directly behind the kitchen; double door from the kitchen and access from the hallway lead down into the centre piece of this home a triple aspect open plan living/dining room which features a 3.65m vaulted ceiling, two bay windows, semi-solid wooden floors, a decorative open fireplace, French doors leading to the rear patio area.
The left hand side of the house is allocated to the bedroom space, a central hallway has three double bedrooms the bedroom to the front of the house has lovely views across the valley and an ensuite shower room; the main family bathroom with a roll top bath, the staircase and bedroom two are situated in the middle; and at the end of the corridor one enters the main principal bedroom suite with a walk through wardrobe and an ensuite shower room. The spacious main bedroom with a corner aspect has two large windows that avail of views out to the garden and up to the Sugarloaf.
Rising upstairs off the landing there is another spacious double bedroom situated at the rear of the house and like the main bedroom below, it has views up The Sugarloaf. There is approximately 30sqm of additional non-habitual space comprising of two unfinished store rooms off the landing, one of which could be ideal as a shower room and a large attic room that could be used for a multiple of purposes such as a games room, a cinema room, home gym etc.
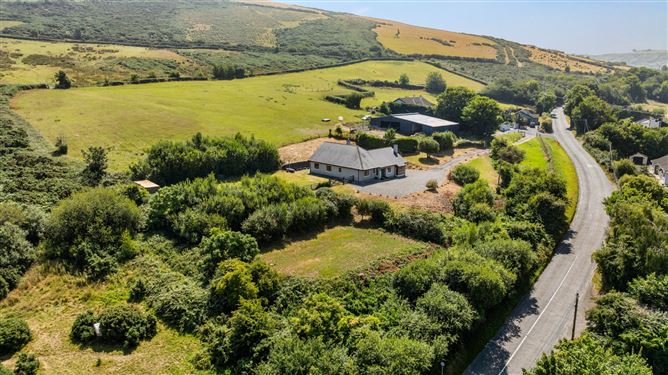
Externally the house is surrounded by approximately 1 acre of gardens that comprises of a flat large lawned area and a lower garden area that is protected by mature planting, a sheltered patio area that also has foundations for a shed, and a gravel driveway that leads to a forecourt area at the front of the house with ample space to park a number of vehicles.
Location:
Situated on the westerly slope of The Sugarloaf Mountain on the R755 (Kilmacanogue to Roundwood road), Killough Lower is ideally located within 2km of Kilmacanogue Village, the N11 interchange, and a choice of local services and amenities such as Kilmacanogue National School, a Church, Avoca Handweavers, Berto's Pizzeria & Café and Plucks Bar, Society drive-thru, a Circle K garage, a GAA club and more. The picturesque village of Enniskerry and the bustling seaside town of Bray are within 5km offering a vast array of shops, primary & secondary schools, supermarkets, cafes, bars & restaurants, pharmacies, medical practices and other businesses to meet one's every day needs. Roundwood village and the Glenview Hotel with leisure centre is within a 10-minute drive. The area benefits from having excellent transport with a choice of bus routes including the 131 and 133 Bus Eireann service, the 45A & 45B Dublin Bus service; frequent DART services from Bray, and easy access to the N11/M11 and M50 offering seamless access to Dublin City Centre and beyond. The area offers wonderful recreational opportunities with numerous walking, hiking and mountain biking trails with the likes of The Wicklow Way, The Great & Little Sugarloaf, Djouce Mountain & Woods, Crone Woods, Powerscourt Waterfall, Vartry reservoir, Ballinstoe Woods all on your doorstop, whilst further afield one can visit the beaches in Bray or Greystones, Glendalough for some historic culture, ramble along the scenic coastline or in through the mountains. Renowned as 'the garden county of Ireland' Wicklow is a fantastic place to live. Accommodation
Hall - 11.75m x 6.35m
Study - 1.75m x 3.48m
Living Room - 4.67m x 3.76m opens to
Dining Room - 5.09m x 8.73m
Kitchen - 3.92m x 7.14m
Utility Room - 3.92m x 1.44m
Bedroom 1 - 5.14m x 3.15m
Walk in Wardrobe - 2.08m x 2.19m
Ensuite - 1.84m x 1.70m
Bedroom 2 - 3.52m x 3.78m
Bedroom 3 - 3.52m x 3.72m
Ensuite - 11.20m x 2.36m
Bathroom - 3.52m x 2.69m
First Floor -
Landing - 2.71m x 4.06m
Bedroom 4 - 4.72m x 4.54m
Store 1 - 2.02m x 1.86m
Store 2 - 2.02m x 2.20m
Main Storage area - 6.87m x 3.75m
Features
- Features & Services:
- Spacious, light-filled 4-bedroom detached house on circa 1 acre of grounds.
- Elevated site with south westerly aspect and panoramic views across the valley to the front and up to the Sugarloaf at the rear.
- Conveniently located within a few minutes' drive of Kilmacanogue and the N11; 5-minutes' drive to Bray and Enniskerry; 10-minutes form Roundwood, Greystones; 15-minutes' drive to Cherrywood and Carrickmines Luas.
- Built 2008.
- B-rated with Geothermal heating with under floor heating downstairs.
- Semi-solid oak flooring in the Living Room and bedrooms.
- Tiled flooring in the hallways and kitchen.
- Recessed lighting in most rooms.
- B-rated with Geothermal heating with under floor heating downstairs.
- Well-water.
- Bio-cycle sewerage system.
- Foundations in for a shed to the rear of the house.
- Usual TV, phone and broadband services are available.
BER Details
BER: B
BER No: 119648146
Energy Performance Indicator: 25,158 kWh/y Negotiator