Description
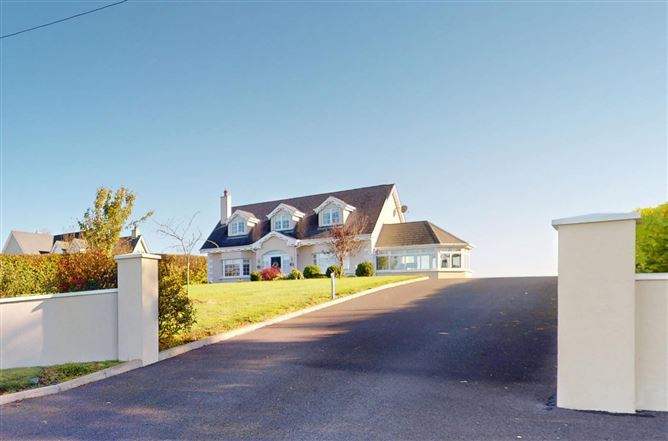
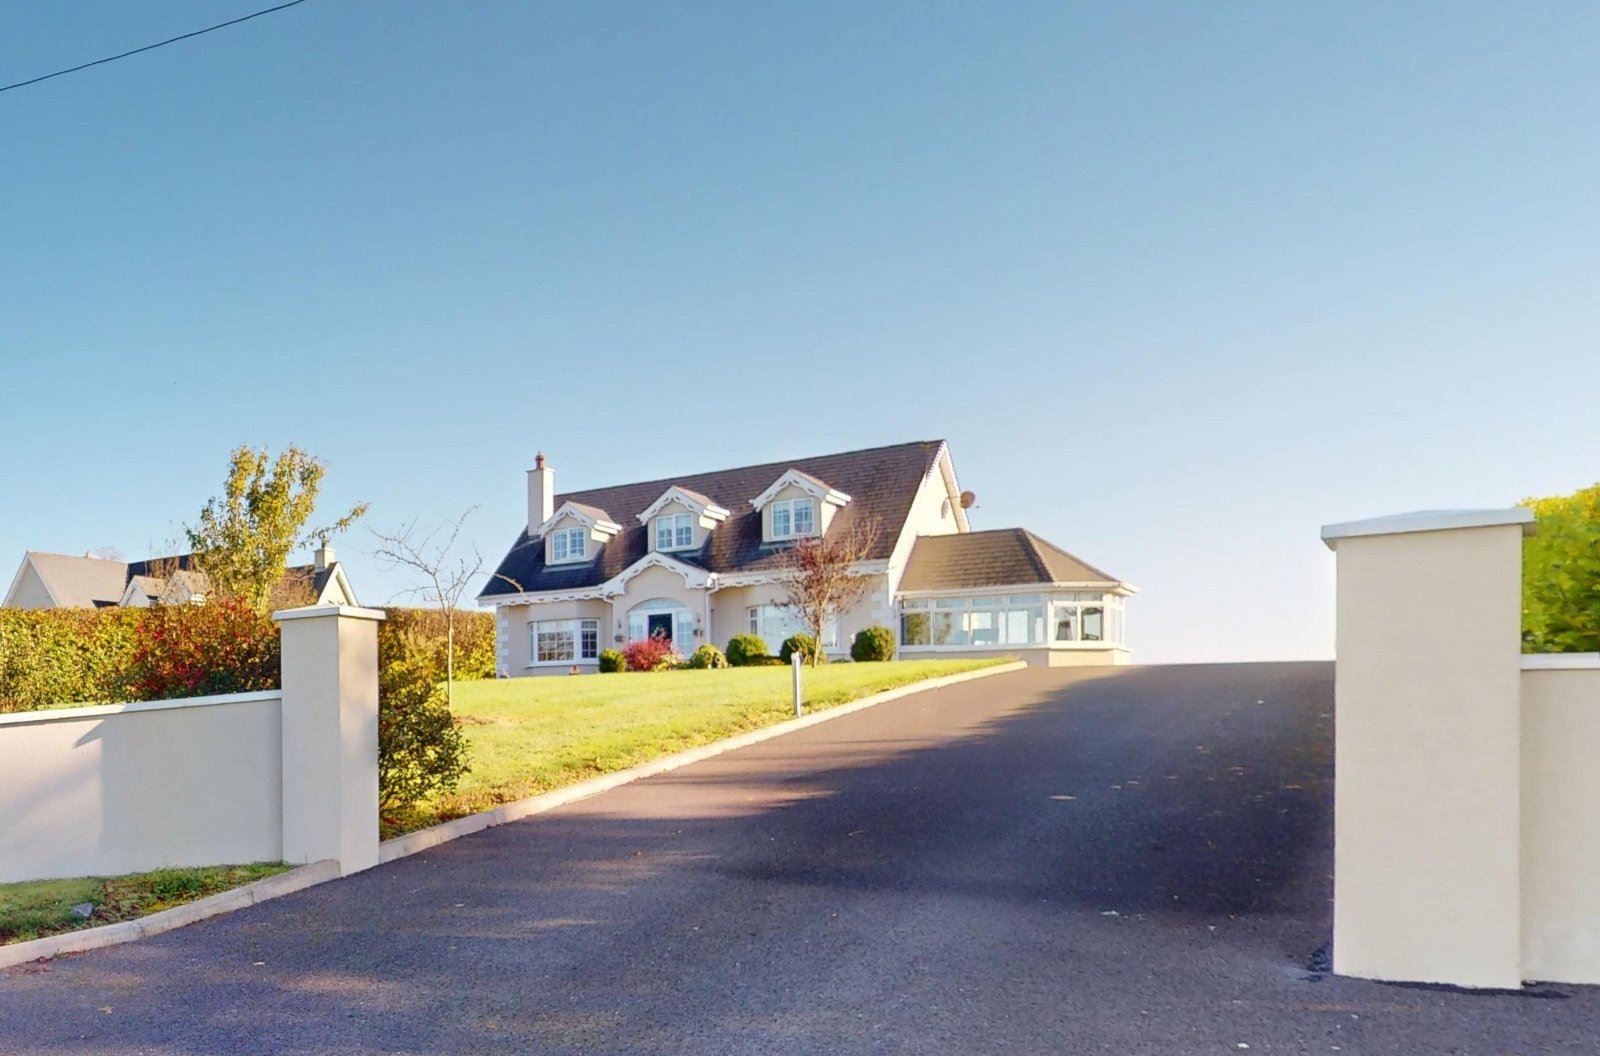
Nestled in a picturesque rural setting close to the Villages of The Ballagh and Ballymurn, this deceptively spacious detached dormer bungalow offers a wonderful opportunity to enjoy peaceful country living while remaining within easy reach of Wexford Town and a wide range of local amenities.
Extending to approximately 185sqm, this well maintained property comes to the market in excellent condition, having been lovingly cared for by its current owners. Set on a pleasant, landscaped site with beautiful views the property would make an ideal family home, retirement retreat or holiday residence.
The bright and well proportioned accommodation briefly comprises an entrance hall, reception room, dining room, kitchen, utility room, five bedrooms and two bathrooms, offering generous living space for families and those seeking additional room to work or relax.
Outside, the property boasts beautifully maintained gardens, providing a private and tranquil setting ideal for outdoor dining, entertaining or simply enjoying the surrounding countryside. A detached garage with loft offers valuable additional storage and versatility.
Conveniently located within easy reach of Wexford Town and the coastline, the property also benefits from good access to Gorey and Dublin via the M11 motorway, making it an attractive option for both permanent residence and a countryside escape.
This appealing property combines space, comfort and a peaceful setting in a sought-after location.
**Viewing is highly recommended** Accommodation
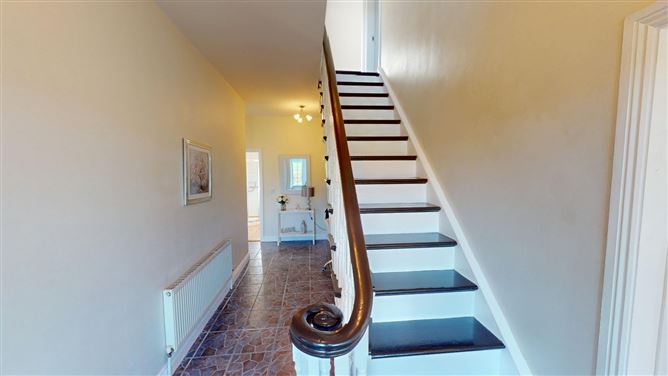
Entrance Hall - 7.33m x 3.5m
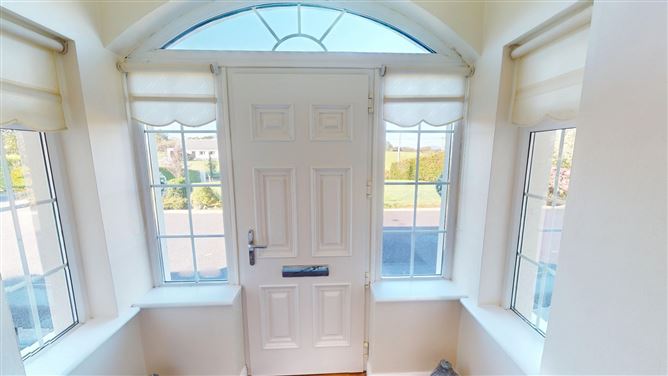
Open hallway, stairs to landing, Tiled floors.
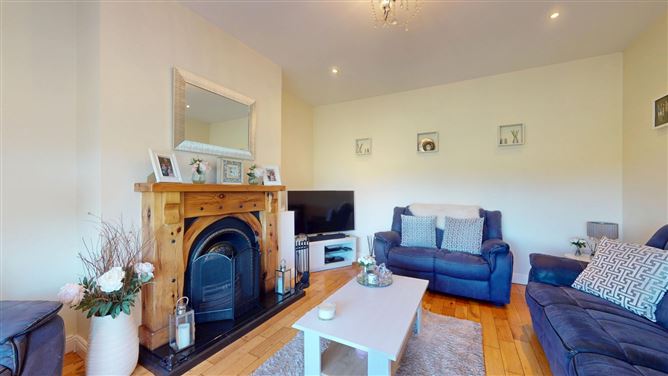
Living Room - 4.91m x 4.33m
Feature open fireplace, Bay window, Hardwood floors.
Kitchen Dining Room - 9.26m x 4.53m
Bespoke Fitted Kitchen, Open dining area, Island unit, Tiled floors.
Bedroom sunroom - 4.5m x 3.92m
Sunroom or Bedroom.
Utility Room - 2.4m x 1.19m
Utility plumbed for services.
Bathroom - 2.4m x 2.2m
Ground floor main Bathroom, w.c, w.h.b, shower. Fully tiled.
Bedroom - 3.15m x 3.06m
Ground floor bedroom with carpet to floor.
Landing -
Bedroom - 4.5m x 3.24m
Double Bedroom with carpet to floor.
Bedroom - 4.5m x 3.65m
Double Bedroom with carpet to floor.
Bedroom main - 6.51m x 4.53m
Main Bedroom space with carpet to floor.
Bathroom - 4.02m x 1.87m
Fully tiled with w.c., w.h.b., bath and shower.
Outside -
Detached Garage / Garden shed / Storage.
BER Details
Negotiator