Hall: 15'2" x 3'3" c/w Hot press
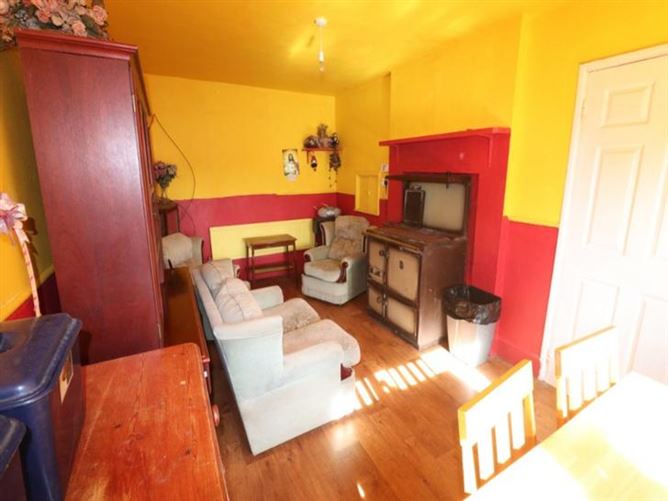
Living Room: 16'5" x 9'8" c/w Stanley oil range
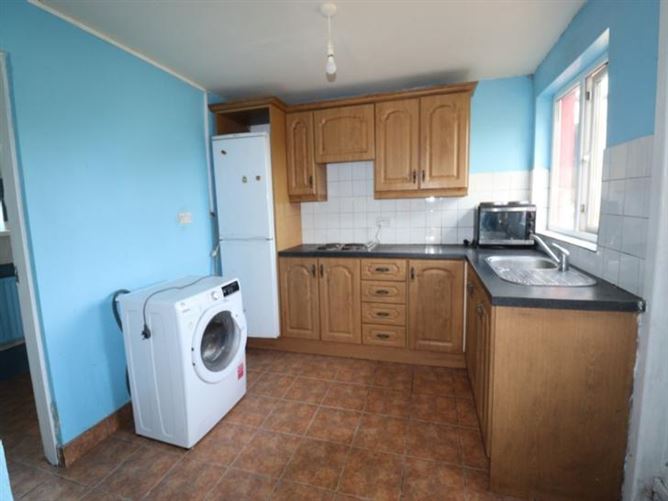
Kitchen: 9'10" x 9'6" c/w Oak coloured units, tiled floor, door to back garden
Bedroom 1: 14'4" x 9'10" c/w Solid fuel stove
Bedroom 2: 10'9" x 8'8" c/w Carpet
Bedroom 3: 10'9" x 6'7" c/w Lino flooring
Bathroom: 9'9" x 4'9" c/w Triton T80 electric shower, tiled walls & floor
Viewing Details
Strictly by appointment
Negotiator
Oldcastle1
Show more...
Also looking at similar homes? Get email alerts for 3 beds homes in Kells