Description
FOR SALE BY PRIVATE TREATY
KILLEEN, DUNSHAUGHLIN, CO. MEATH. A85 KA62.
To organize a viewing or to place a bid on this property go to www.teamlorraine.ie or scan the QR code on the photograph section of this brochure.
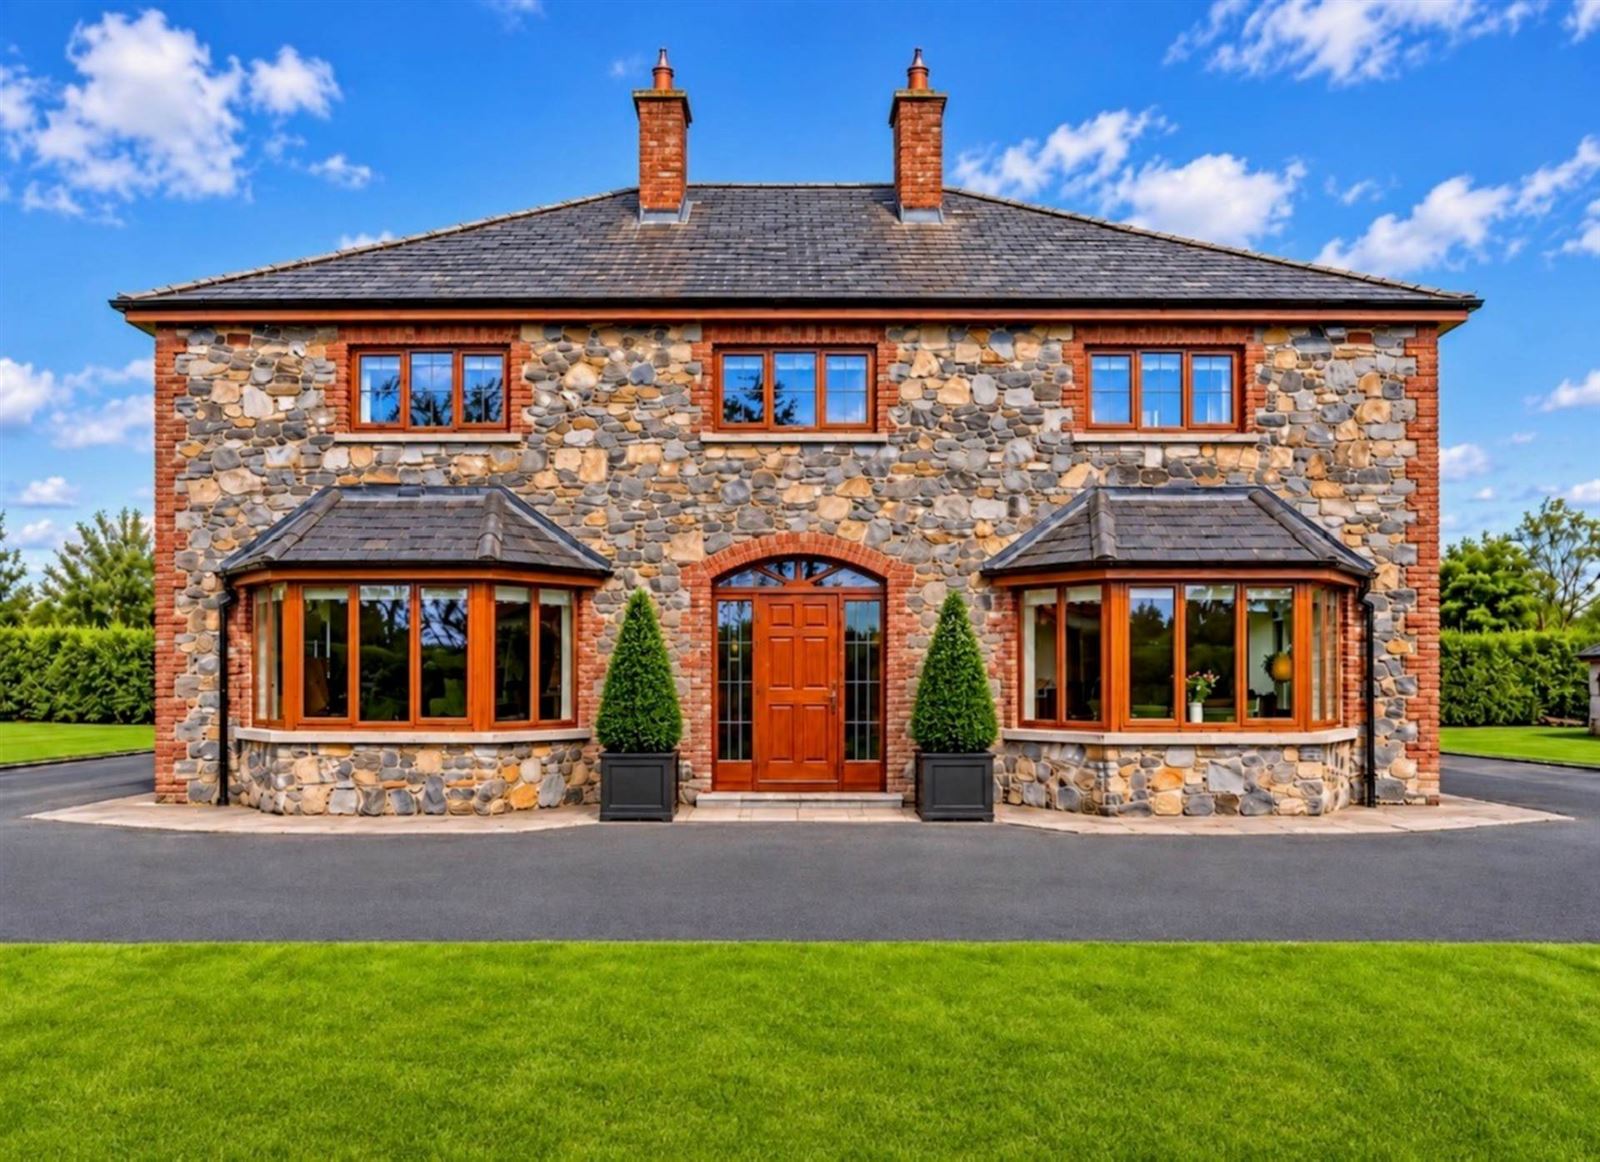
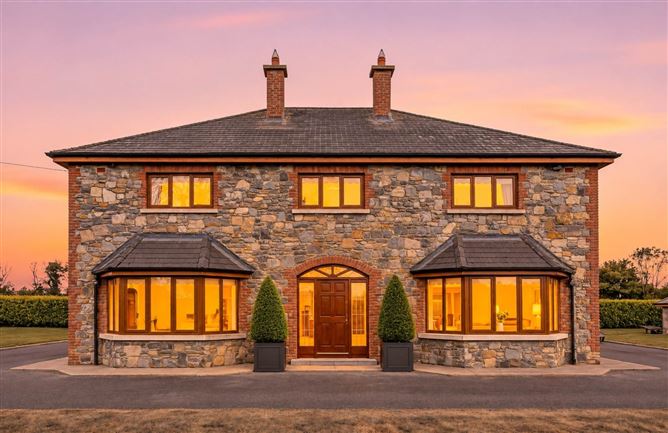
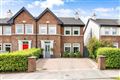
Team Lorraine Mulligan, national and international award-winning agents with over 25 years` experience, are delighted to bring "Killeen" to the property market. This magnificent four-bedroom detached residence, finished in cut stone with red brick reveals and granite sills, extends to C. 232 sq.m / C. 2,500 sq.ft over two floors, together with an impressive attic conversion of a further C. 46 sq.m / C. 500 sq.ft. Built in 2006, it stands proudly on approximately C.0.6 of an acre. This breath taking home is approached by electric gates a sweeping driveway and rests on impeccable manicured lawn area, tall hedge groves and an impressive stone entrance. This very special residence is located in a quiet cul-de-sac. This is a truly dream family home with so much potential.
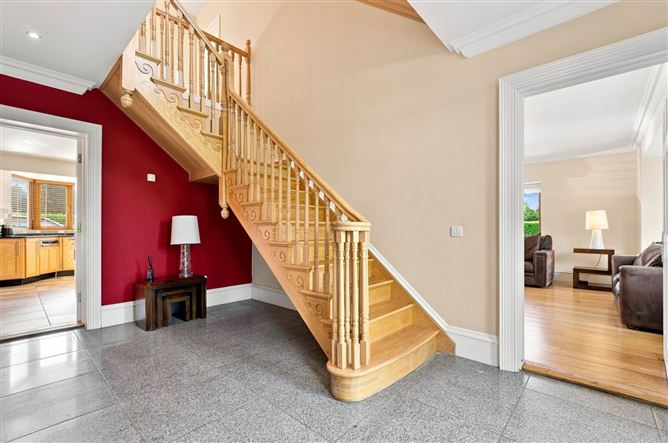
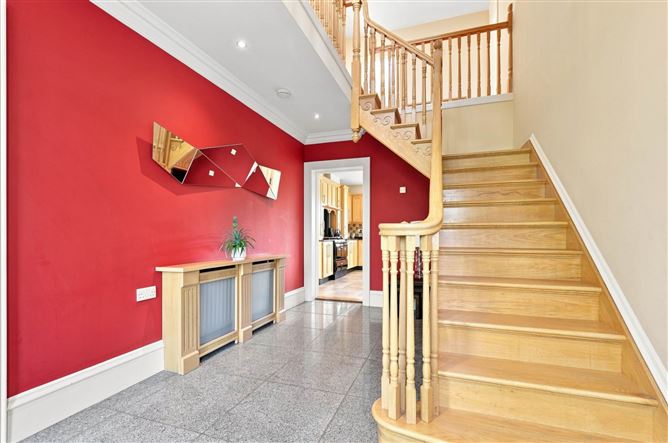
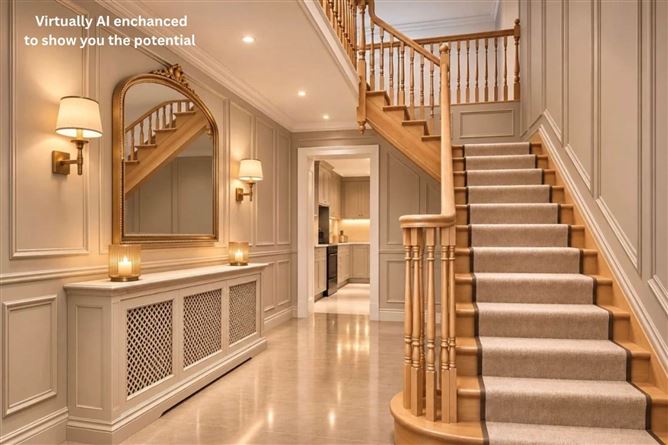
The arrival sets the impressive tone immediately. The electronic gates open onto a sweeping tarmacadam drive lined with lamp posts, curving up to a handsome stone facade with twin bay windows and an arched front door. Inside, a bright entrance hall with a handcrafted solid wood staircase leads to two reception rooms, each with a bay window and a marble fireplace with open fire. The family room opens into a superb kitchen and dining area of over nine meters, fitted in solid ash with granite worktops, a large central island and a Stanley range, with French doors out to the garden. A utility room and a ground floor shower room complete this level.
Upstairs, a galleried landing leads to four double bedrooms. The principal bedroom has a walk-in wardrobe and ensuite, bedrooms two and three share a Jack and Jill shower room, and the family bathroom has a corner bath and separate shower. A full staircase rises to the attic conversion, with two Velux windows and eaves storage throughout.
Outside, mature hedging encloses the grounds on all sides, with a generous sized steel shed with roller shutter door for the car, the workshop or the hobbies. Dunshaughlin village is five minutes away, with Killeen Castle and its championship golf course, the Hill of Tara, Dunsany Primary School and the Dunshaughlin secondary schools all close by. The M3 is minutes away, and the M50 and Blanchardstown Shopping Centre are approximately 20 minutes.
Space, privacy and countryside living, without giving up the school run or the commute. Homes like this rarely come to the market. This is truly a very beautiful and breath taking piece of highly prized piece of remarkable real estate.
`A dream home where the hard work is already done`. `A home that has been cherished, in a community that will welcome you, ready for its next chapter`.
INTEREST IS SURE TO BE STRONG.
To organize a viewing or to place a bid on this property go to www.teamlorraine.ie or scan the QR code on the photograph section of this brochure.
Accommodation
DOWNSTAIRS ACCOMMODATION
GRAND ENTRANCE HALL: 4.90m x 2.90m
Recessed lighting and coving. Handcrafted solid wood staircase with carved brackets and turned spindles, rising on a turned return to a galleried landing. Arched front door with glazed side panels and fanlight. Polished tiled floor.
SITTING ROOM: 6.05m x 5.13m
Ceiling rose with chandelier light fitting, coving and recessed lighting. Bay window with roller blinds. Feature marble fireplace with marble hearth and open fire. Wide opening through to the kitchen and dining area. Solid oak floor.
FAMILY ROOM: 5.95m x 5.10m
Ceiling rose with pendant light fitting, coving and recessed lighting. Large bay window with blinds overlooking the front lawns. Feature marble fireplace with marble hearth and open fire. Currently laid out as a home gym.
KITCHEN / DINING AREA: 9.01m x 5.28m (widest point)
Recessed lighting with pendant light fitting over the dining area. Solid ash Shaker-style kitchen with floor and eye-level units, tall larder units, glass-fronted display cabinets, plate and wine rack. Granite worktops with upstand and tiled splash back. Large central island with granite work top, storage and integrated Neff microwave, with a timber canopy housing the Neff extractor above. Stanley range providing cooking and central heating, fitted Neff double oven, Neff hob and Belfast sink. Double French doors to the rear garden. Windows with blinds. Tiled floor.
UTILITY ROOM: 4.60m x 3.89m
Track spotlight fitting. Fitted units with wall and base units, with a tall storage unit. Worktop with stainless steel sink and tiled splash back. Plumbed for washing machine and dryer. Window with blinds and half-glazed door to the rear garden. Tiled floor.
GROUND FLOOR SHOWER ROOM: 2.35m x 1.76m
Light fitting. Fully tiled walls. Corner shower cubicle with `Triton Aspirante` electric shower with a glass shower door, w.c., pedestal, w.h.b. and heated vertical towel rail. Frosted window with blinds. Tiled floor.
UPSTAIRS ACCOMMODATION
LANDING: 6.53m x 2.95m
Recessed lighting, feature chandelier and wall lights. Galleried solid wood balustrade. Window overlooking the grounds. Full-width staircase to the attic conversion. Carpet.
BEDROOM 1: 4.78m x 4.43m
Chandelier light fitting. Windows with curtains and blinds. Walk-in wardrobe measuring 2.66m x 2.00m, fully fitted with rails and shelving. Carpet.
ENSUITE: 2.35m x 1.73m
Light fitting and extractor fan. Fully tiled walls. Shower cubicle with monsoon shower head, w.c. and w.h.b. Window with blinds. Tiled floor.
BEDROOM 2: 4.75m x 3.40m
Light fitting. Window with curtains and blinds. Access to the Jack and Jill shower room shared with bedroom 3. Carpet.
JACK AND JILL SHOWER ROOM: 2.63m x 1.92m
Light fitting. Fully tiled walls. Shower cubicle with monsoon shower head, w.c. and pedestal w.h.b. Window with blinds. Tiled floor.
BEDROOM 3: 4.75m x 3.77m
Light shade. Window to the rear with curtains and blinds. Access to the Jack and Jill shower room. Carpet.
BEDROOM 4: 4.23m x 3.36m
Light shade. Window with curtains and blinds. Carpet.
BATHROOM: 3.60m x 2.64m
Light fitting and extractor fan. Fully tiled walls in natural stone-effect tiles with mosaic border. Two windows with blinds. Corner bath with step, separate large corner shower with `Triton Aspirante` electric shower, w.c., w.h.b. with a vanity unit and heated towel rail. Tiled floor.
ATTIC CONVERSION
ATTIC CONVERSION: 8.90m x 5.16m
Two Velux windows and light fitting. Maximum ceiling height of 2.44m. Eaves storage throughout. Timber floorboards. Accessed by a full staircase from the landing and currently used for storage.
FEATURES INTERNAL
Stunning turn key home
Show home condition
No money needs to be spent on this luxurious home
Four double bedrooms, the principal with walk-in wardrobe and ensuite
Jack and Jill shower room serving bedrooms 2 and 3
Two reception rooms, each with bay window and marble fireplace with open fire
Solid ash Shaker-style kitchen with granite worktops, central island and Stanley range
Neff double oven, integrated Neff microwave, Neff hob and Neff extractor included in the sale
All light fittings, curtains and blinds included in the sale
Security cameras included in the sale
Utility room and ground floor shower room
Handcrafted solid wood staircase and galleried landing
Full hand-crafted solid wood staircase to the attic conversion, with two Velux windows and eaves storage
FEATURES EXTERNAL & GARDENS
Cut stone finish to three sides, with red brick reveals and granite window sills
PVC fascias and soffits
Electric gates, with new motor recently fitted, between stone and red brick entrance piers
Sweeping tarmacadam driveway with lamp posts and generous parking
Approximately 0.6 of an acre of manicured lawns, enclosed by mature hedging on all sides
Concrete walkway around the house
Steel shed measuring 7m x 6m with roller shutter door
Stone-built pump house
Outside tap and exterior lighting
Quiet cul-de-sac setting, five minutes from Dunshaughlin village
SQUARE FOOTAGE: C. 232 sq.m / C. 2,500 sq.ft, plus attic conversion of C. 46 sq.m / C. 500 sq.ft
BER RATING: C 151.88 kWh/m²/yr
BER NUMBER: 119691434
SERVICES: Private water supply from a well with dedicated pump house. Private sewage treatment system was serviced and emptied in June 2026.
HEATING SYSTEM: Oil-fired central heating via the Stanley range, which also supplies the domestic hot water.
Notice
Please note we have not tested any apparatus, fixtures, fittings, or services. Interested parties must undertake their own investigation into the working order of these items. All measurements are approximate and photographs provided for guidance only. BER Details
BER: C1
BER No: 119691434
Energy Performance Indicator: 151.88 kWh/m2/yr Negotiator