Description
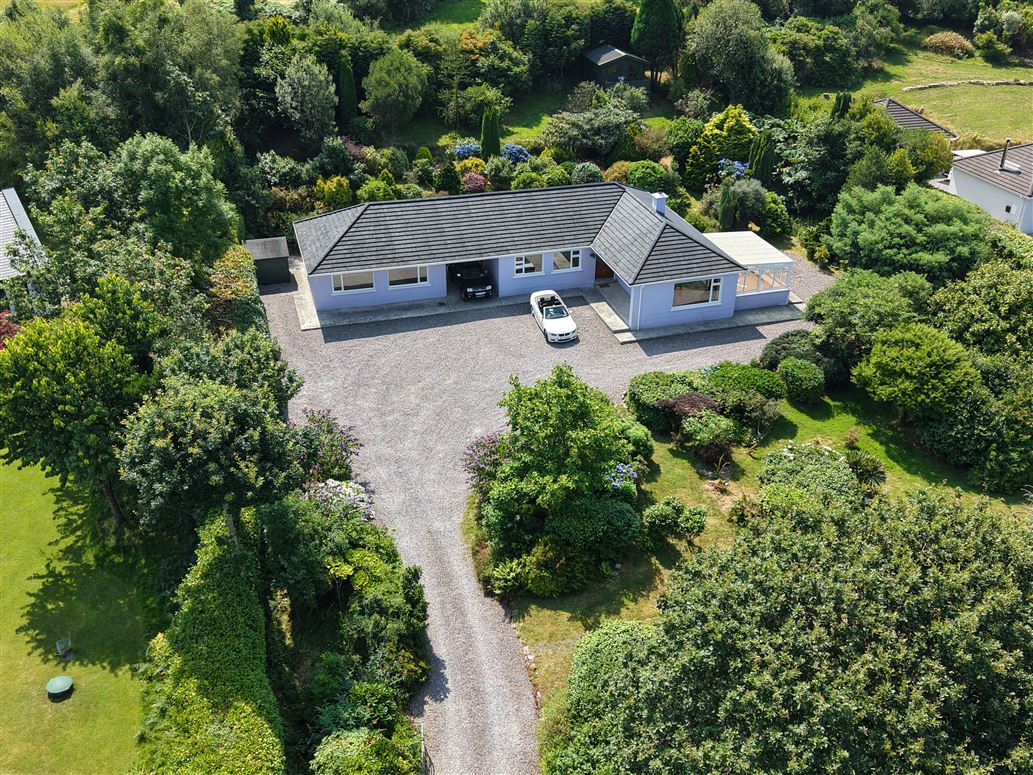

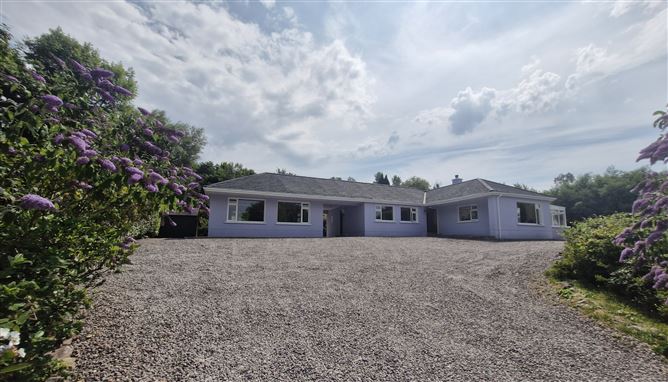
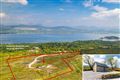
Set on an elevated site with stunning views over Kenmare bay, Carrantuohill and the McGillycuddy Reeks this substantial detached residence offers a rare combination of privacy, natural beauty, energy efficiency, and versatile living accommodation, all within less than a 10-minute drive of Kenmare town.
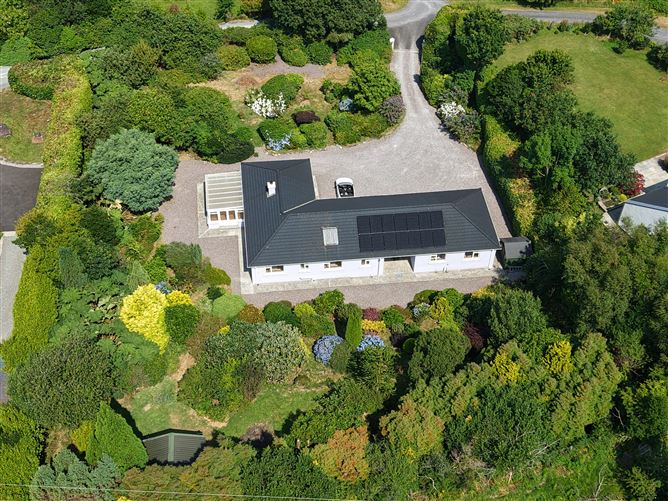
Surrounded by extensive mature gardens, the property enjoys year-round colour from a carefully established mix of trees, flowering plants, shrubs, and fruit trees.
Professionally maintained gardens for the last 25 years boasting a large range of ornamental flowering shrubs including but not limited to Camellias, Hydrangeas, Azaleas, ornamental Rhododendron, monkey tree and Griselinia privacy hedges of 3mtrs on either boundary.
The grounds provide a peaceful and picturesque setting, ideal for outdoor living, gardening enthusiasts, or simply enjoying the changing seasons.
A standout feature of the property is the detached summer house with its own balcony overlooking the surrounding landscape and sea views. This attractive space lends itself to a wide variety of uses, including a home office, artist’s studio, guest accommodation, wellness retreat, or recreational space.
The main residence is well laid out and currently comprises:
• Two spacious bedrooms, including a master bedroom with ensuite
• A main family bathroom
• A fully fitted kitchen
• A comfortable living room
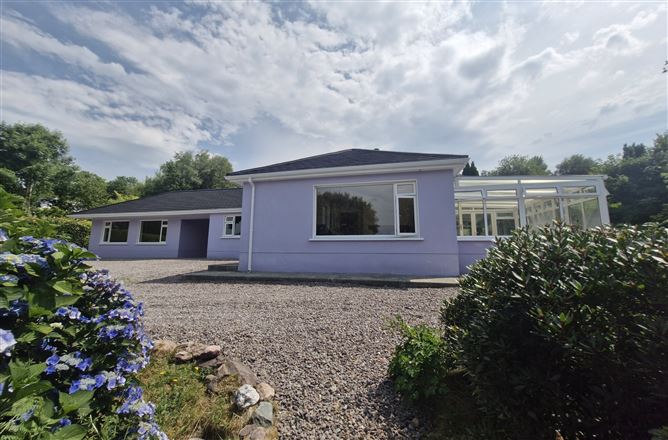
• A bright sunroom that maximises the elevated aspect and natural light
Adjoining the main house is a separate building currently being used as an annexe featuring a large open-plan room with kitchenette and bathroom facilities, offering excellent potential.
The property benefits from a strong range of modern energy features, including:
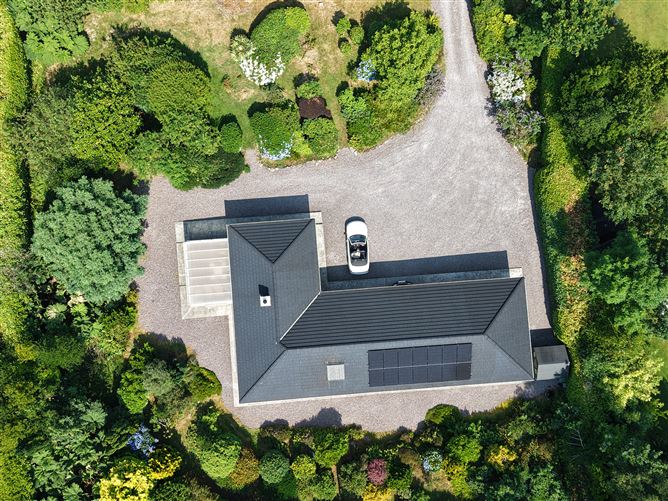
• A 6kW micro-generation solar PV system installed just over a year ago, generating electricity for the home while also exporting surplus energy back to the national grid
• Solar vacuum panels for domestic hot water heating
• Electric underfloor heating and ceiling heating throughout the house.
Planning permission has been granted (ref no. 2660615) to join the annexe to the main house and convert to annexe into two bedrooms and a bathroom making the property a 5 bed residence. And to construct a new car port to the side of the dwelling. Plans available on request.
Fibre broadband also available at the property.
The site is serviced by mains water and a septic tank.
Combining spectacular coastal views, mature landscaped grounds, flexible accommodation, and impressive renewable energy credentials, this is a unique opportunity to acquire a distinctive home in one of Kerry’s most sought-after locations, just minutes from the vibrant amenities, restaurants, golf courses, and coastal attractions of Kenmare. Accommodation
Entrance Hall: 3.46 M x 2.96 M - carpet flooring
Living room: 3.71 M x 5.30 M - carpet flooring, solid fuel stove, doors leading to sunroom
Sunroom: 3.56 M x 4.64 M - tiled floor, rear door access
Kitchen: 2.79 M x4.91 M - tiled floor, fitted kitchen units
Utility: 1.89 M x 1.47 M - tiled floor, sink, storage cupboards, rear door access
Bathroom: 1.75 Mx 2.86 M- fully tiled, non-slip tiles, walk-in shower, wc & whb - wheelchair accessible
Bedroom: 6.39 M x 3.59 M - very large bedrooms, has possibility to be divided into two rooms. built in wardrobes, carpet flooring
Bedroom: 3.22 M x 4.23 M - carpet flooring, built-in wardrobes
En-suite: 1.77 M x 2.33 M- fully tiled, shower, wc & whb
Seperate building: 7 M X 5.98 M - carpet flooring, kitchenette
Bathroom: 2.74 M x 1.70 M- fully tiled, wc & whb shower
Summer house with balcony area: 2.88 M x 3.84 M BER Details