Description
MAGNIFICENT DETACHED 4 BEDROOM RESIDENCE ON C. 0.44 ACRE
Kilkerry House is an exceptional detached family residence extending to approximately 272 sq. m (2,928 sq. ft.), occupying an elevated site of approximately 0.44 acre in a peaceful rural setting just minutes from Newbridge, Kilcullen and Naas.
Built in 2007, this impressive B-rated home has been finished to a high standard throughout and is presented in excellent decorative order. Approached through electric entrance gates, to a tarmacadam driveway leading to the residence, which is surrounded by beautifully maintained gardens laid mainly in lawn with mature flowerbeds, a paved patio area and a detached garage.
The property boasts an attractive Monocouche coloured render and natural stone exterior and benefits from oil-fired 3 zone heating system with remote access, uPVC double-glazed windows, alarm system, CCTV, electric gates and maintenance-free uPVC fascia and soffits with recessed lighting.
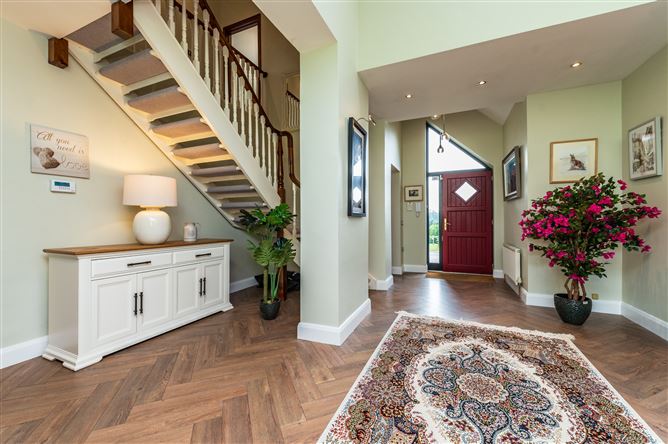
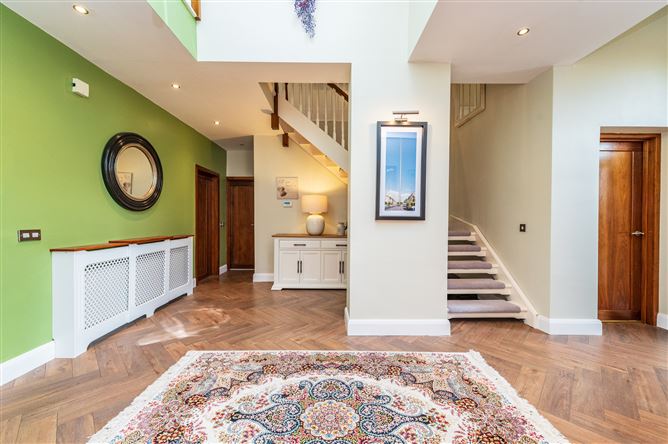
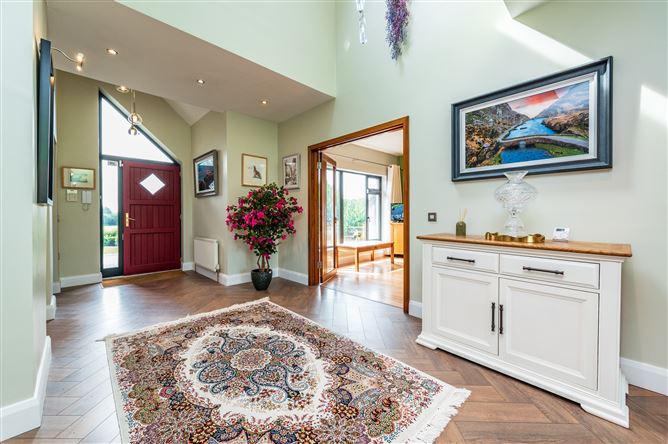
Designed with modern family living in mind, the accommodation is bright, spacious and exceptionally well laid out. A welcoming entrance hall with herringbone flooring and an impressive gallery landing sets the tone for the quality of the home. Double doors lead to an elegant sitting room featuring a polished sandstone fireplace with brick chimney breast and gas stove, while a separate dining room enjoys the warmth of a double-sided solid fuel stove and French doors opening onto the rear patio.
The heart of the home is the beautifully appointed kitchen, fitted with quality walnut floor and eye-level units, quartz worktops, a central island and a range of integrated appliances. A utility room, guest W.C. and storage room are conveniently located off the kitchen.
The ground floor also incorporates two generous double bedrooms together with two bathrooms, offering excellent flexibility for guests, multi-generational living or those requiring ground-floor accommodation.
Upstairs, the luxurious principal bedroom features a vaulted ceiling, walk-in wardrobe and French doors opening onto a private balcony overlooking the surrounding countryside. The en-suite bathroom is fully tiled and includes both a separate shower and Jacuzzi bath. A second spacious bedroom also benefits from a walk-in wardrobe and en-suite facilities, while a separate home office completes the first-floor accommodation.
Kilkerry House enjoys the best of both worlds?peaceful countryside living with excellent accessibility to the surrounding towns of Newbridge (approximately 3.5 km), Kilcullen (approximately 8 km) and Naas (approximately 9 km). These thriving centres offer an extensive selection of primary and secondary schools, supermarkets, cafés, restaurants, leisure facilities and excellent shopping, including Whitewater Shopping Centre, Newbridge and short drive to the Kildare Retail Outlet Village.
The property is ideally positioned for commuters, with Junction 10 of the M7 Motorway approximately 5 km away, providing straightforward access to Dublin and the wider motorway network. Regular commuter rail services operate from Newbridge Railway Station to Dublin Heuston and Grand Canal Dock, while an excellent bus network also serves the area.
The locality is renowned for its outstanding sporting and recreational amenities, including rugby, GAA, soccer, tennis, golf, swimming, gyms, walking trails, horse riding and fishing. For equestrian enthusiasts, Kilkerry House is exceptionally well positioned within easy reach of the renowned Curragh, Naas and Punchestown racecourses together with many of Ireland's leading training establishments.
Kilkerry House represents a rare opportunity to acquire a substantial, B rated energy-efficient family home on a generous private site, combining the tranquillity of country living with the convenience of excellent transport links and a comprehensive range of amenities nearby.
Outside
Approached through a stone recessed entrance with electric gates to a tarmacadam drive. The house is set on an elevated setting standing on c. 0.44 acre site mainly in lawn with flowerbeds interspersed throughout the site along with a paved patio area to rear. Separate detached garage 5.42m x 3.63m lofted with electricity
Services
Mains water, septic tank drainage, fibre broadband, refuse collection, security alarm system, CCTV, oil fired 3 zone heating system with remote access
Inclusions
Carpets, curtains, blinds, light fittings, oven, hob, dishwasher, fridge/freezer, washing machine and dryer Accommodation
Entrance Hall (20.08ft x 16.01ft) with herringbone floor, gallery landing, recessed lights and double doors leading to:
Sitting Room (25.52ft x 11.88ft) with wooden floor, polish sandstone fireplace with stone clad chimney breast and gas fired stove
Dining Room (12.04ft x 10.73ft) with double doors leading from the hall, laminate floor, double sided solid fuel stove and French doors leading to rear garden
Kitchen (17.65ft x 13.45ft) laminate floor, island unit, Quartz worktops, walnut built in ground and eye level presses, sink unit, 5 ring gas hob, Neff double oven, Bosch american fridge/freezer, Bosch dishwasher, recessed lights, plumbed and tiled surround
Utility Room (9.06ft x 8.83ft) built in presses, s.s. sink unit, plumbed, laminate floor, Bosch dryer and Hoover washing machine
Storage Closet
Toilet w.c., w.h.b., tiled floor
Shower Room laminate floor, tiled walls, heated towel rail, w.c., vanity w.h.b., recessed lights and electric shower
Bedroom 4 (12.40ft x 9.32ft) with laminate floor
Bedroom 3 (19.06ft x 11.02ft) (measurements include ensuite) with laminate floor
En-suite w.c., w.h.b., tiled floor and double shower
First Floor
Bedroom 1 (27.20ft x 13.35ft) with vaulted ceiling, walk-in wardrobe and French doors to balcony
En-suite w.c., vanity w.h.b., heated towel rail, vaulted ceiling, step up to Jacuzzi bath with shower attachment, recessed lights and fully tiled floor and walls
Bedroom 2 (14.47ft x 11.68ft) laminate floor and walk-in wardrobe
En-suite w.c., w.h.b., heated towel rail, shower and recessed lights
Attic Room 1 (11.84ft x 11.22ft) with laminate floor and hotpress Features
Energy efficient B rated home
Substantial c. 272 sq.m. (c. 2,928 sq.ft.) of accommodation
c. 0.44 acre site mainly in lawn with flowerbeds interspersed throughout the garden
Separate detached garage c. 200 sq.ft.
Oil fired 3 zone heating system with remote access
PVC double glazed windows
CCTV security cameras
Electric gates
Security alarm system
4 bedrooms and 4 bathrooms
Fibre broadband
PVC fascias/soffits with inset lighting
Granite windowsills
Low maintenance Monocouche coloured render and stone exterior
Newbridge 3.5 km, Naas c. 9 km, Kilcullen c. 8 km
Excellent educational, recreational and shopping facilities closeby
Good road and rail infrastructure with train, bus and motorway
BER Details
Negotiator