Description
Accommodation
BER Details
Negotiator
Show more...

| Beds | 5 beds |
| Price | Sale Agreed |
| Property Type | Detached House |
| Size | 200 meters2 |
| Energy Rating | BER-C1 |
| Refreshed on | Jul 13, 2026 |
| Eircode | F12KW96 |
| Group Name | Sherry Fitzgerald Crowley |
| Sales License Number | 002699 |
Description
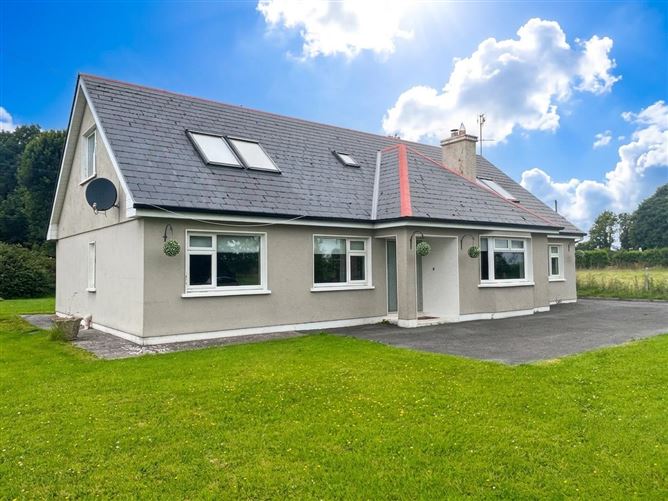
This substantial five bedroom detached residence is situated in a countryside setting in the scenic village of Partry, making it extremely convenient for access to Ballinrobe and Castlebar towns. The floor area extends to approximately 200 sq m/2,153 sq ft. Ground floor accommodation comprises of large entrance hall with ample storage, living room, a generously sized kitchen dining room, three double bedrooms (one en-suite), utility room, bathroom and WC. On the first floor there are a further two large double bedrooms (offering distant Lough Carra views), one en-suite and the master with a Jack & Jill bathroom, walk in wardrobe and a hotpress. The property is presented in good condition throughout having been well maintained by the current owners. It offers generous living and sleeping accommodation, making it an ideal family home. Externally, the property sits on a site extending to approximately 0.32 acres with local stone walls and a tarmac driveway for ample parking. The manicured garden wraps around the dwelling and to the rear is a large garage and boiler house. Nearby amenities include a primary school, Church and, pub/restaurant. The nearest large town is Ballinrobe, which is 9.6 km from the property and the county town of Castlebar is 18.5kmm, both offering a large array of shops, supermarkets and sports clubs. It is an ideal location for commuters for work and Secondary schools
Accommodation
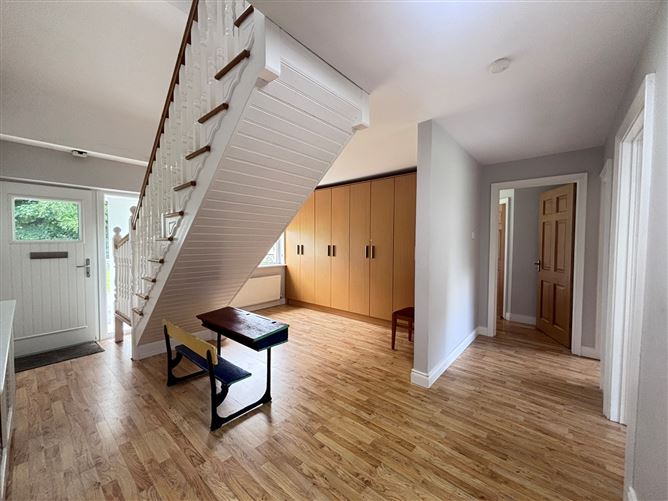
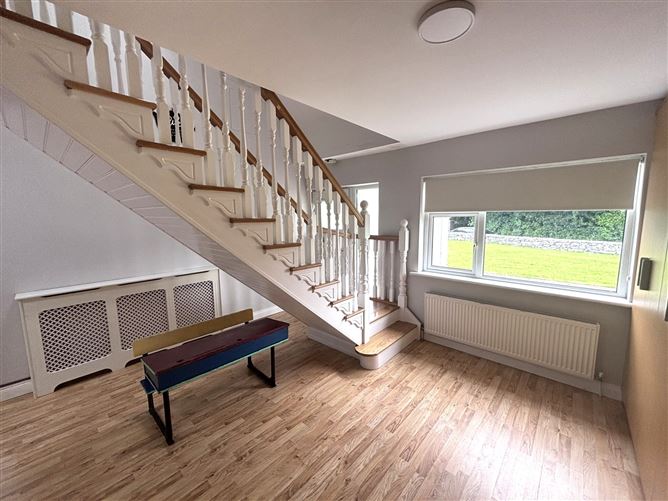
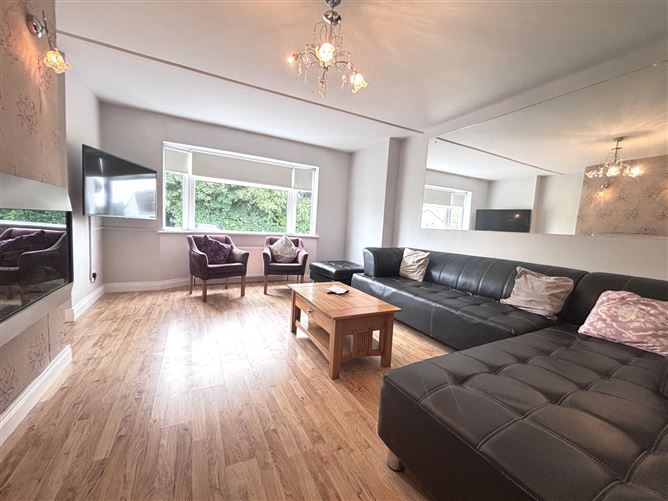
Entrance Hall - 8.65m x 1.2m & 3.87m x 3.5m & 1.4m x 0.9m Oak laminate floor, painted solid oak staircase, built in storage presses, radiator cover Living Room - 4.55m x 4.07m Oak laminate floor, electric fire, blinds Kitchen/Dining/Casual Living Room - 8.1m 3.6m Part tiled/part laminate floor, tiled backsplash, buttermilk ivory foil kitchen, marble countertops, eye level oven, electric hob, solid fuel stove, radiator covers, blinds Utility Room - 2.4m x 1.5m Buttermilk ivory units, formica worktop, plumbed for washer and dryer Bathroom - 3m x 1.62m Fully tiled, power shower, bath, whb WC - 1.8m x 0.9m Tiled floor and backsplash, wc, whb Bedroom One - 3.1m x 3m Wide board laminate floor, blinds Bedroom Two - 3.8m x 3.1m Wide board laminate floor, blinds Bedroom Three (inc en-suite) - 4.8m x 2.83m Solid oak floor, blinds En-Suite - Fully tiled, shower, wc, whb First Floor Landing - 6.15m x 1.05m Carpeted floor Bedroom Four (inc WIW) - 4.9m x 4.8m Carpeted floor, velux, blinds En-Suite - 2.5m x 1.7m Tiled floor and backsplash, electric shower, wc, whb Bedroom Five - 4.9m x 4.1m Carpeted floor, velux, blinds Walk in Wardrobe - 2.6m x 1.7m Carpeted floor Jack & Jill Shower Room - 3.5m x 1.77m Tiled floor and backsplash, shower, wc, whb Hotpress - 1.4m x 1m Shelved
BER Details
BER: C1 BER No: 108018540 Energy Performance Indicator: 171.43
Negotiator
Andrew Crowley


Date created: 13 Jul 2026Updated on: 13 Aug 2026
