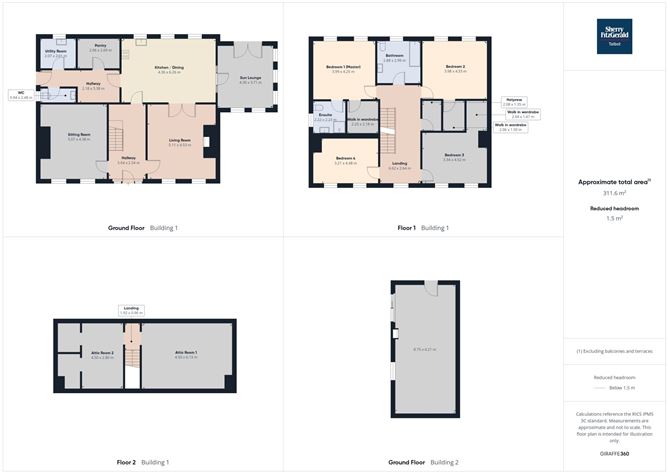
Description
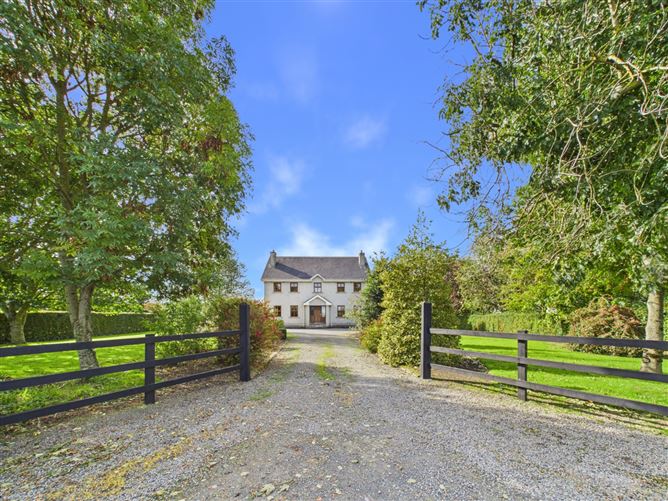
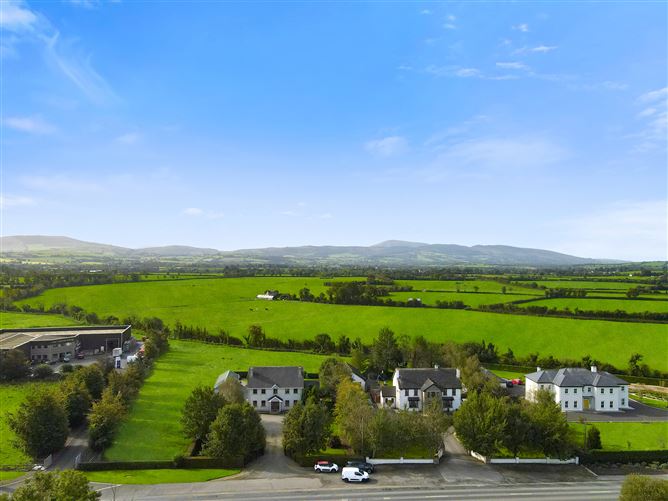
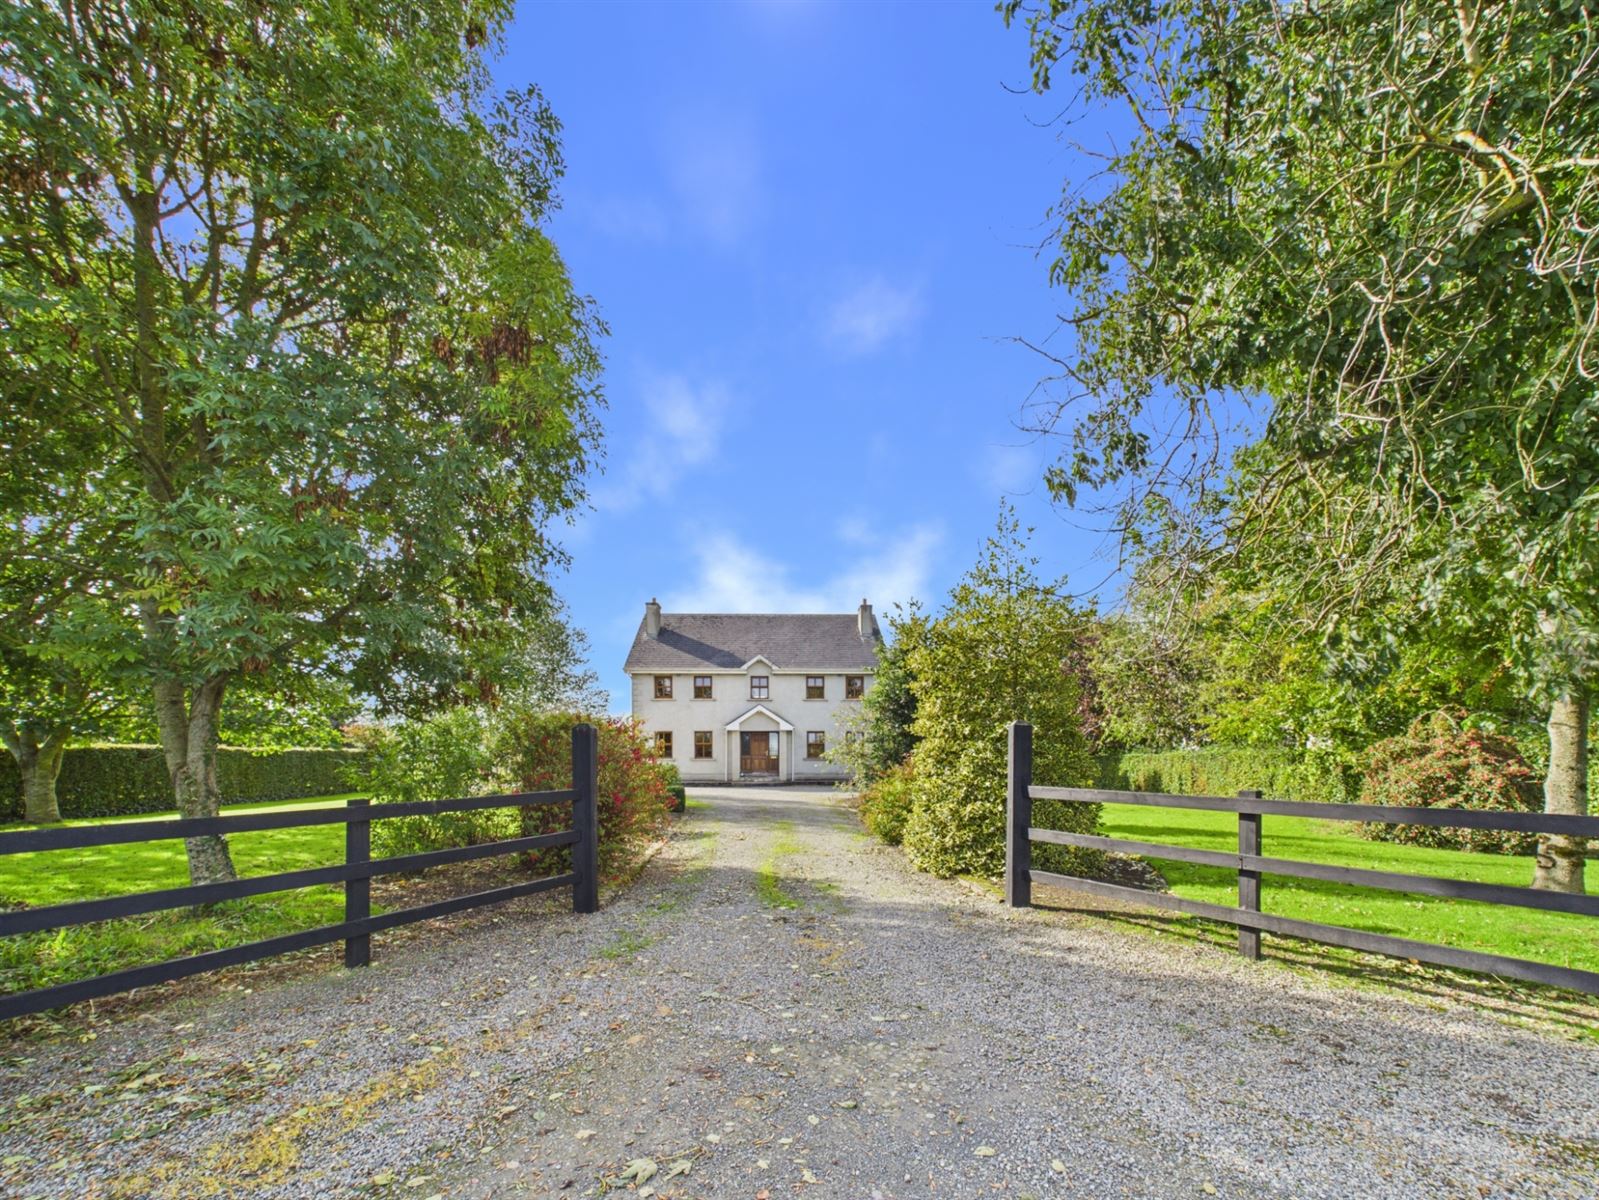
Sherry FitzGerald Talbot are delighted to bring to the market this well-presented four-bedroom detached residence, situated on a 0.26-hectare (0.64-acre) site in a rural setting within easy reach of Nenagh town.
Built in the early 2000s, the property extends to approximately 275 sq. m. (2,960 sq. ft.) and offers spacious accommodation throughout.
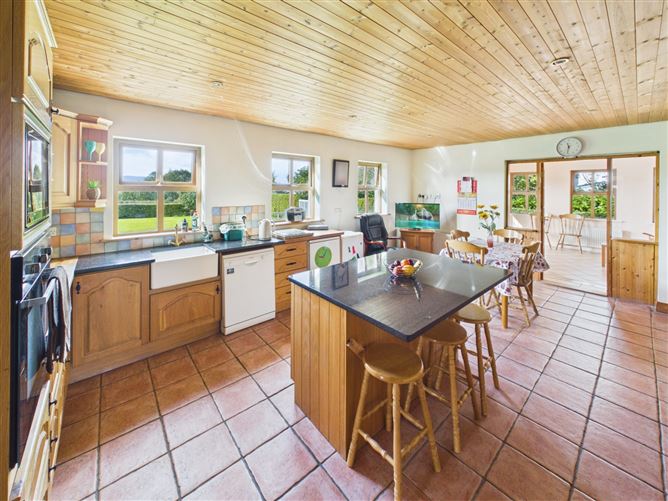
The ground floor comprises an entrance hallway, living room, separate sitting room, open-plan kitchen/dining room, utility room, pantry and guest WC. On the first floor, there are four double bedrooms, including a master bedroom with ensuite and walk-in wardrobe, along with a family bathroom. The attic level also provides two additional rooms.
Outside, the property benefits from a generous garden and external garages providing useful additional storage.
The property is conveniently located approximately 2 km from the M7 motorway and 6 km from Nenagh town centre, offering easy access to local amenities and commuter routes. Accommodation
Ground Floor -
Entrance Hall - 5.04m x 2.54m
tiled floor
Living Room - 5.11m x 4.53m
t&g flooring, solid fuel stove with back boiler and double doors leading to kitchen
Kitchen / Dining Room - 6.26m x 4.36m
fully fitted kitchen units, tiled floor, breakfast counter, electric oven and gas hob
Sitting Room - 5.07m x 4.38m
Sun Lounge - 4.3m x 3.71m
tiled floor, velux window and french doors to rear garden
Hallway - 5.38m x 2.18m
tiled floor and fitted presses
Pantry - 2.69m x 2.06m
with shelving
Utility Room - 2.61m x 2.07m
tiled floor, fitted presses and plumbing for washing machine
W.C. - 2.48m x 0.94m
tiled floor, wc and handbasin
First Floor -
Bedroom 1 (Master) - 4.25m x 3.99m
t&g flooring
Ensuite - 2.23m x 2.22m
fully tiled, wc, handbasin and electric shower
Walk in wardrobe - 2.25m x 2.18m
t&g flooring
Bathroom - 2.99m x 2.88m
fully tiled, bath, wc and handbasin
Bedroom 2 - 4.33m x 3.98m
t&g flooring
Walk in wardrobe - 2.06m x 1.5m
t&g flooring
Hotpress - 2.08m x 1.35m
Bedroom 3 - 4.52m x 3.34m
t&g flooring
Walk in wardrobe - 2.04m x 1.47m
t&g flooring
Bedroom 4 - 4.48m 3.21m
t&g flooring
Landing - 6.62m x 2.64m
t&g flooring
Second Floor -
Attic Room 1 - 6.13m x 4.5m
Attic Room 2 - 4.5m x 2.8m
Features
- Mains water
- Puraflo treatment system
- Oil Fired Central Heating
- Garage complete with workshop including stove
BER Details
BER: C
BER No: 119975159
Energy Performance Indicator: 156 Negotiator