Description
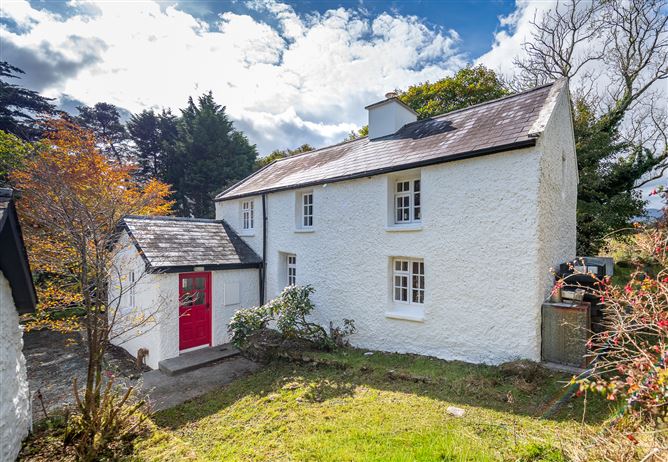
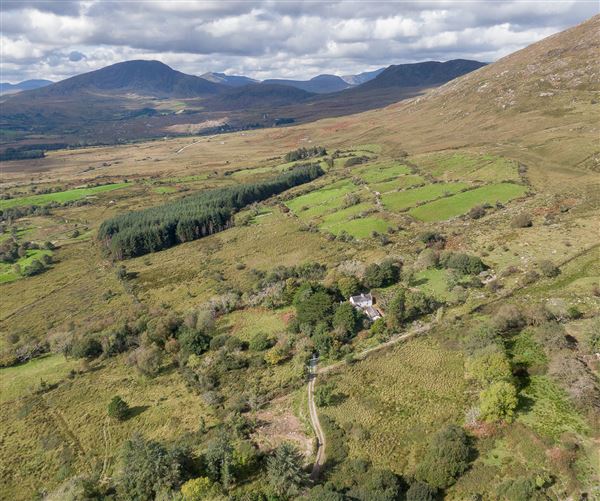
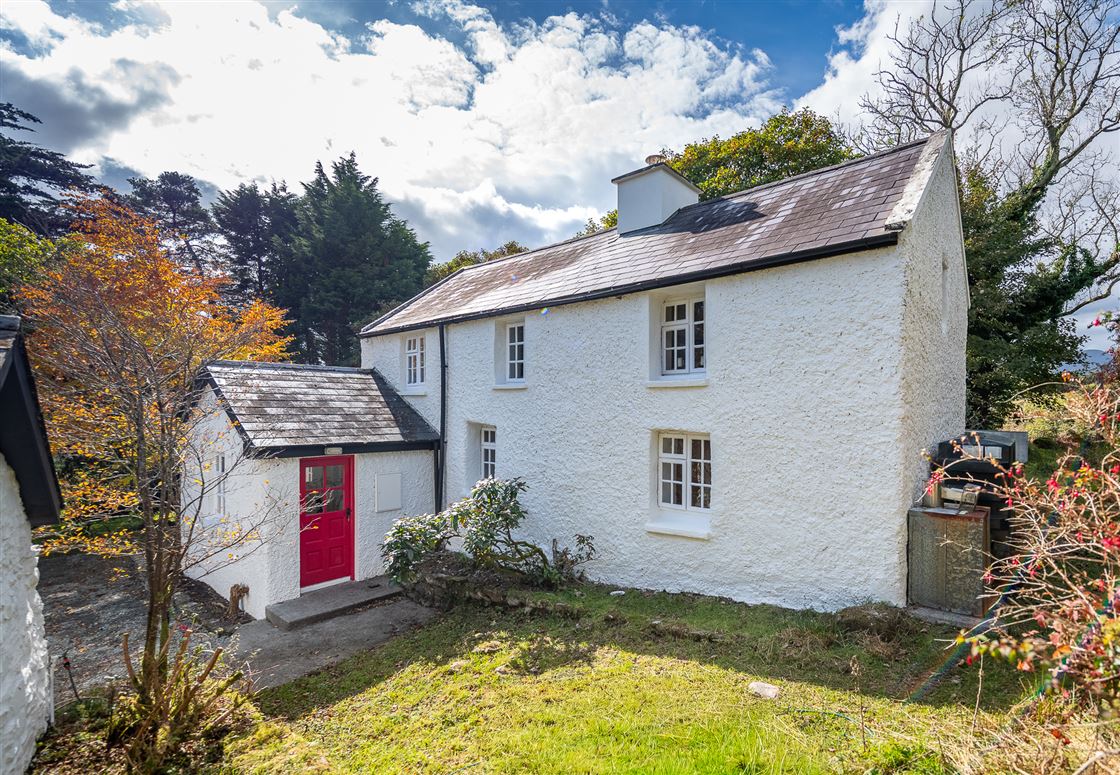
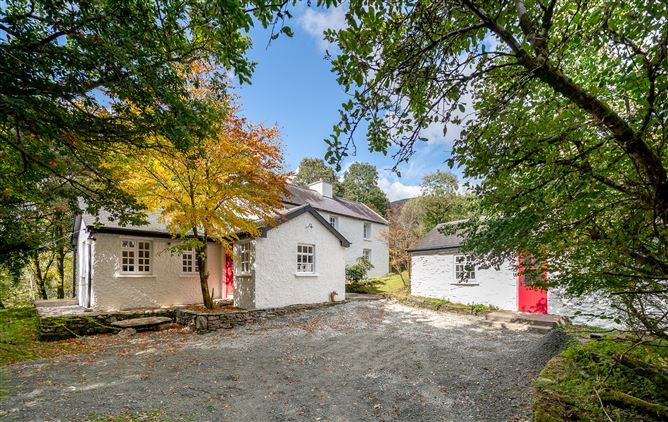
Kilkeanna Cottage is a beautifully presented home, set on approx. 2.82 acres in one of the most peaceful and scenic settings just 5.7 km from Kenmare town.
Surrounded by mature trees, low stone walls, flower beds, and a meandering stream along the western boundary, this secluded property offers privacy and exceptional natural beauty. The grounds are a blank canvas for garden enthusiasts — ideal for anyone wishing to put their own stamp on a truly special outdoor space.
With breathtaking views of the surrounding mountains and valley, this property would suit those seeking a private rural escape with the convenience of Kenmare nearby.
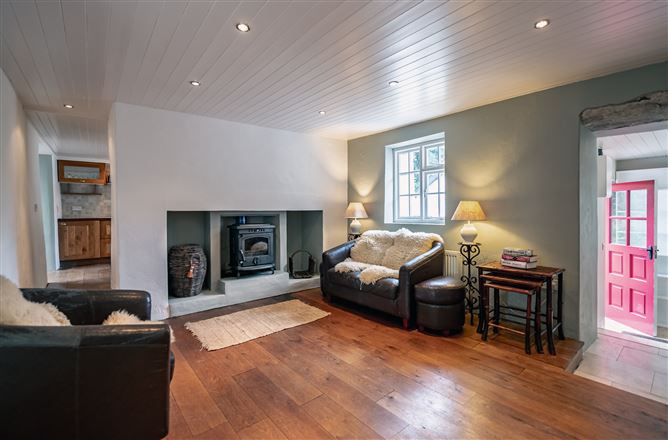
The cottage dates back to 1832 and was renovated to a high standard in 2006. Many of the original features have been thoughtfully retained, including a character-filled feature fireplace with a modern wood-burning stove, low timber ceilings, deep-set window sills, and original single-glazed windows, all contributing to the cottage's authentic charm and warmth.
The cottage, extending to approximately 123 sqm., is set over two floors. Upon entering, you are welcomed by a bright and inviting entrance hall that leads to the main living area and a spacious master bedroom with en-suite bathroom. Off the living room is a cosy kitchen and a charming dining/garden room that overlooks the grounds. The first floor comprises a double bedroom, a single bedroom, and a modern shower room, offering comfortable accommodation for family or guests.
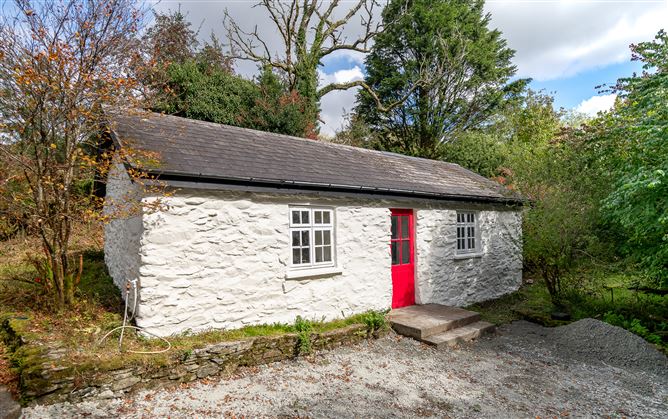
The 30 sqm workshop has been beautifully restored, blending character and functionality. Its centrepiece is a striking open fireplace, complete with an ornate bellows system, adding unique charm and historical interest. Benefiting from central heating, the space is perfectly suited as a home office, or creative studio.
Kilkeanna Cottage is located just 6 km from the heritage town of Kenmare, offering a unique blend of countryside living with access to excellent amenities, restaurants, and the Wild Atlantic Way. Accommodation
Entrance Hall -
Bright and spacious entrance hall.
Living Room -
A cosy living room with charming low ceilings, showcasing an original fireplace with a wood-burning stove perfect for relaxing evenings. Deep feature window sills add character, while warm oak flooring completes the inviting atmosphere.
Kitchen -
Farmhouse-style handmade kitchen, featuring a freestanding island and warm oak flooring throughout. Equipped with a 4-ring gas hob, electric oven (note: door requires repair), under-counter fridge, and Bosch washing machine.
Dining Room/Garden Room -
Set just off the kitchen, the dining area is filled with natural light from three sky lights and enjoys lovely views over the garden. Double doors provide direct access to the garden terrace, creating a seamless indoor-outdoor flow. Note 2 of the roof lights need to be replaced.
Master Bedroom -
A spacious double bedroom featuring dual-aspect windows that flood the room with natural light. Complete with a wood-burning stove for added warmth and character, oak flooring, and fitted wardrobes offering ample storage.
Ensuite -
Bathroom fitted with a WC, wash-hand basin, and bath, complemented by neutral-toned tiling throughout. A skylight brings in natural light, enhancing the calm and airy atmosphere.
First Floor -
Bedroom 2 -
A comfortable double bedroom featuring a striking timber ceiling that adds warmth and character to the space.
Bedroom 3 -
A cosy single bedroom with a charming feature timber ceiling, adding warmth and character to the space.
Shower Room -
Shower room comprising a WC, wash-hand basin, and a large shower, finished with neutral tiling throughout for a clean, modern look
External -
Work shop -
The 30 sqm workshop has been beautifully restored, blending character and functionality. Its centrepiece is a striking open fireplace, complete with an ornate bellows system, adding unique charm and historical interest. Benefiting from central heating, the space is perfectly suited as a home office, or creative studio.
Features
- Detached 3 Bedroom Cottage
- 30 sqm studio
- Tranquil setting
- 2.82 acres.
- Oil centrals heating
- Water - Source from a mountain stream, pumped to the house. the new owner may wish to install a bored well.
- Septic tank
- Electricity
- Broadband available in the area.
- Telephone connection available.
- Renoavtions
- 2006, including electrical system, central heating, insulation, new floors, new kitchen and bathrooms.
- Detached studio
- The 30 sqm studio has been beautifully restored, blending character and functionality. Its centrepiece is a striking open fireplace, complete with an ornate bellows system, adding unique charm and historical interest. Benefiting from central heating, the space is perfectly suited as a home office, or creative studio.
BER Details
BER: F
BER No: 118857556
Energy Performance Indicator: 409.27 Negotiator