Description
*** To bid on this property please register on www.mysherryfitz.ie***
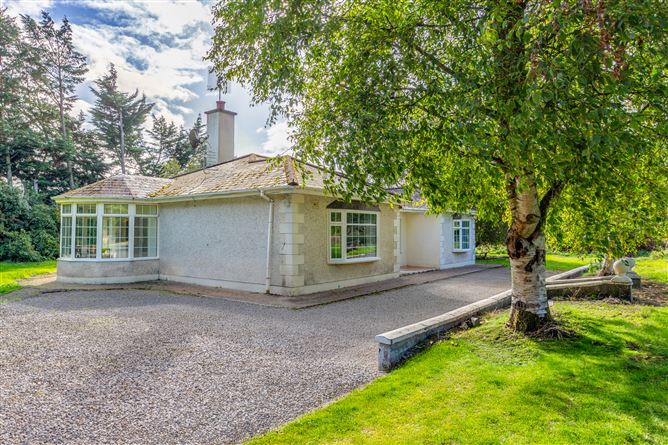
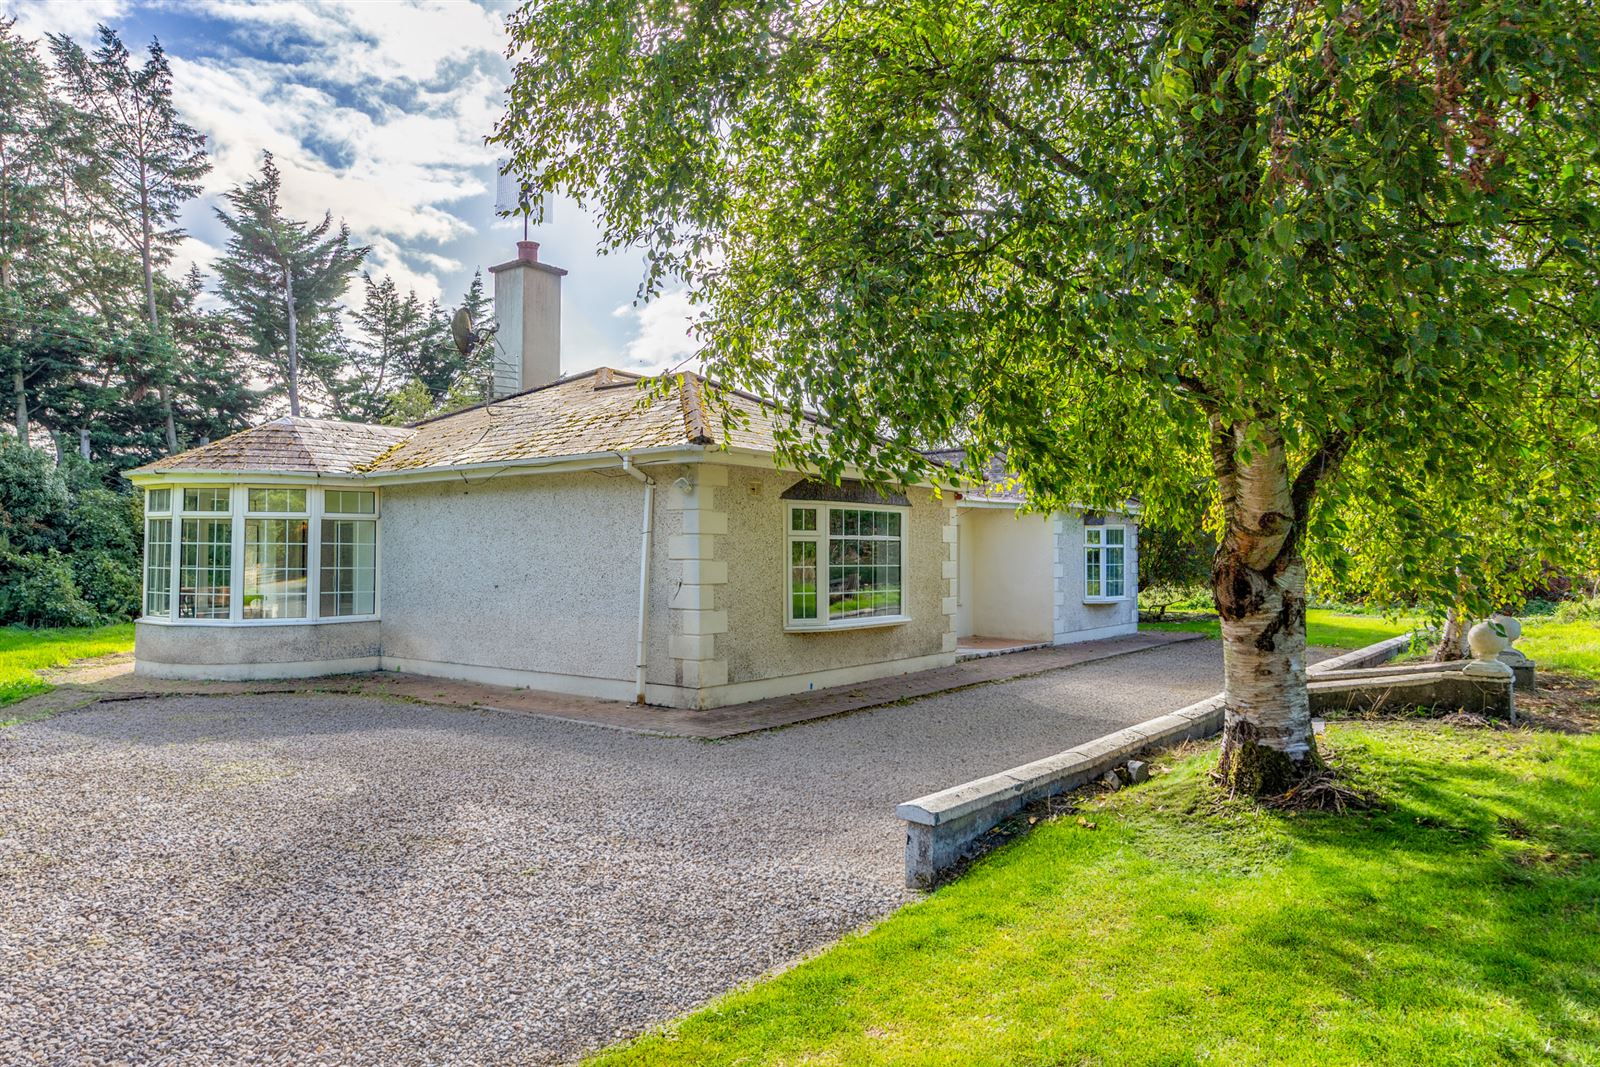
A conveniently located, modern 3-bedroom bungalow residence set on a fine approx. 2.2-acre site between Kilcock and Enfield, offering excellent scope and potential to further develop.
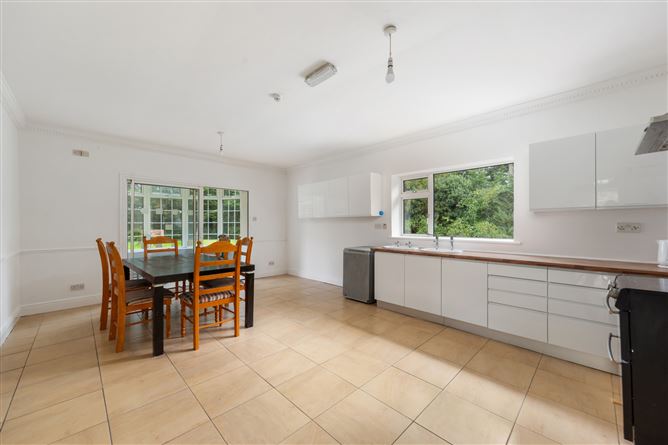
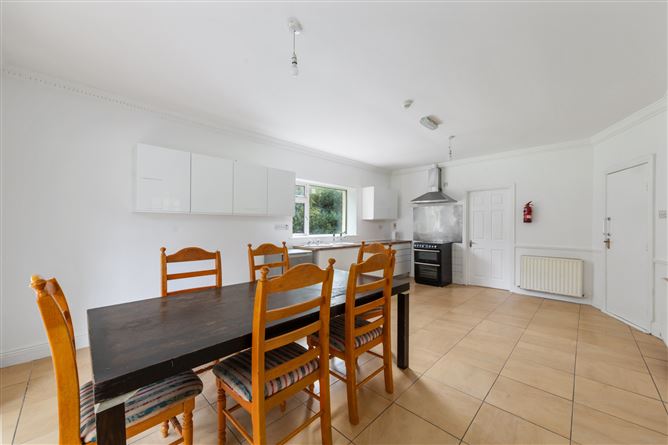
The houses itself extends to approx. 130 sqm (1,400 sq.ft), accommodation is bright and generously proportioned. It includes; welcoming hallway, main living room, open plan fully equipped open kitchen / dining room and neat sunroom. Off this room is utility room. There are three fine sized bedrooms (2 en-suite) utility room and an additional bathroom. Set well back from the main road, the site is manly in grass with nice frontage onto the Ballycorron River, which could be made a real feature of the site in the future.
The location of Kilduff House, is one of superb convenience, fronting onto the R148 (Main Kilcock / Enfield Road), a mere 3 kms from Enfield, and less than 10 minute's drive from the M4 (junction 8 or 9), offering exceptional access to the capital.
Both Kilcock & Enfield are close by offering a wide and varied range of amenities and services and the university town of Maynooth is just approx. a 20 minute drive away. There is also TFI Bus Stop nearby to the property and the Royal Canal Greenway is just around the corner.
All in all, this sale represents a unique opportunity to acquire a home with considerable scope and potential within easy reach suburbia and all enquiries are welcome. Accommodation
Entrance Hall - 3.94m x 6.72m
With cloak & hot press off same.
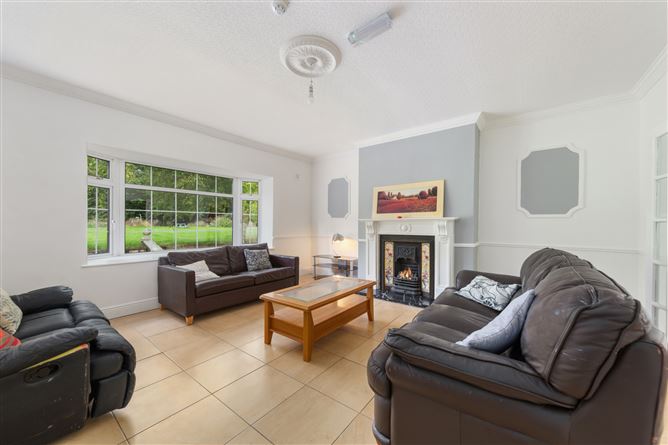
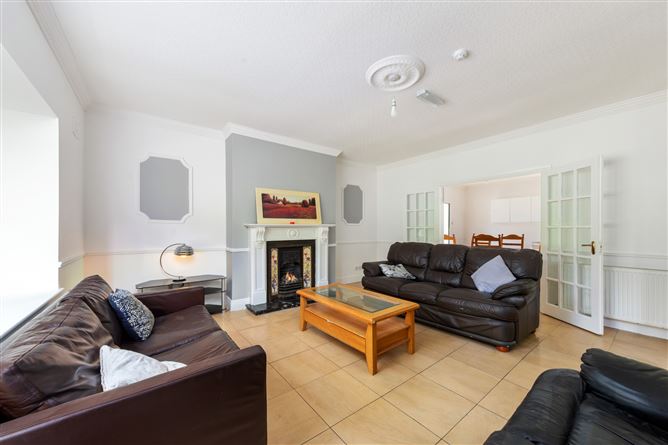
Living Room - 5.43m x 4.84m
With large bay window, fireplace and double doors to;
Kitchen / Dining Room - 4.36m x 6.23m
With fitted kitchen units. Tiled floor, sliding door to;
Sun Room - 2.88m x 2.20m
Utility Room - 2.74m x 1.54m
Plumbed for WM & dryer.
Bedroom 1 - 4.90m x 4.00m
With bay window. Ensuite with shower enclosure, WC & WHB.
En-Suite - 1.50m x 2.34m
Bedroom 2 - 3.75m x 4.00m
Ensuite with shower enclosure, WC & WHB.
En-Suite - 1.73m x 2.47m
Bedroom 3 - 2.80m x 3.04m
Outside -
• Overall site area approx. 2.2 acre • Extensive gardens & paddock • Ideal for equestrian usage • Gravelled driveway with ample parking around the house • Patio terrace
Features
- Conveniently located on the R148
- Just moments from both Kilcock & Enfield
- Easily accessible to the M4
- Private well water supply
- Bio-cycle sewerage system
- Excellent and potential for further development
- OFCH
BER Details
BER: D
BER No: 119878833
Energy Performance Indicator: 233.86 (kWh/m2/yr) Negotiator