Description
Features
BER Details
Negotiator
Show more...

| Beds | 6 beds |
| Price | €390,000 |
| Property Type | Detached House |
| Size | 231 meters2 |
| Energy Rating | BER-D |
| Refreshed on | Jul 20, 2026 |
| Eircode | R51 XH21 |
| Group Name | Kelly Hudson Properties |
| Sales License Number | 001492 |
Description
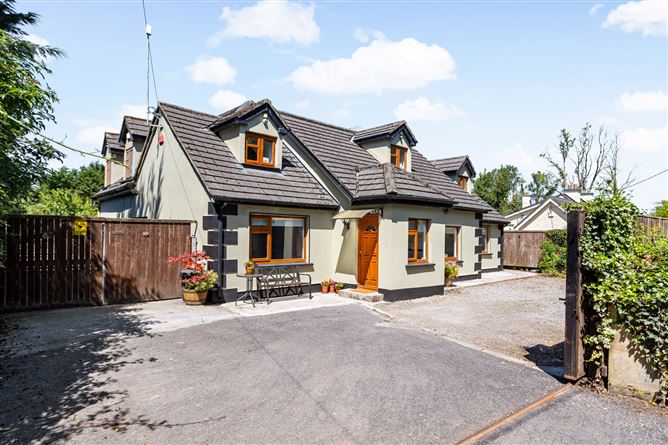
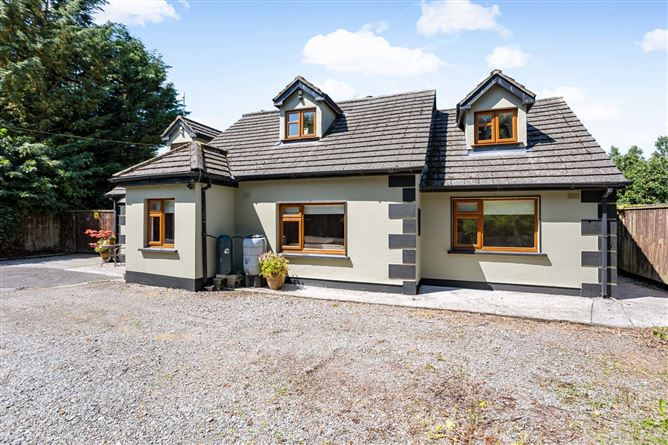
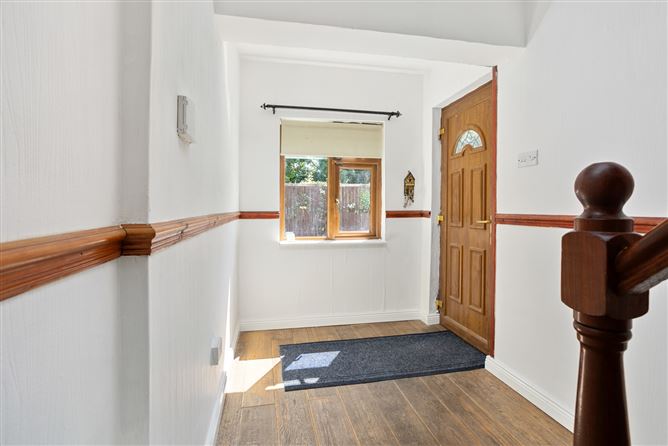
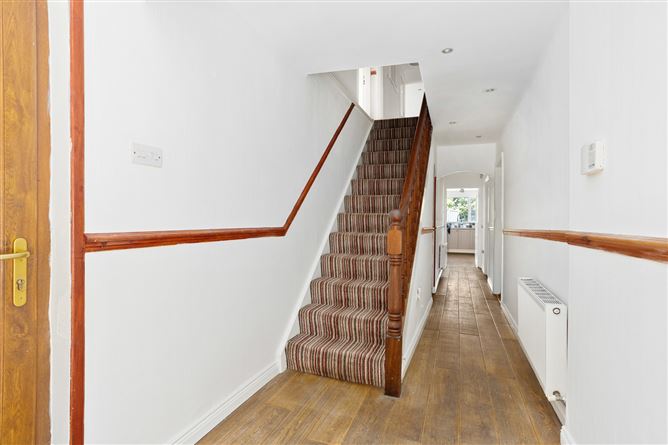
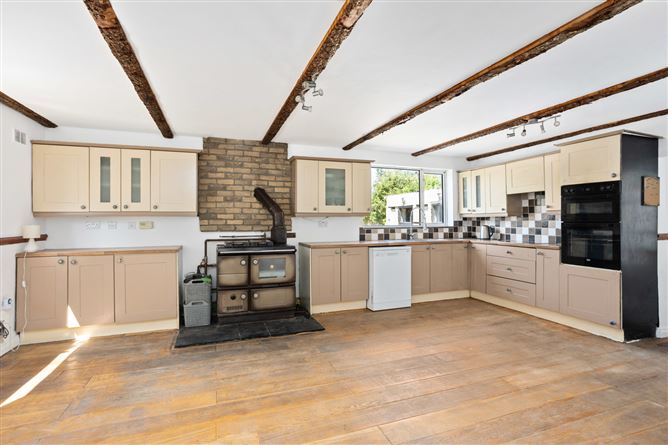
Kelly Hudson Properties present this beautiful 6 bedroom detached dormer bungalow to the market for sale. Maintaining many of its original features, this superb home comes to the market in clean and tidy condition and has been well maintained by its current owners. This property has no shortage of living accommodation and briefly comprises of entrance hallway, kitchen/dining, utility room, separate dining room, sunroom, living room, large family bathroom and two good sized bedrooms, all downstairs. Upstairs, there are a further four large bedrooms, one of which has a walk in wardrobe and a further bathroom. To the rear, the garden/yard has been fenced into three separate parts and there are two stables which are also suitable for storage facilities. There is a tack room, storage shed, turn out paddocks (X2) and a lean to shed. Situated just a short distance from the village of Rathangan. There you will find a host of local amenities including shops, schools, takeways, pubs, church, community playground and much more. Rathangan also has a vibrant GAA and tennis club. Kildare Town is a little over c.20 minute drive away which is home to the ever popular Kildare Village Shopping Outlet and the National Stud & Japanese Gardens. Viewing of this property is highly recommended strictly by prior appointment with Agent only. ACCOMMODATION: Entrance Hallway: Wooden flooring, spot lights, alarm point, radiator Kitchen/Dining: Wooden flooring, light fitting, fully fitted kitchen, tiled splash back area, stainless steel sink, area fully plumbed, double oven, hob, extractor fan, Stanley range, radiator Sun Room: Lino flooring, light fitting, sliding patio doors leading to rear garden, radiator Dining Room: Wooden flooring, light fitting, sliding patio doors leading to rear garden Utility Room: Tiled flooring, light fitting, worktop, stainless steel sink, area fully plumbed, built in storage Living Room: Wooden flooring, light fitting, feature fireplace, radiator Bathroom (Downstairs): Tiled floor to ceiling, bath, WHB, WC Bedroom 1 (Downstairs): Wooden flooring, light fitting, radiator Bedroom 2 (Downstairs): Wooden flooring, light fitting, radiator Landing: Wooden flooring, light fitting, radiator Bedroom 3: Wooden flooring, light fitting, radiator Bedroom 4: Wooden flooring, light fitting, radiator Bedroom 5: Wooden flooring, light fitting, radiator Bedroom 6: Wooden flooring, light fitting, radiator Bathroom (Upstairs): Tiled flooring, tiled surround, corner shower unit, WHB, WC, radiator Features: Wired for alarm PVC front door Selected blinds and light fittings included Wired for Satellite TV Wired for Broadband/WiFi PVC double glazed windows Block built shed to rear Outside light Outside tap Side gate access to rear garden Ample car parking Tarmac driveway Not overlooked Mature gardens Mains water Private septic tank Duel fuel heating system (Solid fuel & oil) Built in 1953 c.231.77sqmt VIEWING IS STRICTLY BY APPOINTMENT ONLY. The above particulars are issued by Kelly Hudson Properties on the understanding that all negotiations are conducted through them. Every care is taken in preparing particulars that are issued for guidance only and the firm do not hold themselves responsible for any inaccuracies.
Features
- Parking - Garden - Patio
BER Details
BER: D BER No: 119523967 Energy Performance Indicator: 154
Negotiator
John Kelly

Parking


Date created: 20 Jul 2026Updated on: 20 Jul 2026