Description
Features
BER Details
Negotiator
Show more...

| Beds | 3 beds |
| Price | €450,000 |
| Property Type | Detached House |
| Size | 185 meters2 |
| Energy Rating | BER-B3 |
| Refreshed on | Aug 14, 2026 |
| Eircode | W12 XY28 |
| Group Name | Kelly Hudson Properties |
| Sales License Number | 001492 |
Description
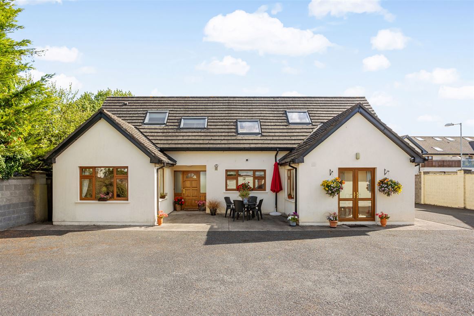
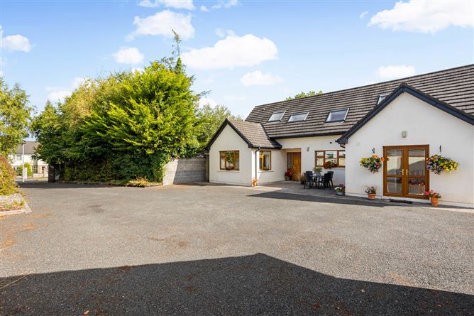
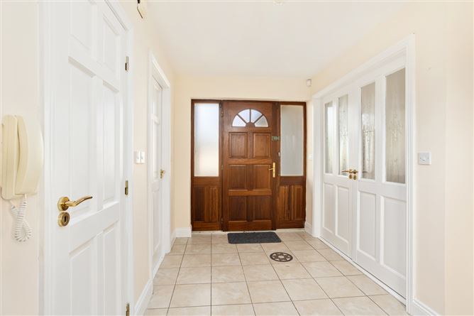
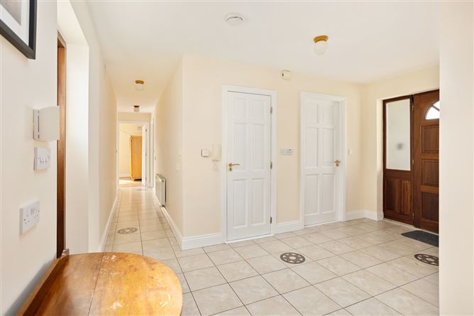
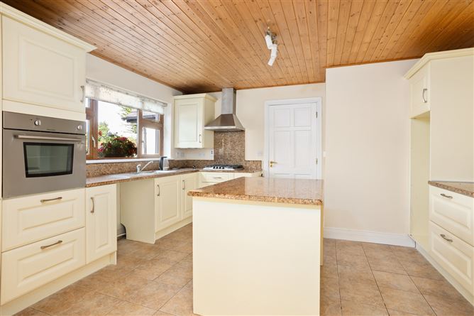
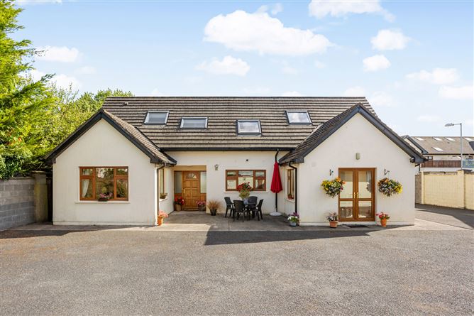
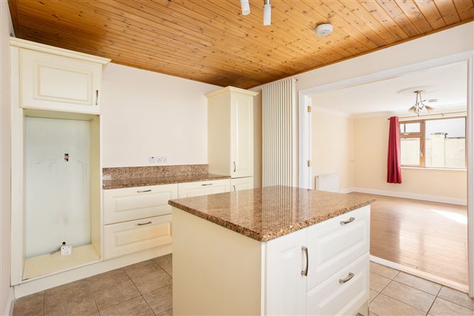
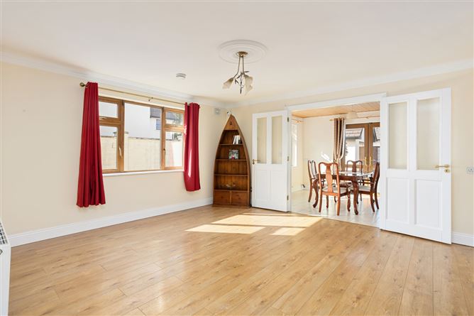
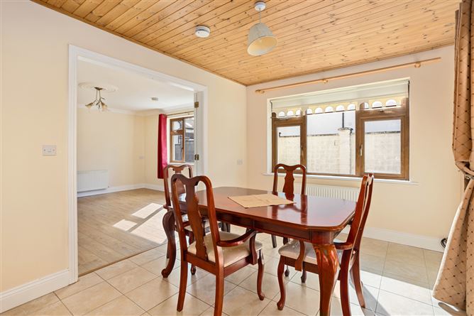
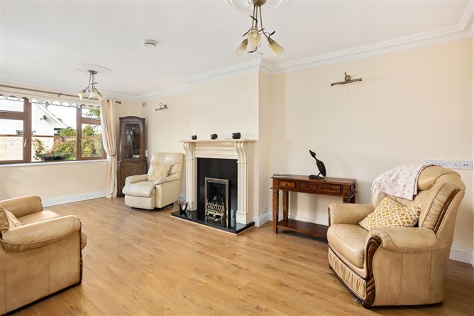
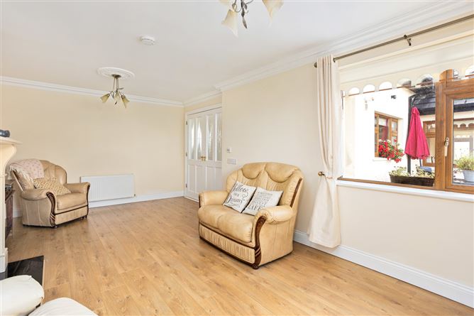
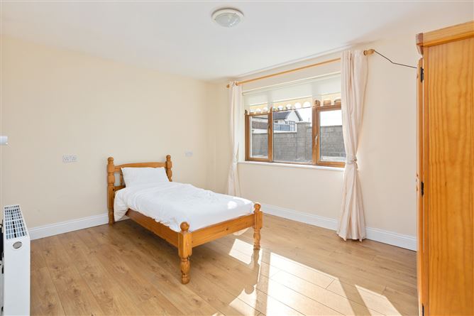
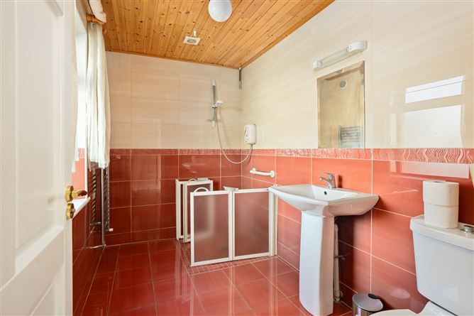
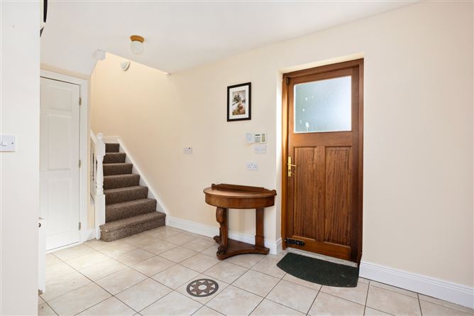
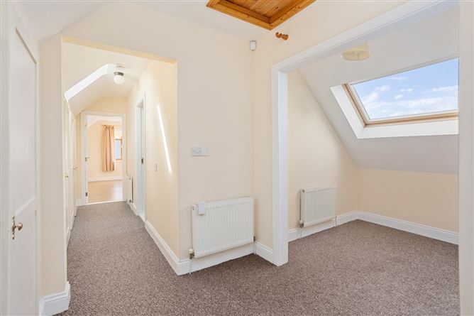
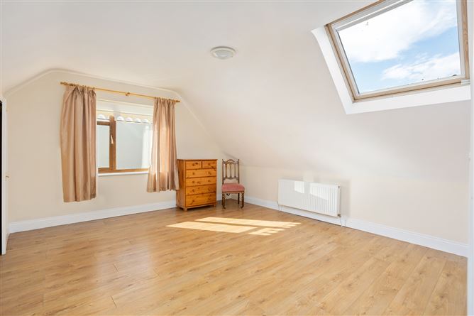
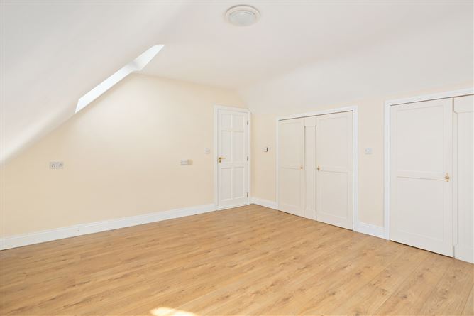
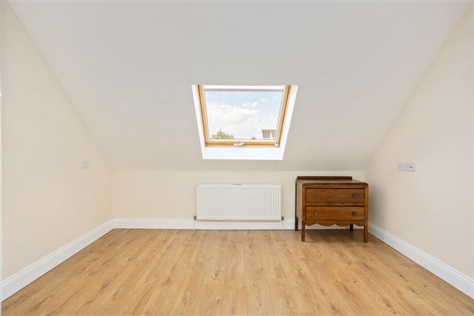
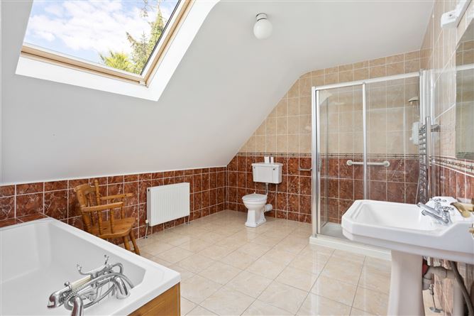
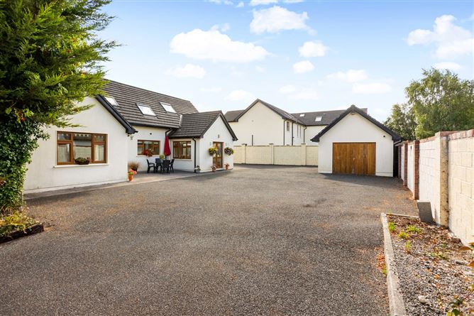
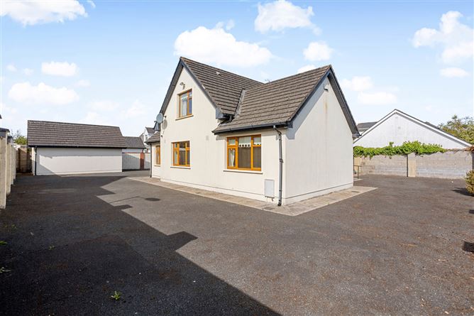
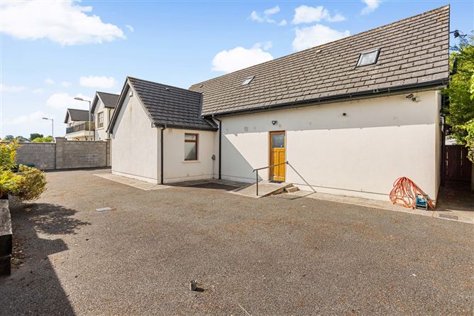
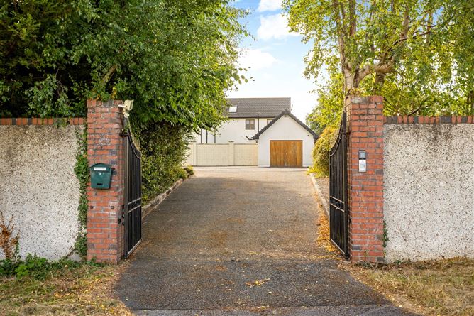
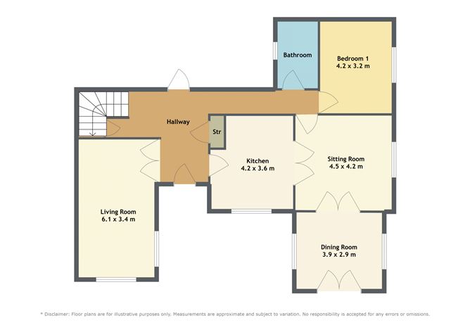
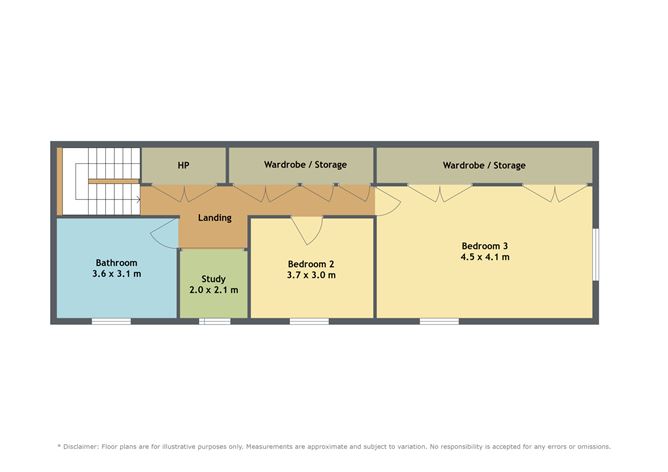
Kelly Hudson Properties proudly present this 3 bedroom dormer bungalow to the market for sale. An excellent opportunity to acquire a spacious three-bedroom dormer bungalow extending to approximately c.185.02sqmt ideally located in Kilbelin, Newbridge, Co. Kildare. This attractive family home offers generous and versatile accommodation across two floors, combining the convenience of ground-floor living with the additional space and flexibility provided by the dormer level. The well-proportioned accommodation provides excellent scope for family living, working from home or accommodating guests. The property is complemented by a detached garage, offering valuable additional storage and potential for a variety of uses, subject to any necessary planning requirements. Situated in the popular Kilbelin area, the property enjoys a peaceful residential setting while being conveniently located for Newbridge town centre and its wide range of amenities, including shops, schools, restaurants, sporting facilities and recreational areas. The location also provides excellent access to the M7 motorway and Newbridge railway station, making it an attractive option for commuters. With its impressive floor area, versatile accommodation and detached garage, this property represents an excellent opportunity for those seeking a substantial family home in a well-established and convenient Kildare location. Viewing is highly recommended to fully appreciate the size, layout and potential of this fine property. ACCOMMODATION: Entrance Hallway: Tiled flooring, alarm point Kitchen/Dining: Tiled flooring, light fitting, fully fitted kitchen, splash back area, stainless steel sink, oven, hob, extractor fan, island unit, double doors leading to sitting room Sitting Room: Wooden flooring, light fitting and centre rose, doorway access to dining room Dining Room: Tiled flooring Living Room: Wooden flooring, light fittings and centre rose, feature fireplace Bedroom 1 (Downstairs): Wooden flooring, free standing wardrobe, blinds, curtains Bathroom (Downstairs): Tiled floor to ceiling, walk in shower, WHB, WC, shaving light and socket, heated towel rail Bedroom 2 (Upstairs): Wooden flooring, built in wardrobe/storage units, blinds, curtains Bedroom 3 (Upstairs): Wooden flooring, velux window Bathroom (Upstairs): Tiled floor to ceiling, bath with shower, separate electric shower unit, WHB, WC, shaving light and socket, heated towel rail Features: Wired for alarm Hardwood front door Selected carpets, curtains and light fittings included Attic access PVC double glazed windows Outside tap Outside lights Separate block built garage Tarmac driveway Electric gates and intercom system Natural gas heating system Mains water Mains sewage Built in 2008 c.185.02 VIEWING IS STRICTLY BY APPOINTMENT ONLY. The above particulars are issued by Kelly Hudson Properties on the understanding that all negotiations are conducted through them. Every care is taken in preparing particulars that are issued for guidance only and the firm do not hold themselves responsible for any inaccuracies.
Features
- Parking - Patio - Alarm - Step Free Access - Walk In Shower - Garage
BER Details
BER: B3 BER No: 118894310 Energy Performance Indicator: 129.63
Negotiator
Tom Dillon

Parking


Date created: 14 Aug 2026Updated on: 14 Aug 2026