Description
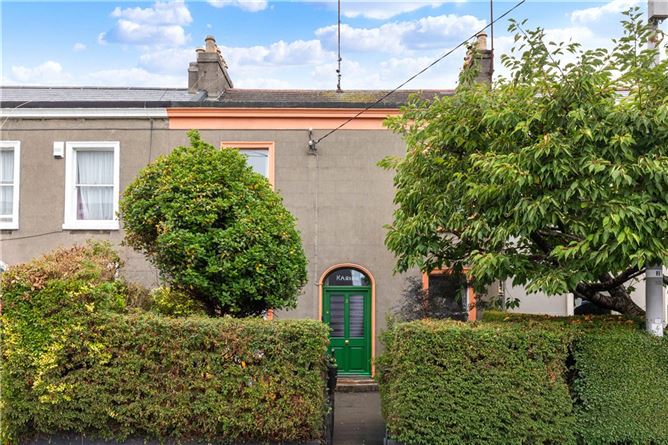
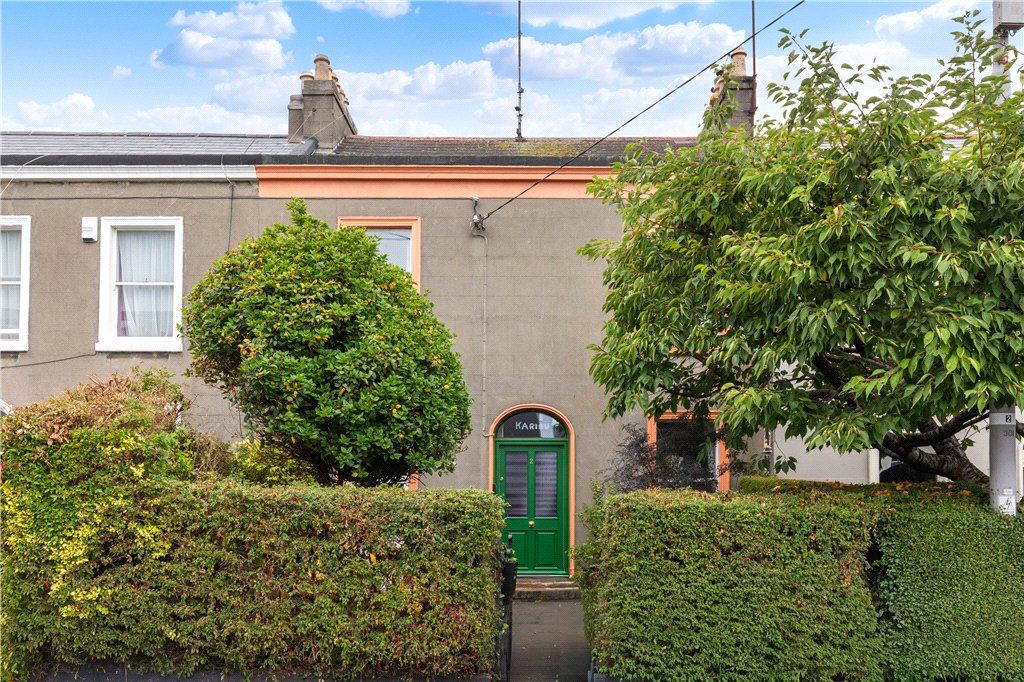
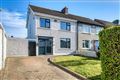
Karibu is an elegant double-fronted mid-terrace Victorian residence offering a beautifully proportioned family home, rich in charm and character, with spacious and adaptable accommodation extending to approximately 176 sq.m.(1,894 sq.ft). Occupying a superb position on highly sought-after Mellifont Avenue, this impressive property combines generous proportions, period appeal and exceptional versatility in one of Dún Laoghaire's most desirable residential locations.
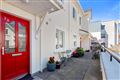
Approached through a wrought-iron pedestrian gate, the property is set behind an enclosed front garden with mature planting and a central mature tree. A pathway leads to the granite entrance step and front door, setting the tone for this attractive period residence.
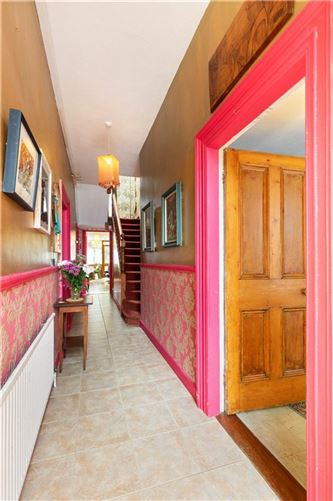
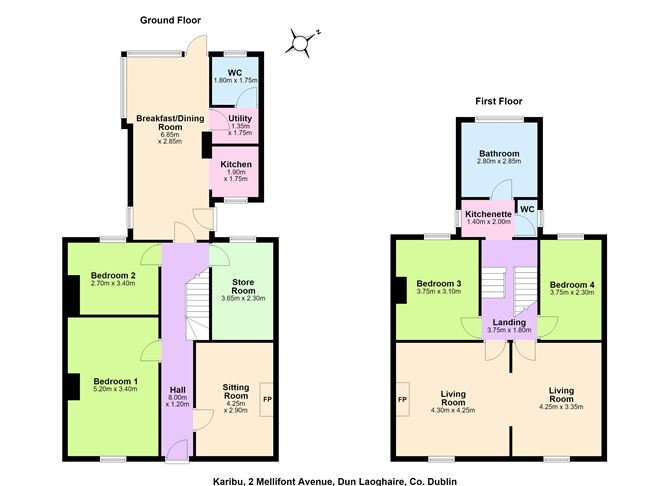
At ground-floor level, a generous reception hall provides a welcoming introduction to the home. Two elegant reception rooms are positioned to the front, while two bedrooms lie to the rear. The heart of the home is the wonderful open-plan kitchen, family and dining area, which overlooks and opens towards the sunny west-facing rear garden. A practical utility area and contemporary shower wet room complete the accommodation on this level.
The upper floors offer a kitchenette and family shower room which are situated on the first return, while the first floor accommodates two further double bedrooms together with two beautifully proportioned interconnecting reception rooms. Each of these rooms features a fireplace, creating an especially appealing atmosphere. While the current arrangement offers excellent versatility, these rooms could readily be reconverted to bedrooms if desired, allowing the accommodation to adapt effortlessly to a variety of family requirements.
The rear garden is undoubtedly one of the standout features of this exceptional property. Private and blessed with a highly sought-after sunny west-facing orientation, it provides a wonderful setting for outdoor living and entertaining. As one of the last houses to retain the full extent of its garden, the property enjoys direct access onto Adelaide Lane via a pedestrian gate, together with a large garage. There may be potential to develop the rear subject to obtaining the necessary planning permission.
The location is simply outstanding for those wishing to enjoy everything that Dún Laoghaire has to offer. Excellent public transport links are available nearby, with several bus services operating from George's Street Upper, including routes 7, 7A, 45A, 45B, 59 and 111, while the wider Dún Laoghaire area is also served by routes including the 46A and 75. Dún Laoghaire DART Station is within convenient walking distance, providing a regular and efficient connection to Dublin City Centre and beyond.
There is a host of amenities and facilities on the doorstep including Dun Laoghaire Harbour and marina, the Forty Foot bathing area. The four Yacht Clubs nearby will be of major interest to the marine and sailing enthusiast.
Families are particularly well catered for, with a choice of respected primary and secondary schools in the surrounding area. Nearby options include Dominican Primary School, The Harold School and St Joseph's National School, while secondary schools within easy reach include Christian Brothers College, Rathdown School and Holy Child Community School.
The property is ideally positioned to enjoy the wealth of amenities Dun Laoghaire has to offer. Accommodation
Reception Hall - 1.2m x 8m
with tiled floor, enclosed electricity meters, understairs storage cupboard at the end of the hall with gas meter and door to
Bedroom 1 - 3.4m x 5.15m
with a range of built in wardrobes
Bedroom 2 - 2.2m x 3.85m
with built in wardrobes and sliding sash window
Bedroom 3/Store Room - 2.7m x 3m
with a range of built in wardrobes with cupboards over and sliding sash window
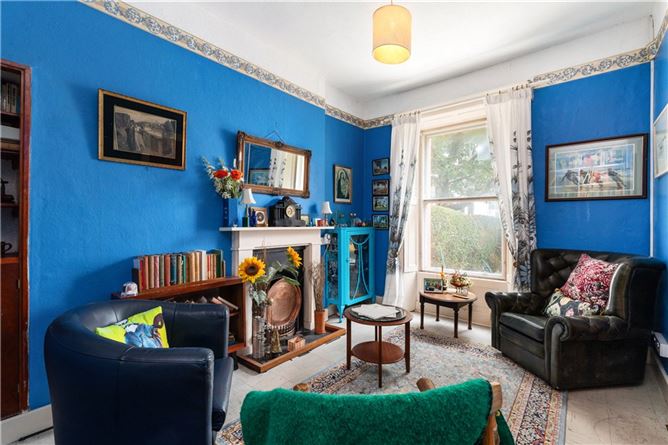
Sitting Room - 2.85m x 4.25m
right hand side off the hall with painted fireplace with arched cast iron inset and slate hearth, built in book shelving, cupboards and further shelving storage to the side
Family/Breakfast Room - 2.85m x 6.85m
with part glazed frosted door opening in, solid timber floor, Stanley Range, digital heating & water controls, double glazed hardwood door opening to an internal courtyard, hardwood double glazed door opening out to the rear garden and opening through to the
Kitchen - 2.8m x 1.7m
with tiled floor, skylight, recessed lighting, four ring stainless steel gas hob, Bosch dishwasher, one and a half bowl single drainer stainless steel sink unit, worktop, tiled splashback, Nordmende oven and Tricity Bendix fridge/freezer
Utility Area - 3.3m x 1.8m
with plumbing for washing machine, mosaic tiled floor and door to
Downstairs Shower Room -
wet room with Triton T90Z electric wall mounted shower, mosaic tiled floor and walls, pedestal wash hand basin with fitted mirror and shelf over, w.c. and LED recessed lighting
First Floor Return -
with opening to a
Kitchenette -
with four ring electric hob and sink unit
Separate W.C. -
Bathroom - 2.85m x 2.75m
with corner bath with Triton Nova SR wall mounted electric shower, wash hand basin, w.c., fitted mirror, picture window overlooking and built in storage
First Floor -
Landing -
with skylight and hatch to attic with pull down ladder
Bedroom 4 - 3.85m x 1.9m
with built in wardrobes and cupboards, corner wash hand basin and shelving
Dining Room/Music Room - 4.25m x 3.15m
with twin doors opening into the interconnecting reception rooms, timber floor, solid fuel burning Stanley stove, sliding sash window looking front and built in side board unit with shelving and cupboards under
Sitting Room/Drawing Room - 4.3m x 4.25m
with timber floor, vaulted ceiling, painted cast iron fireplace with tiled and cast iron inset, tiled hearth and timber mantle, built in storage unit to the side of the chimney breast with glazed shelving and cupboards under, and window facing front
Bedroom 5 - 3.75m x 3m
with corner wash hand basin, built in shelving and window facing rear
Garage - 2.7m x 5.2m
with up and over door that opens out onto the rear lane
Features
- Double-fronted mid-terrace Victorian residence
- Approximately 176 sq.m (1,894 sq.ft) of spacious and adaptable accommodation
- Attractive period embellishments of the era intact
- Feature fireplaces and solid-fuel Stanley stove
- Built-in wardrobes and storage
- Private, sunny west-facing rear garden measuring approximately 16m (52 ft) in length
- Rear pedestrian access onto Adelaide Lane
- Substantial garage with direct rear-lane access
- Mews or garden room potential subject to the necessary planning permission
- Resident's parking
- Gas fired central heating
- Excellent potential for a flexible family layout
- Highly sought-after Dún Laoghaire location
- Close to Dún Laoghaire Harbour, Dun Laoghaire Harbour, The Metals and People's Park
- Convenient to a wide range of schools, bus routes, DART and local amenities
BER Details
BER: D
BER No: 119700524
Energy Performance Indicator: 271.27 (kWh/m2/yr) Negotiator