Description
Accommodation
BER Details
Viewing Details
Show more...

| Beds | 4 beds |
| Price | €225,000 |
| Property Type | Detached House |
| Size | 131 meters2 |
| Energy Rating | BER-F |
| Refreshed on | Jul 29, 2026 |
| Eircode | Y21 P271 |
| Group Name | Lett - Duggan Properties Ltd. |
| Sales License Number | 004805 |
Description

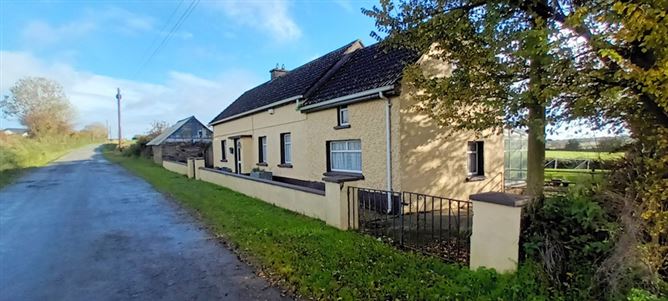
Lett-Duggan Properties Ltd are delighted to present to the market “Journey’s End”. This deceptively spacious detached four bedroom family home is on a generous sized plot that enjoys an abundance of natural light. There is great privacy afforded to the rear garden which is sheltered by mature planting. The accommodation comprises of living room, kitchen – dining area, utility room, family bathroom and a downstairs bedroom. Upstairs there are three bedrooms with master bedroom ensuite. This property also has the added benefit of two stone built out buildings. Situated on the outskirts of Ballyedmond Village, “Journey’s End” enjoys a tranquil setting in a stunning rural area of North Co Wexford. The property is a short drive to M11 motorway.
Accommodation
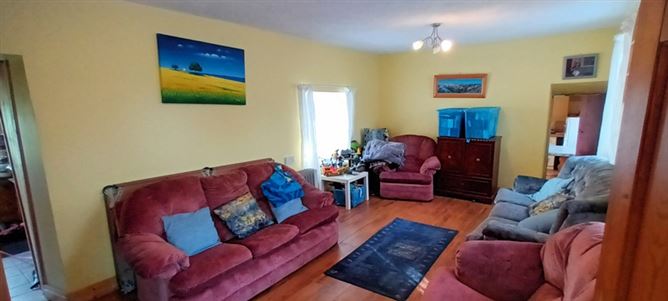
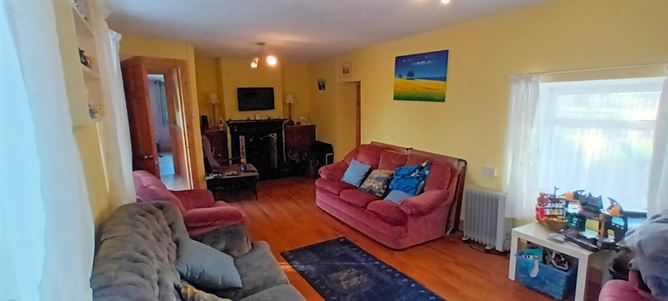
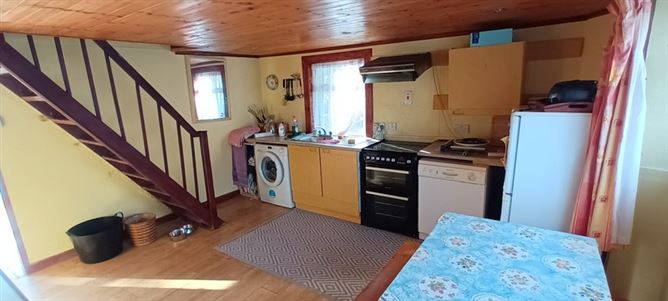
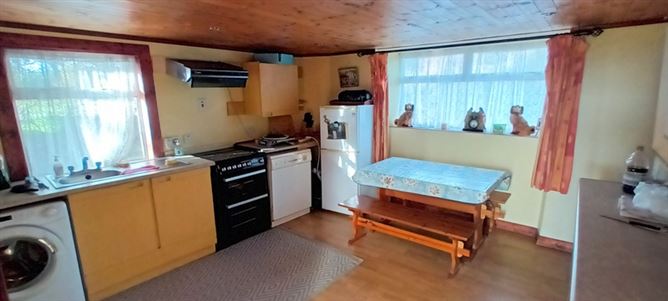
DOWNSTAIRS Entrance Hallway 1.9m x 1.4m = 2.7 sqm With tiled flooring. Living Room 7m x 3.5m = 25 sqm With laminate flooring & feature iron fireplace. Kitchen Dining Area 3.9m x 4.4m = 17.2 sqm With laminate flooring. Utility Room 3.7m x 3.2m = 11.8 sqm With tiled flooring & door to rear garden. Sun Room 3.7m x 2.8m = 10.4 sqm With tiled flooring. Bedroom (1) 4.1m x 3.6m = 14.8 sqm With laminate flooring & feature iron fireplace. Bathroom 1.6m x 3.5m = 5.6 sqm Fully tiled with T90 shower. UPSTAIRS Landing 2.8m x 1m = 2.8 sqm. Bedroom (2) 2.9m x 3.5m = 10.2 sqm With built in wardrobes. Bedroom (3) 4.8m x 3.7m = 17.8 sqm. Master Bedroom Ensuite 7m x 3.7m = 26 sqm With tongue & groove flooring.
BER Details
BER: F
Viewing Details
By Appointment Only


Date created: 29 Jul 2026Updated on: 29 Jul 2026