Description
Ref: 8786
Attractive `Olde Worlde` Two Bedroom Cottage On C. 0.4 Acres of Mature Grounds For Sale By Private Treaty
LOCATION & DESCRIPTION:
QUINN PROPERTY are delighted to present this traditional country cottage to the market. Ideally located only 1km from the picturesque village of Shillelagh, the property is within a short distance from a range of local amenities including schools, churches, restaurants, retail shops and all related services. A vast range of outdoor activities are also close by such as golf, fishing, hill walking and cycling along with equestrian pursuits.
The property is situated just 6 km from Carnew, which serves a large rural hinterland and offers an excellent range of shops, services, two primary schools, and a large secondary school. Carnew is also conveniently located 16 km west of Gorey and approximately 90 km south of Dublin.
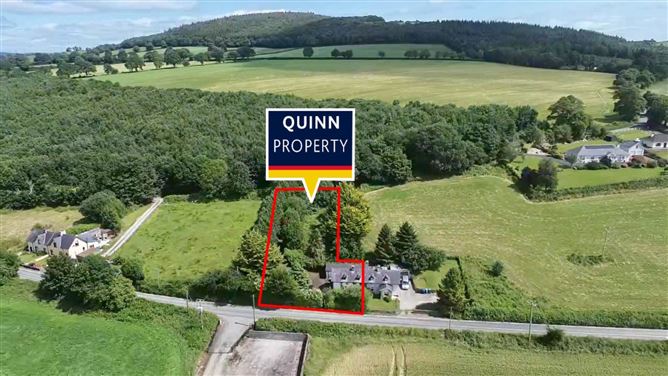
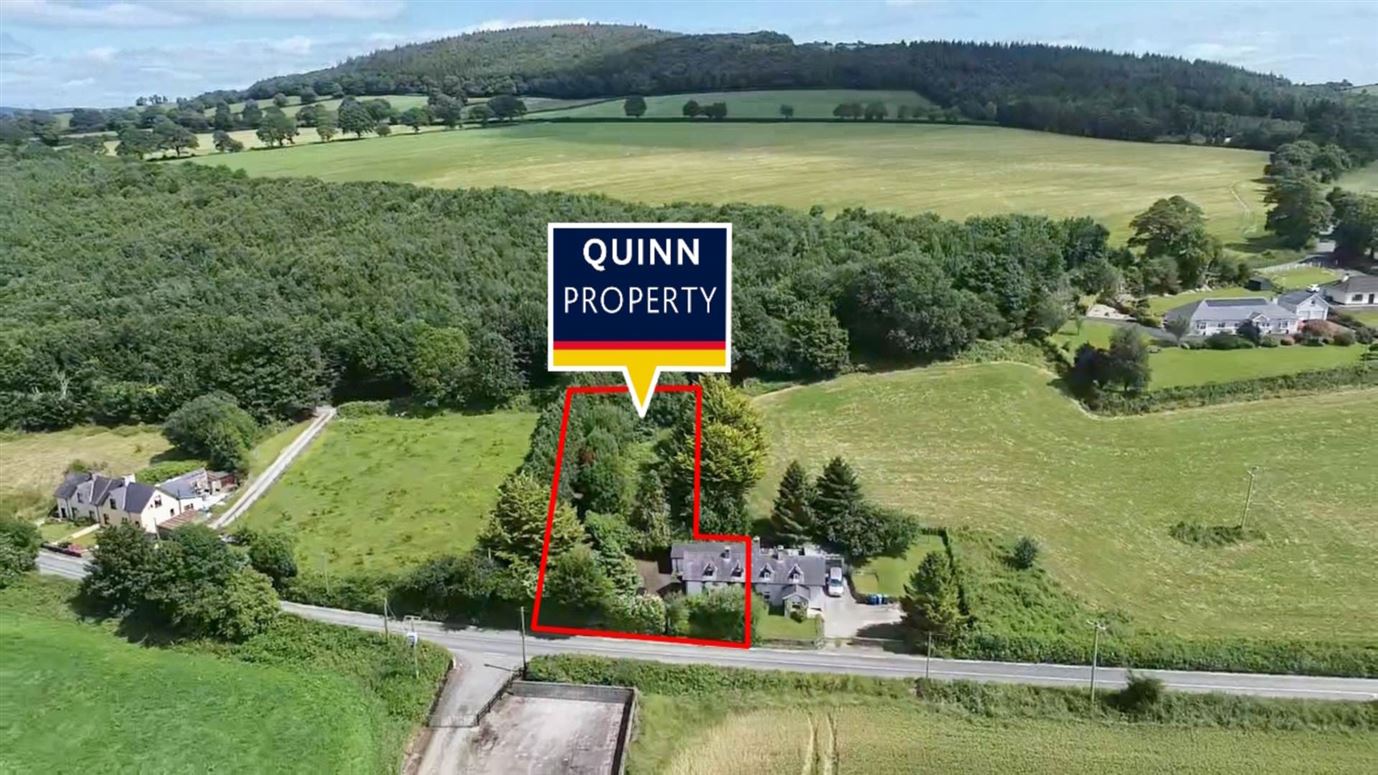
Sitting on a spacious C. 0.46 acre site this property enjoys miles of uninterrupted and unobstructed views of the surrounding countryside with the Wicklow Mountains as a picturesque backdrop. This traditional cottage is full of charm and character and would benefit greatly from some renovation and modernisation works.
The property offers outstanding potential for the discerning buyer to expand the cottage and make it a delightful permanent residence or holiday home.
Accommodation comprises as follows:
Entrance Foyer:2.7m x 7.0mConcrete flooring, entrance to cottage and garage.
Bathroom: 1.7m x 2.8m Jacuzzi bath, W.H.B., timber cladding.
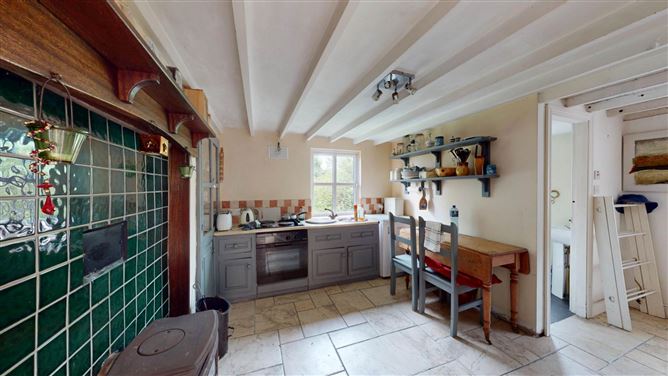
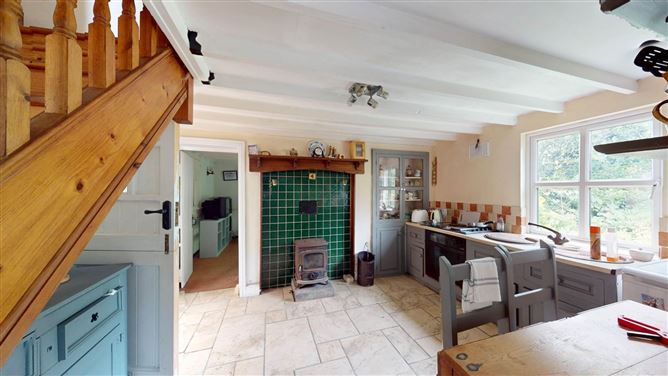
Kitchen / Dining Room: 2.6m x 3.8mTiled flooring, solid fuel stove with tile surround, fitted cabinets at waist level, electric oven, electric hob, stairs to first floor
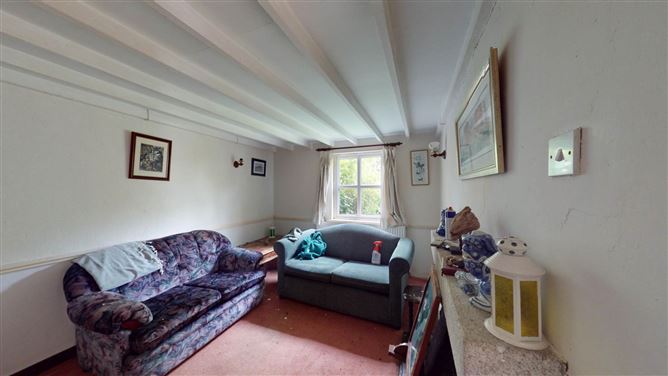
Sitting Room:2.7m x 3.8mCarpet flooring, beamed ceiling, open fire with granite surround.
Bathroom:1.4m x 1.9mTiled flooring, W.C., W.H.B., electric shower
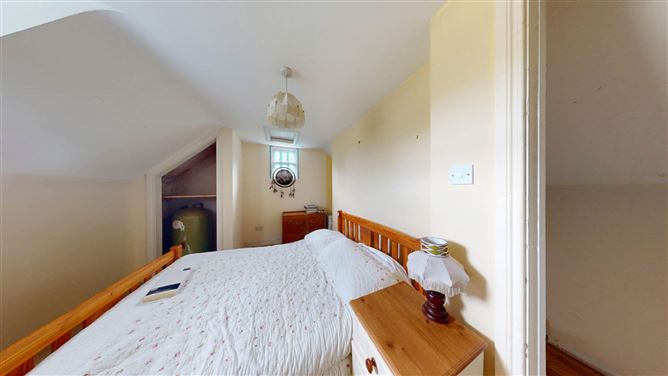
Bedroom One:2.8m x 4.2m Carpet flooring, including hotpress,
Bedroom Two:1.8m x 3.7m Carpet flooring
Garage:3.5m x 10.0m
OUTSIDE:
Outside the property there is a tarmacadam driveway leading from the L3230 road down to the property. The residence has a large plot of land to the rear with a smaller front garden facing the R725. The garden features a range of shrubbery and mature hedgerow and would benefit from some landscaping. It offer an excellent opportunity for a new owner to create their own ideal outdoor retreat.
SERVICES AND FEATURES:
Mains Water
Septic Tank
Oil Fired Central Heating
Property Extends To: 92m2
Built: 1910
BER DETAILS:
BER: D2
BER No.: 119199438
Energy Performance Indicator: 289.76 kWh/m²/yr
Accommodation
Notice
Please note we have not tested any apparatus, fixtures, fittings, or services. Interested parties must undertake their own investigation into the working order of these items. All measurements are approximate and photographs provided for guidance only. BER Details
BER: D2
BER No: 119199438
Energy Performance Indicator: 289.76 kWh/m2/yr Negotiator