Description
Accommodation
BER Details
Show more...

| Beds | 3 beds |
| Price | Sale Agreed |
| Property Type | Detached House |
| Size | 187 meters2 |
| Energy Rating | BER-C2 |
| Refreshed on | Jul 16, 2026 |
| Eircode | V93C5Y9 |
| Group Name | Majella O Sullivan Limited |
| Sales License Number | 004498 - 009188 |
Description
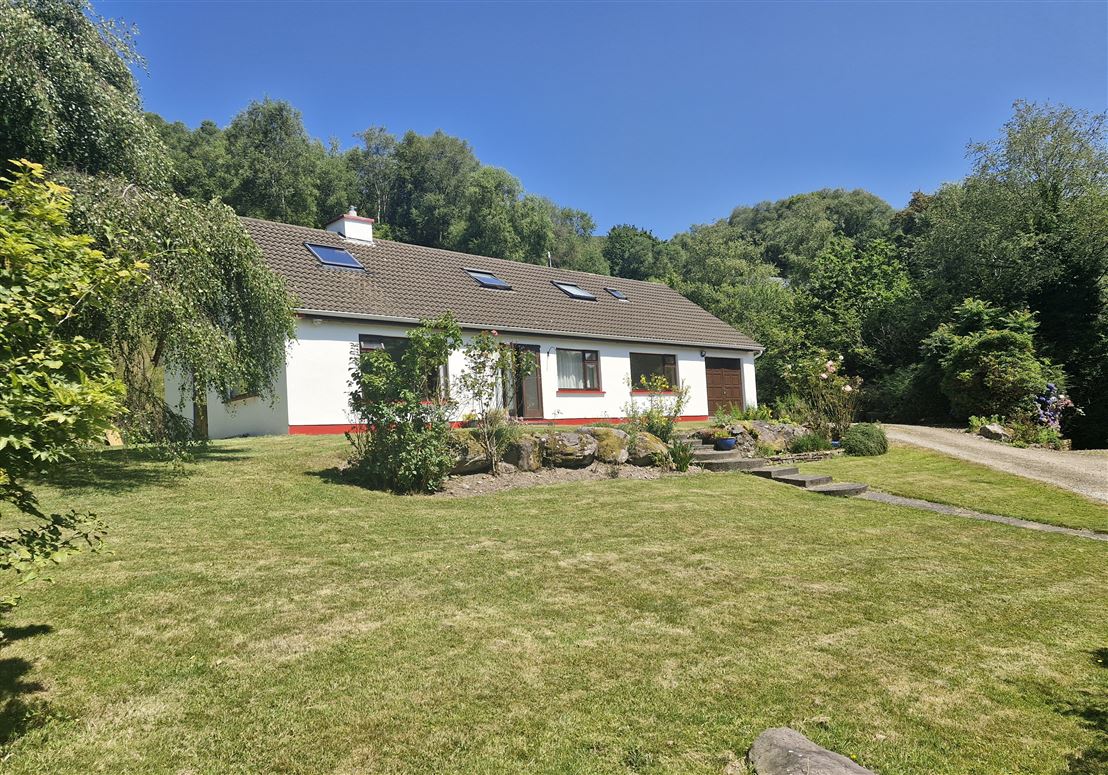
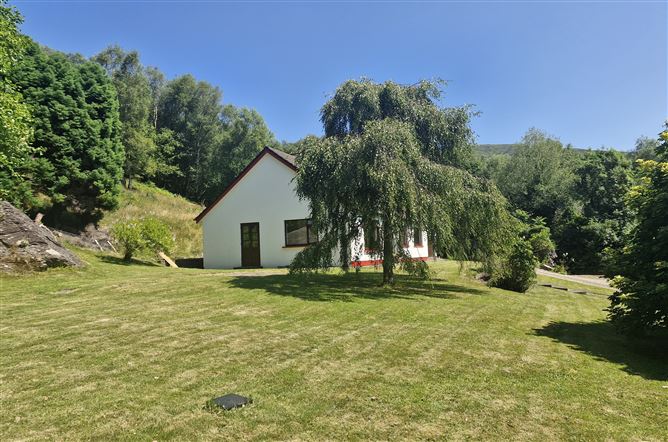
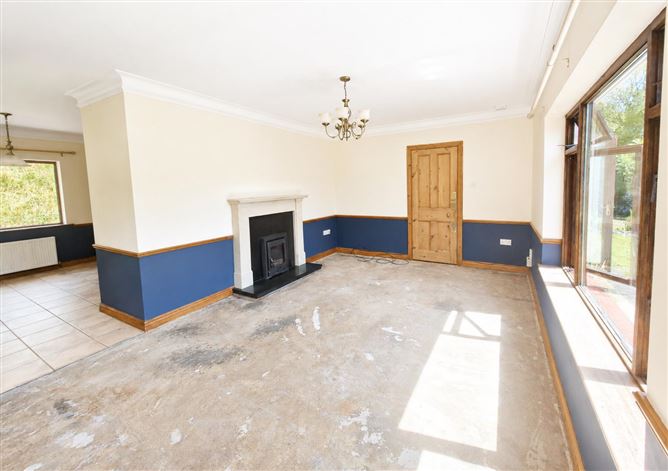
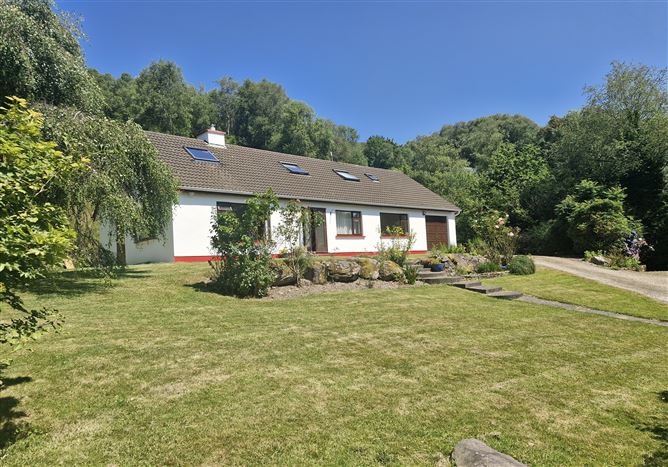
Detached house located about 15 minutes drive of Kenmare town. Perched on a elevated site measuring just under an acre the house boasts some lovely countryside views and has beautiful lawns laid out to the front and side of the house. Accommodation comprises of Living room, Dining room, Kitchen, bathroom, wc, three bedrooms (one en-suite) on the ground floor. Two further large rooms on the first floor one with en-suite currently being used as bedrooms. Adjoining the house is a garage with external door access and has an attic area for added storage. Gas central heating throughout the house and stove in main living room. Septic tank located on site and water is via private bored well. The house is in need of cosmetic enhancement but has potential to be a beautiful home.
Accommodation
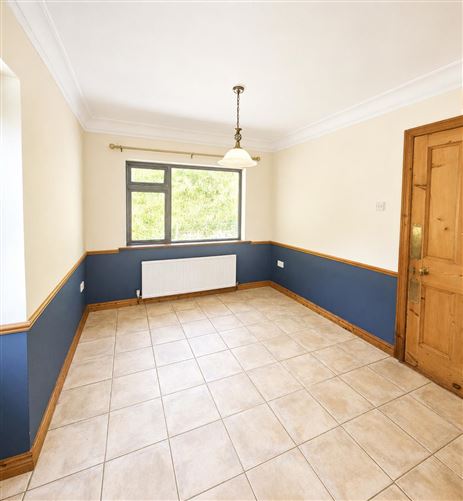
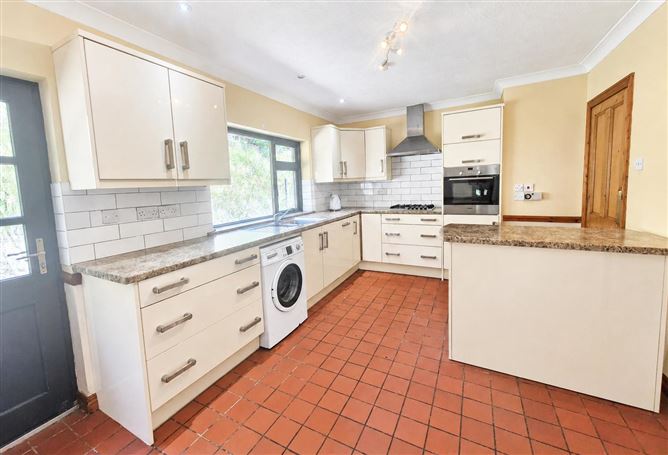
Living Room: 3.43 M x 3.85 M - solid fuel insert stove Dining area: 3.13 M x 2.74 M - tiled floor - located off living room with door access to kitchen Kitchen: 4.16 mx 3.22 M - tiled floor, fitted kitchen units, gas hob, electric oven, rear door access Bedroom: 2.50 M x 3.04 M- carpet flooring Bedroom: 4.08 M x 3.06 M - carpet flooring Bedroom: 2.52 M x 3.73 M Ensuite: 0.94 M x 1.84 M - tiled floor, shower, wc & whb wc: 1.05 M 2.3 M- tiled floor, wc & whb Bathroom: 1.59 M x2.38 M- bath, wc & whb, heated towel rail First Floor: Landing: 1.69 M X 2.06 M - wood floor Room: 4.4 M x 3.9 M - wood floor Room: 4.85 M x 4.27 M - wood floor En-suite: 1.57 M x3.27 M - shower, wc & whb Garage: 3.06 M x 6.20 M - adjoining house
BER Details
BER: C2


Date created: 16 Jul 2026Updated on: 4 Sept 2026