Description
A Stunning 3 Bed Contemporary Residence Ideally Positioned Close to Villages & Hook Peninsula
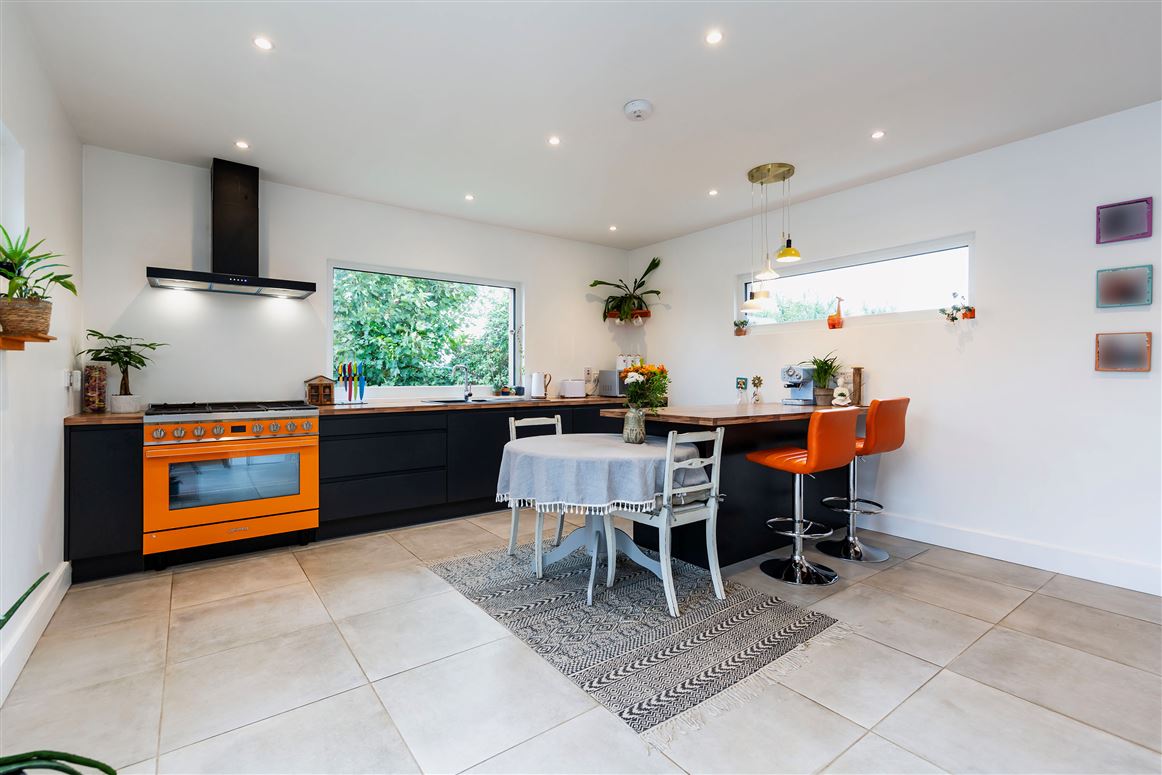
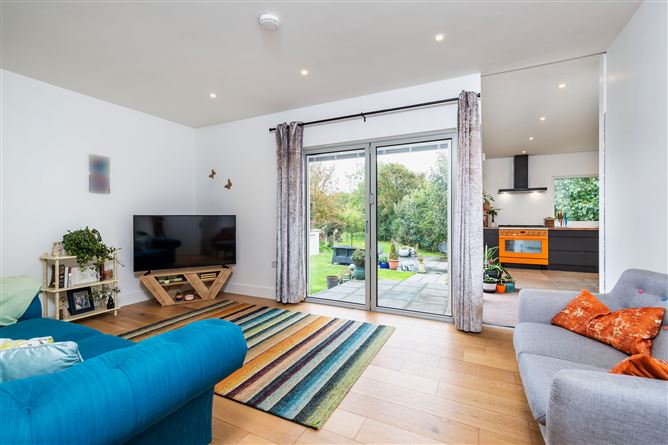
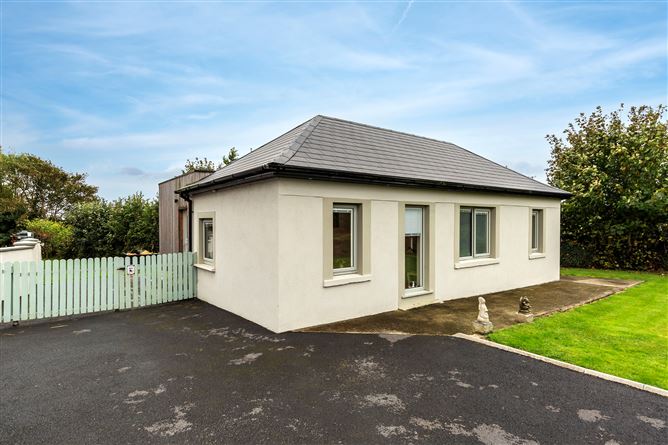
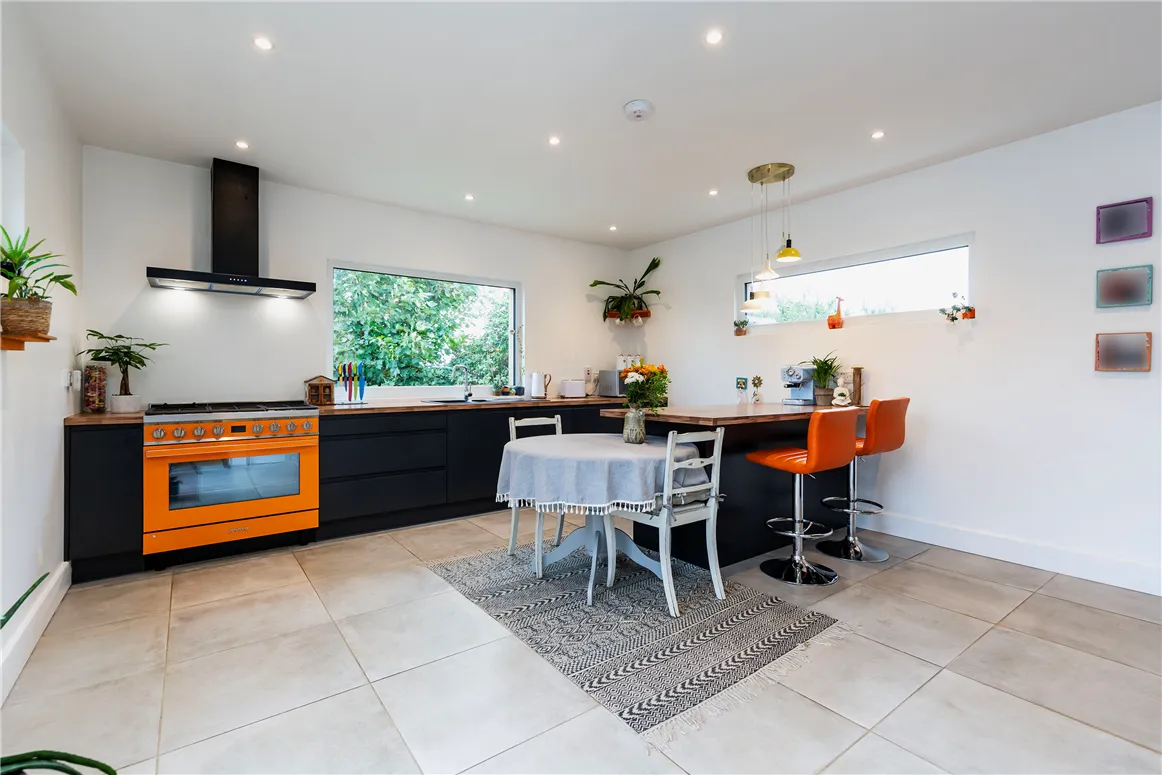
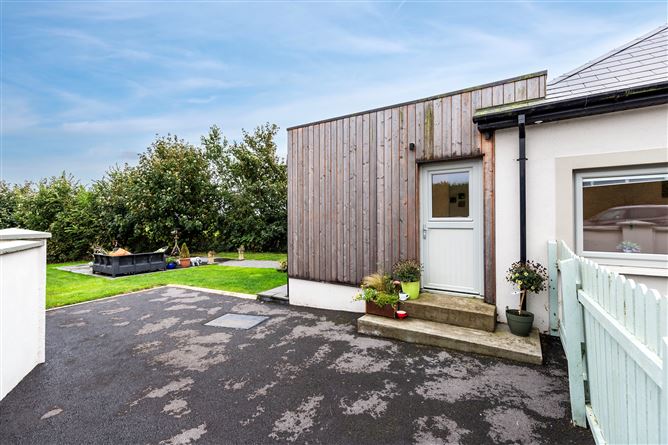
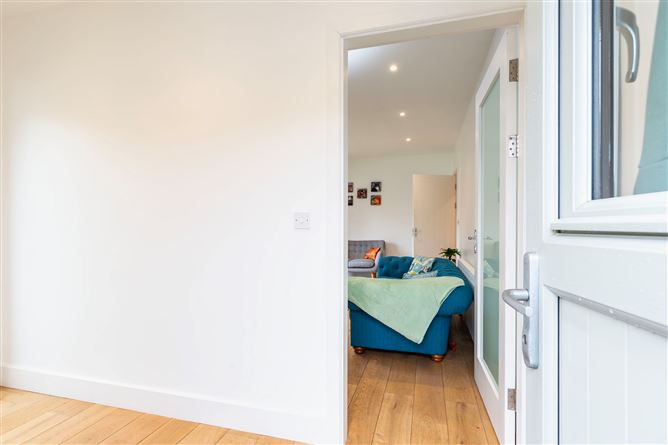
Holly Lodge, Tobinstown, Ramsgrange is one of those rare gems. Lovingly and creatively reimagined by its current owner in 2019, the property comes to the market in turnkey condition. An exceptional eye for detail and design is evident throughout, from the choice of materials, including oak flooring and a bespoke kitchen, to the floor-to-ceiling glazing which floods the house with natural light. Extending to approximately 107 sq. m, the well-designed accommodation briefly comprises an entrance hall with excellent storage, a living room with bi-folding doors opening directly onto the patio, and a spacious kitchen/dining room with an extensive range of fitted units and breakfast bar. There are three well-proportioned bedrooms, the main bedroom benefiting from a walk-in wardrobe, together with a luxurious bathroom. Outside, the grounds extend to approximately 0.21 ha (0.5 acre) and include a large patio area, ideal for outdoor dining and entertaining. The extensive, low-maintenance grounds provide a wonderful blank canvas for the keen gardener to make their own. Tobinstown is ideally positioned close to the villages of Ramsgrange and Campile, while the popular coastal villages and beaches of Duncannon and Fethard-on-Sea are also within easy reach. Holly Lodge offers a rare combination of thoughtful contemporary design, generous outdoor space in a highly convenient location. Viewing is highly advised. Accommodation
Entrance Hall 3.63m x 1.32m with semi solid oak flooring, fitted units which are plumbed for washing machine
Living Room 5.21m x 3.6m with bifold doors to patio area
Kitchen Dining Room 4.72m x 4.57m with range of high quality fitted units, breakfast bar and bifold door to patio area
Bedroom 1. 4.37m x 2.81m, with walk in wardrobe 3.44m x 1.45m, door to bathroom
Bedroom 2. 3.63m x 3.30m
Bedroom 3. 3.44m x 3.30m
Bathroom 3.44m x 2.26m with tiled floor, free standing bath and double size shower unit
OUTSIDE: The generous plot extends to c. 0.21 ha (0.5 acre)
Services: Mains water, septic tank and heat pump
BER: A3 No 11792426
EIRCODE: Y34Y196
VIEWING: By prior appointment Features
Beautifully Reimagined Accommodation Extending to c. 107 sq. m
A-Rated Energy Efficient Home
Convenient to Ramsgrange, Campile, Duncannon & Fethard-on-Sea BER Details
Viewing Details