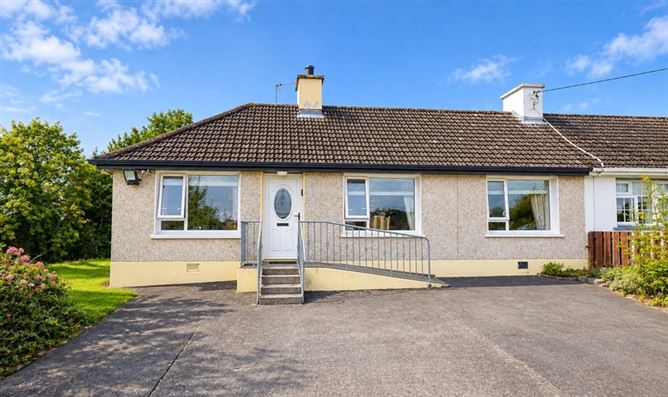
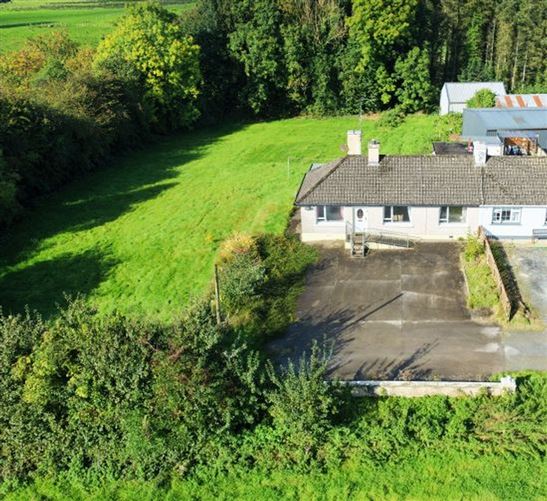
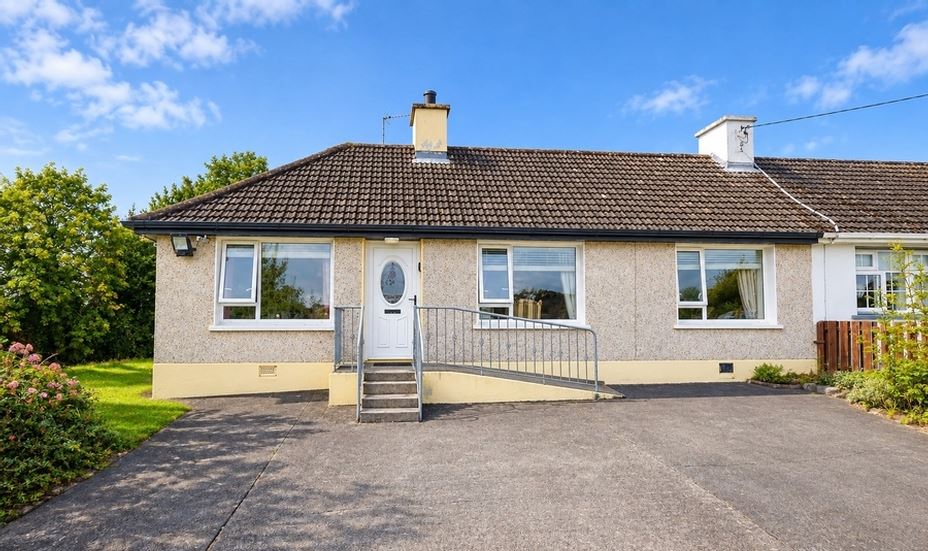

Description
Accommodation
Entrance Hall - 2m x 1m
Floor tiled.
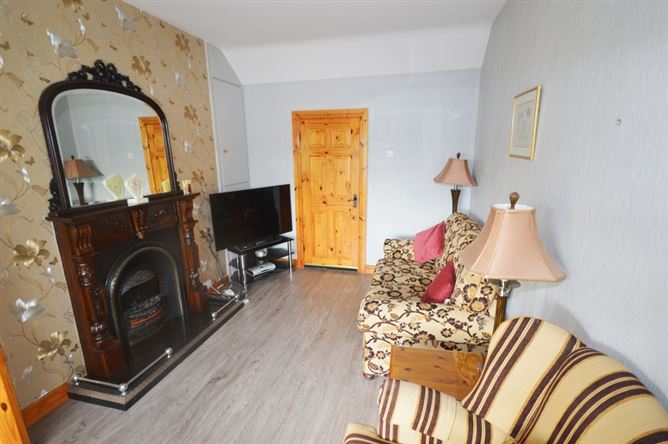
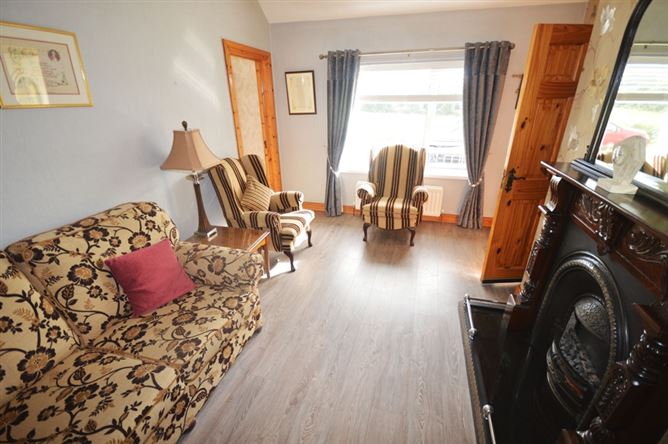
Sitting Room - 4.5m x 3.5m
Open fireplace with insert electric fire. East facing front window. Laminate timber floor. Contains hot press with insulated hot tank.
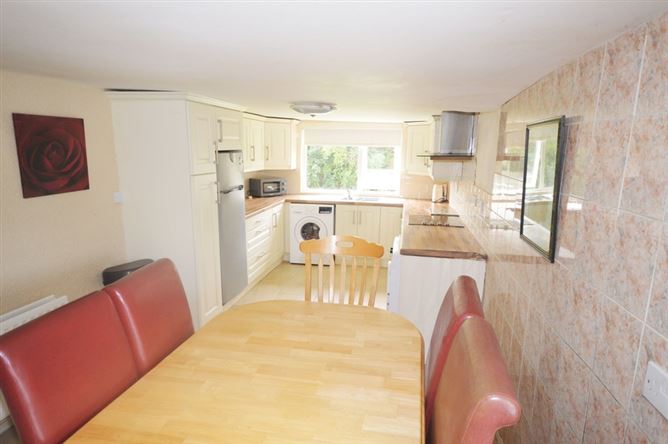
Kitchen/Dining Room - 7.2m x 2.8m
High and low level kitchen units on three walls (ivory coloured). Stainless steel sink. Electric oven and hob - included. Washing machine - included. Fridge/freezer - included. Floor fully tiled. Walls part tiled. Dual aspect windows.
Main Bedroom - 4.5m x 3.2m
Built-in wall-to-wall wardrobe unit. Laminate timber floor. Front facing window.
Bedroom Two - 3.6m x 2.4m
Built-in wardrobe unit. Floor carpeted.
Shower Room - 2.6m x 2m
WC, WHB and electric wet-room style shower. Floor and walls fully tiled.
Bathroom - 2.8m x 2m
WC, WHB and bath. Floor and walls fully tiled.
Back Hall - 3m x 0.95m
Two open-wall shelves. PVC back door. Floor tiled.
Two Sheds - 8m x 2m Total Size
One contains oil burner. One used as a fuel/general store.
Viewing Details
Negotiator
Show more...

