Description
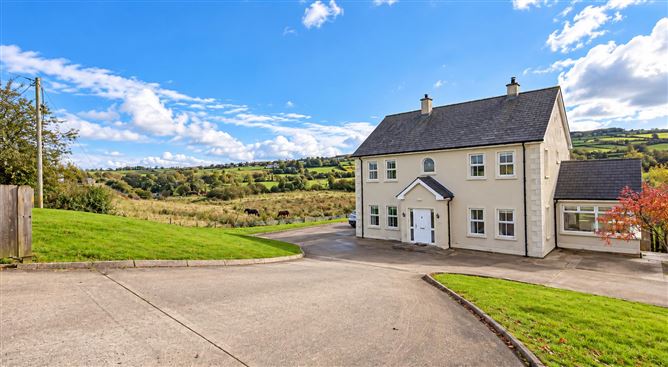
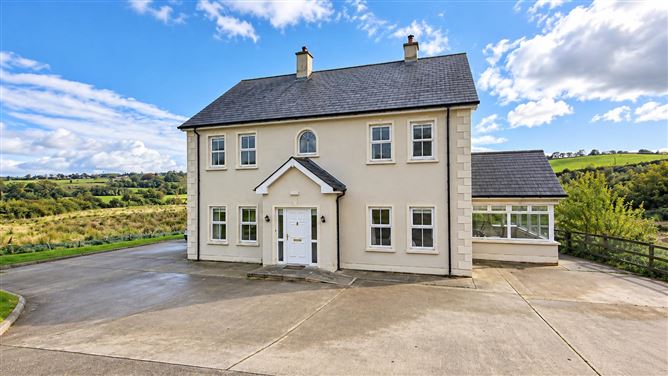
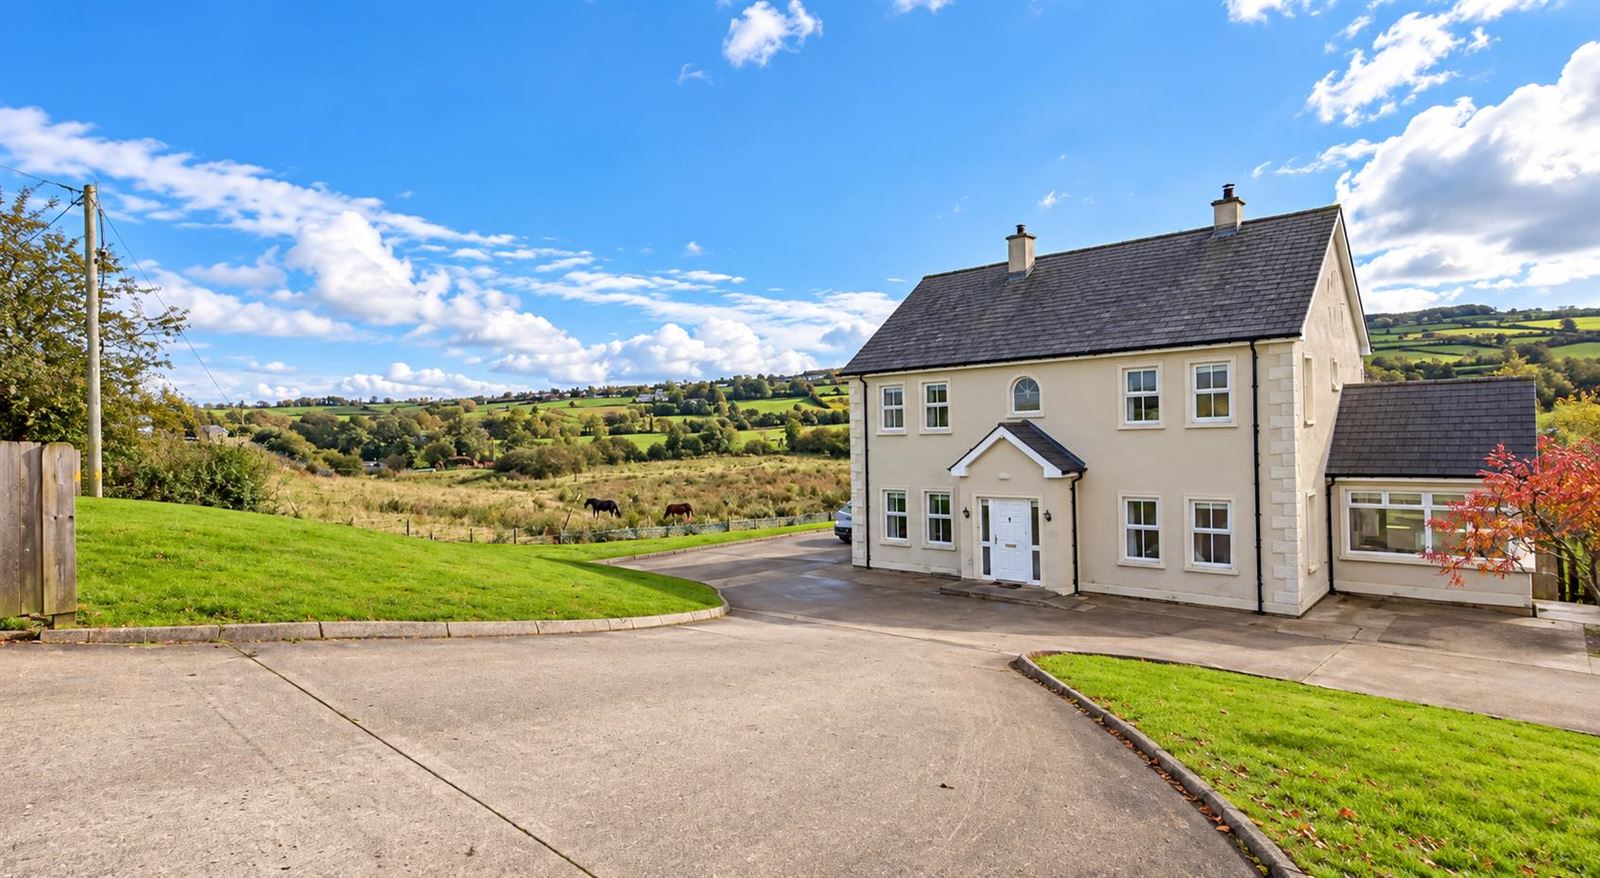
Sherry Fitzgerald Paul Reynolds are offering for sale this spacious and well-maintained detached property set in a scenic countryside location, enjoying countryside views. Occupying an impressive 0.24 hectares (0.6 acres), the property offers spacious and versatile accommodation throughout.
The ground floor accommodation includes two reception rooms, kitchen, utility and sunroom, providing ample space for family living and entertaining.
There are five generous bedrooms located on first floor, including a master bedroom with ensuite facilities and family bathroom.
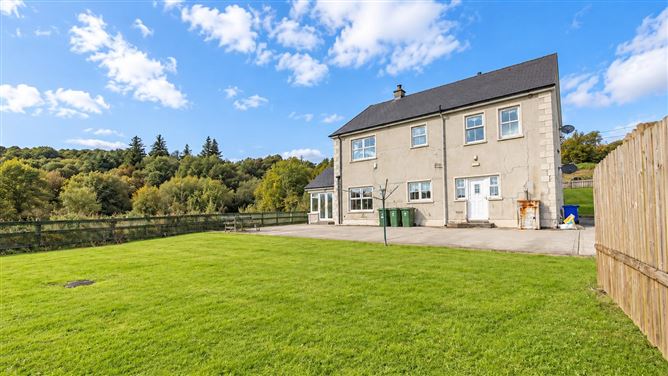
Externally, the property benefits from a concrete driveway and generous gardens to the front, side and rear.
Located in a peaceful countryside setting on the outskirts of Manorcunningham.
This property has not been tested for defective block, however from a visual inspection, it is being sold with the assumption that it has been constructed with defective block Accommodation
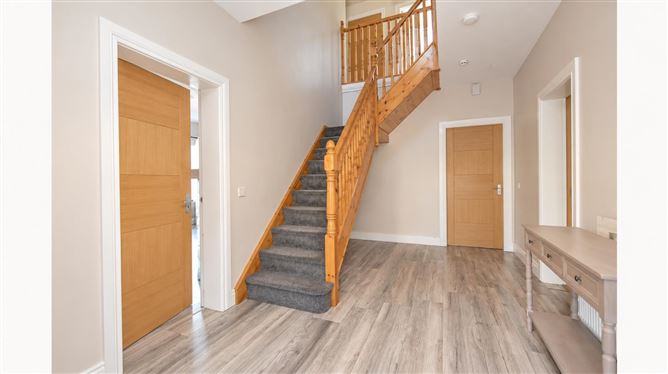
Entrance Hall - 5.7 x 2.7
Laminated timber flooring. Carpet covered staircase leading to first floor.
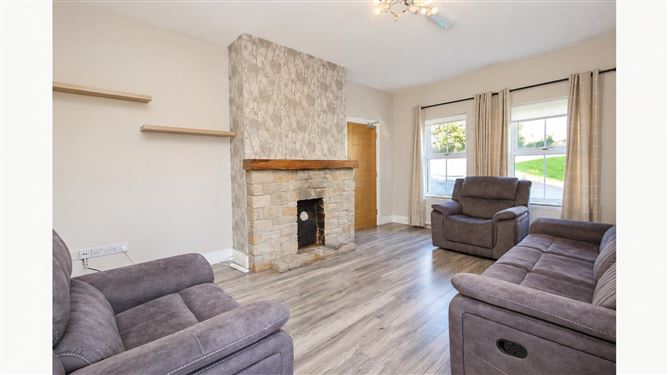
Living Room - 5.1 x 3.7
Laminated timber flooring. Open fireplace with natural stone surround and mahogany overmantel.
Lounge - 4.4 x 4.1
Laminated timber flooring. Open fireplace with natural stone surround and mahogany overmantel.
Kitchen/Dining Area - 7.1 x 4.1
Laminated timber flooring. Eye and low level units with stainless steel sink and tiled splashback. Plumbed for dishwasher. Double door leading to sun room
Sun Room - 4.7 x 3.3
Linoleum covering on floor. Door leading to rear of property.
Utility Room - 3.6 x 3.0
Linoleum covering on floor. Plumbed for washing machine/tumble dryer. Door to rear of property.
WC - 2.1 x 1.3
Comprising w.c and wash hand basin.
Landing - 5.7 x 4.7
Carpet covering on floor.
Bedroom 1 - 4.1 x 3.8
Carpet covering on floor. Double aspect windows.
Ensuite - 1.9 x 1.6
Linoleum covering on floor. Comprising w.c, wash hand basin and shower.
Bedroom 2 - 4.0 x 3.0
Carpet covering on floor
Bedroom 3 - 4.0 x 2.7
Carpet covering on floor
Bedroom 4 - 3.6 x 2.8
Carpet covering on floor
Bedroom 5 - 3.5 x 2.7
Carpet covering on floor
Bathroom - 3.0 x 2.8
Linoleum covering on floor. Comprising w.c, wash hand basin, bath and shower.
Features
- Detached Property
- Constructed 2007
- Total floor area 210 sq m (2260 sq ft)
- Comprising 5 bedrooms
- Master bedroom is ensuite
- 2 Reception rooms and Sun Room
- Well maintained throughout
- Occupying 0.24 hectares (0.6 acres)
- Concrete slab between floors
- Concrete driveway
- Garden to front side and rear
- Oil fired heating
- Fitted with L1 alarm system
- Scenic area with countryside views
BER Details
BER: C
BER No: 103884011
Energy Performance Indicator: 194.69 Negotiator