Description
Accommodation
BER Details
Negotiator
Show more...

| Beds | 4 beds |
| Price | Sale Agreed |
| Property Type | Bungalow |
| Size | 146 meters2 |
| Energy Rating | BER-D1 |
| Refreshed on | Jul 10, 2026 |
| Eircode | Y14 XN99 |
| Group Name | DNG Thornton Properties |
| Sales License Number | 004635 |
Description
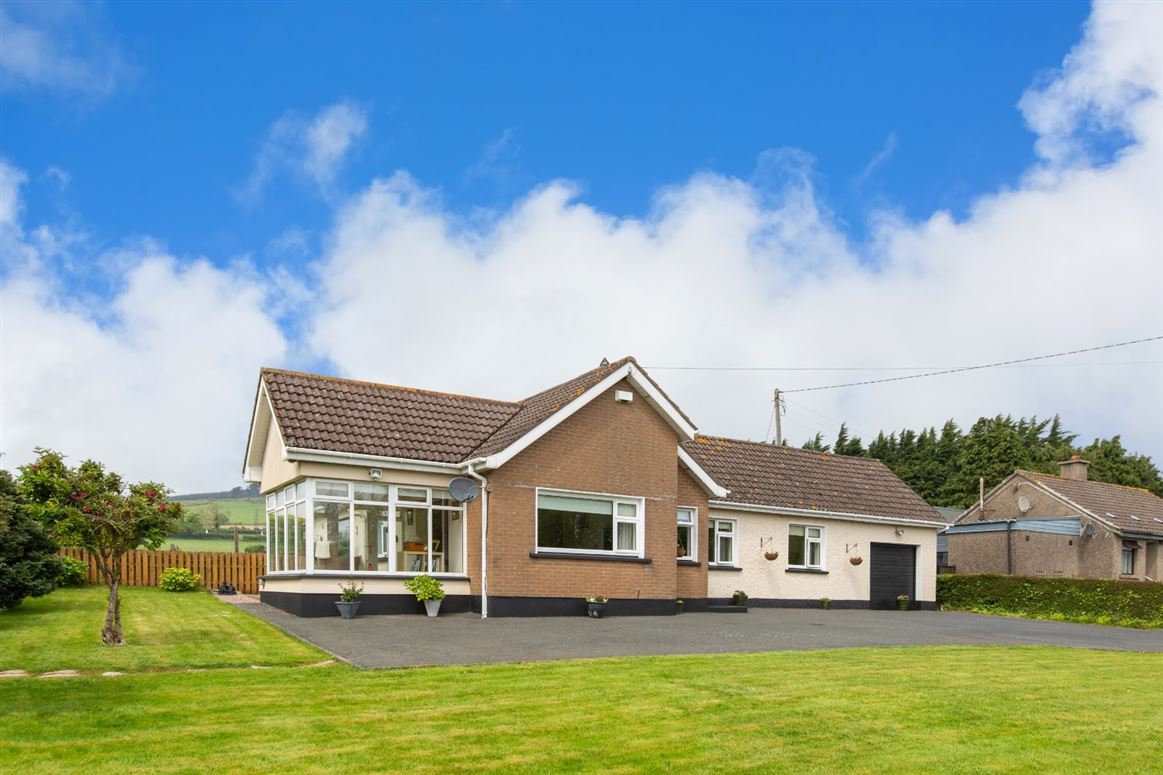
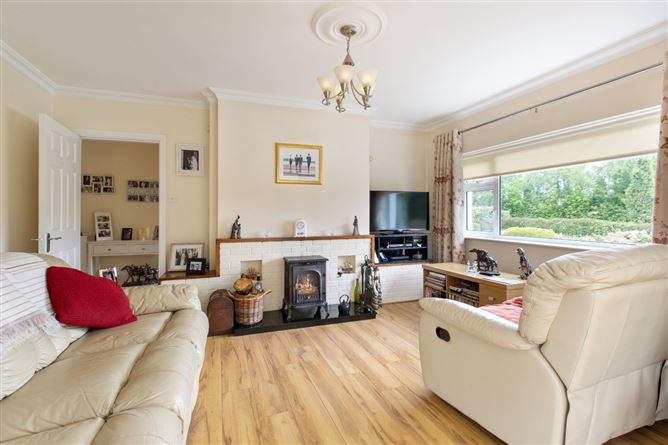
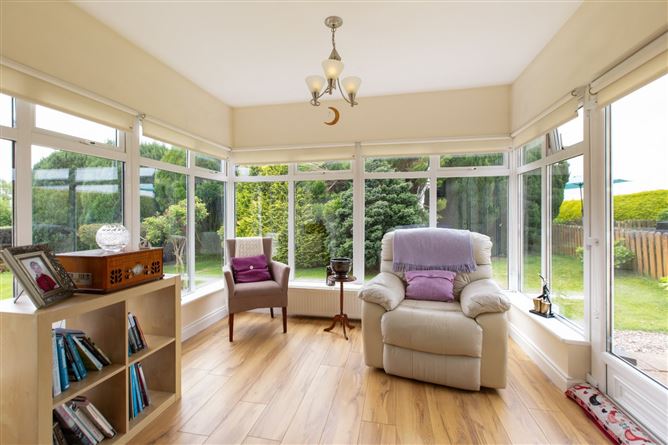
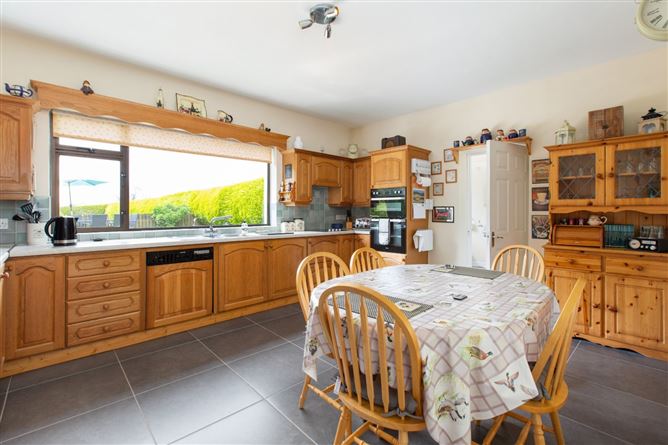
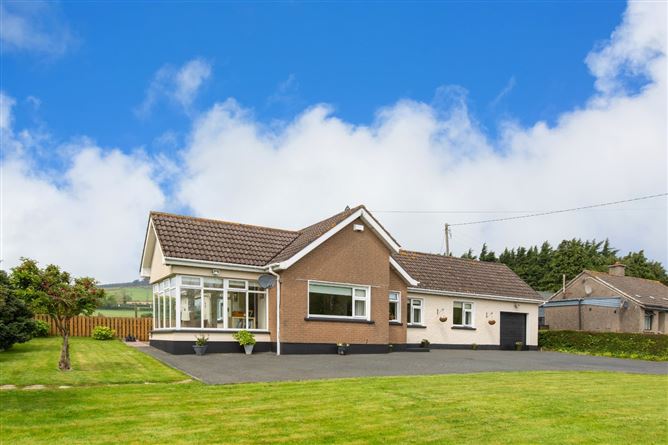
DNG Thornton Properties are delighted to present Hillview Cottage to the market—an impressive and beautifully maintained four-bedroom family home enjoying a peaceful countryside setting just minutes from Arklow Town. Offering bright and spacious accommodation together with exceptional outdoor space, this wonderful home combines the best of rural tranquillity with everyday convenience. Internally, the property is warm and welcoming throughout. A bright entrance hallway with solid timber flooring leads to a generously proportioned living room, complete with adjoining sunroom overlooking the gardens—an ideal spot to relax and enjoy the surrounding views. The solid oak kitchen and dining room forms the heart of the home, offering excellent storage and plenty of space for family meals and entertaining, while an adjoining utility room adds practicality. A separate family room provides valuable additional living space, ideal as a second lounge, playroom or home office. The bedroom accommodation includes three spacious double bedrooms and a fourth single bedroom, all bright and well laid out, while a single car garage further enhances the footprint of the property. Outside, Hillview Cottage continues to impress. Set on approximately half an acre, the side garden is a real highlight and has been thoughtfully designed for anyone with a love of gardening or outdoor living. The space includes a patio area, Steeltech shed, raised vegetable beds and a polytunnel—creating the perfect environment to grow and enjoy produce year-round—while still leaving plenty of room for family use and outdoor entertaining. Located just five minutes from Arklow Town, the property enjoys a wonderfully peaceful setting while remaining close to an excellent range of amenities including shops, cafés, restaurants, schools, Bridgewater Shopping Centre and Omniplex Cinema. Public transport is also easily accessible, with a Wexford Bus stop located just a short stroll away. Hillview Cottage offers a rare opportunity to enjoy spacious family living with exceptional outdoor space in a peaceful yet highly convenient location close to Arklow Town.
Accommodation
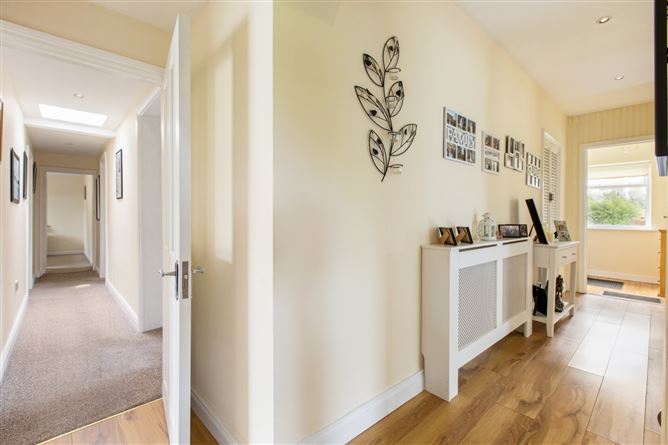
Porch - 1.74m x 1.28m Solid wood flooring Hallway - 4.55m x 1.28m High quality oak laminate flooring with storage space and spotlights. Living Room - 4.79m x 3.63m High quality oak laminate flooring, brick fireplace with solid fuel stove, corning and centre rose. Leads into sunroom and opens to garden. Sun Room - 3.25m x 2.72m Southwest facing room with large windows on three sides. Bathroom - 2.26m x 3.63m Fully tiled with toilet, bath, bidet, WHB, walk-in Triton electric shower and storage. Kitchen/Dining Room - 4.81m x 4.16m Tiled floor, full oak kitchen with upper and lower storage, Beko double oven, Belling electric hob, Siemens integrated dishwasher. Connected to rear lobby for access to patio, guest WC and utility room. Rear Lobby - 1.09m x 2.39m WC - 1.24m x 2.39m Toilet, WHB and storage. Utility Room - 2.43m x 2.52m Tiled floor, corning, attic access, large built-in storage and plumbing for washer/dryer. Family Room - 2.25m x 5.04m High quality laminate flooring, decorative glass wall feature, hot press. View of patio to the rear. Inner Hallway - 0.93m x 5.47m High quality carpet, spotlights, and skylight. Bedroom 1 - 3.33m x 3.33m Double bedroom with carpet floor and built-in wardrobe. Rear facing. Bedroom 2 - 4.29m x 2.65m Double bedroom with carpet floor and built-in wardrobe. Front facing. Bedroom 3 - 4.29m x 2.75m Double bedroom with carpet floor and built-in wardrobe. Front facing. Bedroom 4 - 2.25m x 2.5m Single room with carpet floor. Front facing. Garage - 4.29m x 3.33m
BER Details
BER: D1 BER No: 103204459 Energy Performance Indicator: 249.63
Negotiator
Anna Thornton


Date created: 27 May 2026Updated on: 4 Aug 2026