Description
Accommodation
BER Details
Directions
Viewing Details
Show more...

| Beds | 5 beds |
| Price | €450,000 |
| Property Type | Detached House |
| Size | 161 meters2 |
| Energy Rating | BER-C |
| Refreshed on | Jul 30, 2026 |
| Eircode | Y14F519 |
| Group Name | Raymond Gaffney & Sons Ltd. |
| Sales License Number | 001695 |
Description
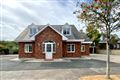
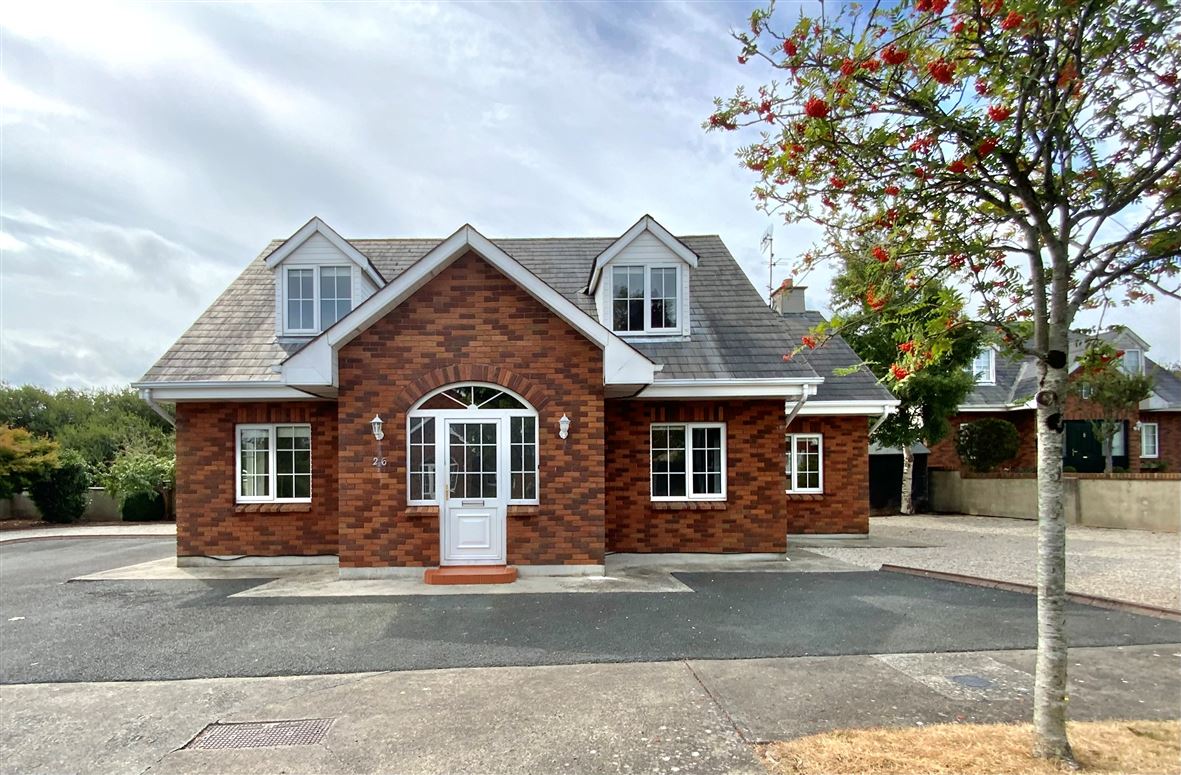
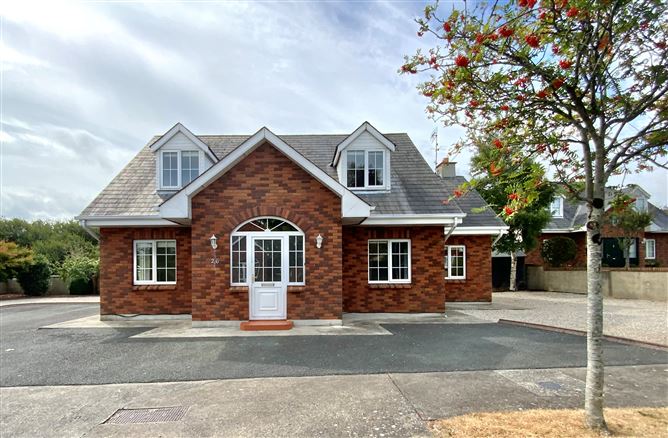
IMPRESSIVE C. 161 M² DETACHED DORMER BUNGALOW WITH 5 BEDROOMS AND 2½ BATHROOMS. SET WITHIN THE MUCH SOUGHT AFTER & HIGHLY DESIRABLE LEAFY AVALON DEVELOPMENT. BEAUTIFULLY PRESENTED, GREAT SIZED FAMILY HOME WITH OFCH, DOUBLE GLAZING, LANDSCAPED GARDENS AND OFF STREET PARKING. LOCATED JUST OFF THE R772 WITH EASY ACCESS ONTO THE MOTORWAY.
Accommodation
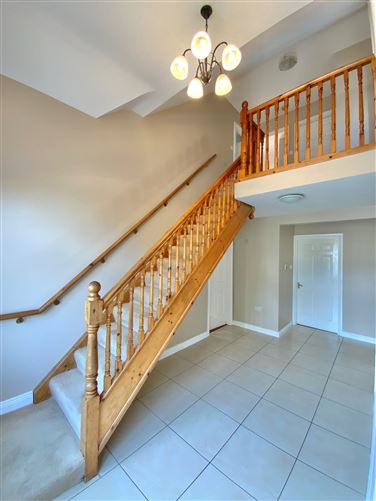
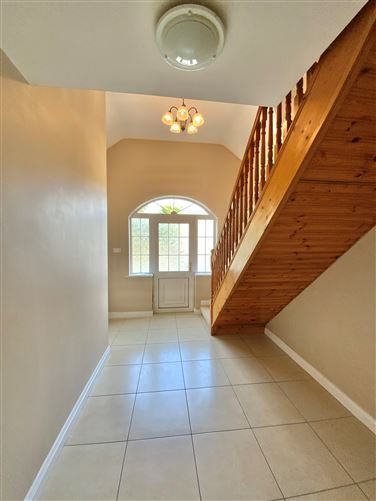
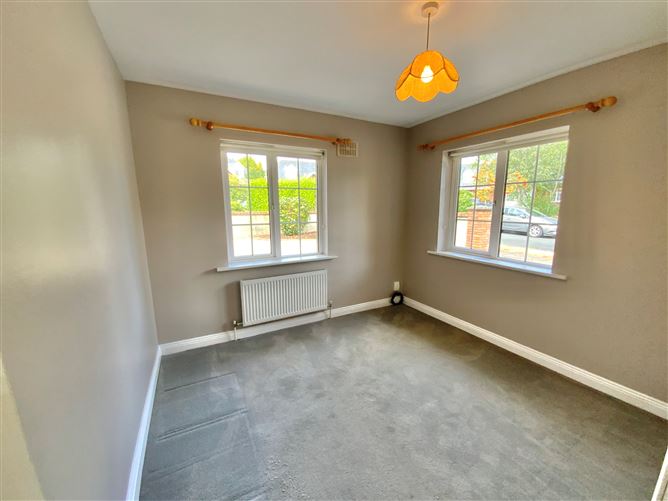
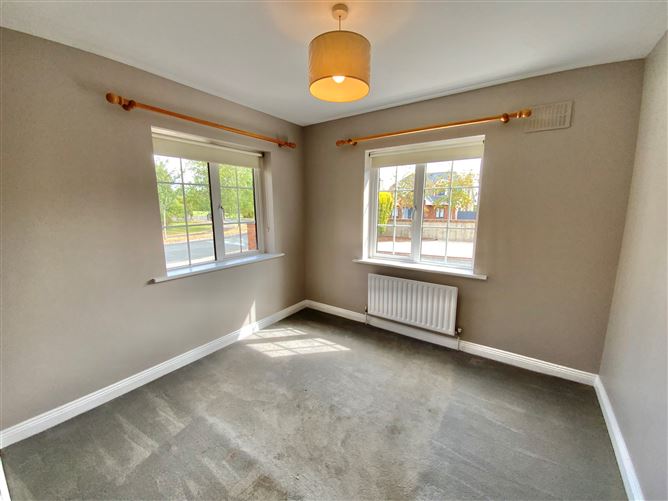
GROUND FLOOR ACCOMMODATION ENTRANCE HALLWAY (4.553M X 2.470M) + (3.086M X 0.842M) Bright and welcoming double height entrance hall with a tiled floor and carpeted stairs to first floor. BEDROOM 1 (3.435M X 3.078M) Located to the front of the property with carpeted flooring. BEDROOM 2 (2.930M X 3.078M) Located to the front of the property with carpeted flooring. KITCHEN/DINING ROOM (2.644M X 3.981M) + (4.307M X 2.863M) @ widest points. Generously sized room located to the rear of the property with timber fitted kitchen, tiled floor and tiled splash backs. Door through to Utility Room. UTILITY ROOM (2.677M X 1.876M) With tiled flooring, built in storage cupboard and door through to the rear of the property. GUEST WC (1.955M X 0.893M) With whit suite wc & whb. Tiled floor, mirror and shaver light point over sink. SITTING ROOM (4.944M X 4.875M) Duel aspect spacious room with open fireplace with matching over mantle mirror. Solid maple flooring and sliding patio doors leading through to the rear of the property. Coving & ceiling rose. FIRST FLOOR ACCOMMODATION LANDING (2.522M X 2.524M) @ widest points. With carpeted flooring and location of hot press. BEDROOM 3 (2.378M X 3.047M) + (1.214M X 0.692M) + (1.062M x 0.571M) Located to the front with original timber flooring and built in wardrobe/storage. BEDROOM 4 (2.904M X 3.402M) +(1.199M x 0.698M) + (0.698M x 0.583M) Located to the rear with original timber flooring and built in wardrobe/storage. MAIN BATHROOM (2.914M X 1.775M) With white suite, bath, wc and whb. Tiled flooring and half tiled walls. Built in shower unit with Triton T90sr electric shower. Mirror and shaver light over sink. Roof velux and attic access. BEDROOM 5 (3.116M X 4.877M) + 0.710M X 1.190M) Spacious master bedroom with original timber flooring. EN-SUITE (3.132M X 1.091M) + (1.2M X 0.702M) + (0.868M X 0.797M) With white suite, wc and whb. Mirror and shaver light over sink. Built in fully tiled shower (Triton T90sr electric shower). Original floor boards. WALK IN WARDROBE (2.689M X 3.262M) With built in shelving and railed. Original flooring. GARDENS Landscaped surrounding gardens with mature planting and block wall boundaries. Paved to the rear of the property. Tarmac off street parking to the front and side. Outside lighting. Timber garden shed C. 4 M² SERVICES ESB, Water & Sewerage – general mains supply. External Windows & Doors – uPVC double glazed windows, doors and patio doors. Heating System – OFCH and open fireplace in Sitting Room. Attic – Insulated and floored attic. BER – C (BER Number: 119662740) GENERAL No. 26 Avalon is a spacious and versatile light filled five bedroom family home which comes onto the market in pristine condition. The Avalon Development is one of Arklow’s most highly sought after residential locations. This mature development is quiet and family orientated, surrounded by impressive leafy development landscaping and open green spaces. Avalon is tucked away off the R772 and offers easy access onto the motorway and is a short walk into Arklow Town Centre. Motorway, Rail and Bus Links all just five minutes away. Major supermarkets, local shops and schools are also available close by. This lovely family home is ideally suited to the growing family seeking their forever home. A viewing of this impressive home is a must, and strong interest is expected.
BER Details
BER: C
Directions
Coordinates 52.785869, -6.163701
Viewing Details
For further informaiton or to organize a viewing please contact Raymond Gaffney & Sons Ltd. on telephone 0402-31384 or email office@raymondgaffneyandsons.ie


Date created: 30 Jul 2026Updated on: 27 Aug 2026