Description
- Property is eligible for the Vacant Property Refurbishment Grant.
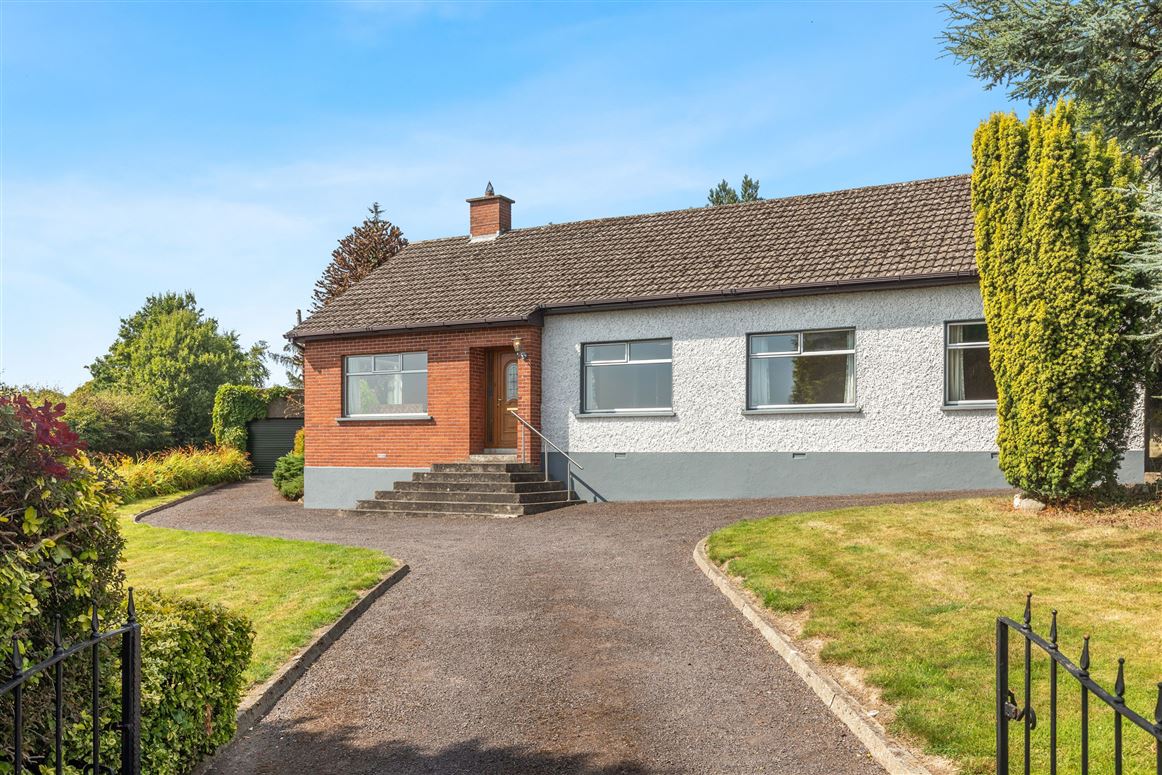

- Generous four bedroom bungalow with bright, well-proportioned accommodation and detached garage.
- On mature elevated site of 0.47 of an acre, with sunny west facing rear aspect with stunning views of Slane and surrounding countryside.
- Superbly located on the highly sought-after Hill of Slane walking distance of Slane village and its range of local amenities. Easy access to Dublin via the N2, M1 and M2.
Smith Harrington, one of Ireland’s longest-established estate agents, are delighted to bring to the market this spacious four-bedroom family home, extending to approximately 116.6 sq. m. (1,255 sq. ft.), excluding the garage and additional outbuildings. Ideally positioned on the Hill of Slane, the property enjoys an elevated countryside setting within easy walking distance of Slane village.
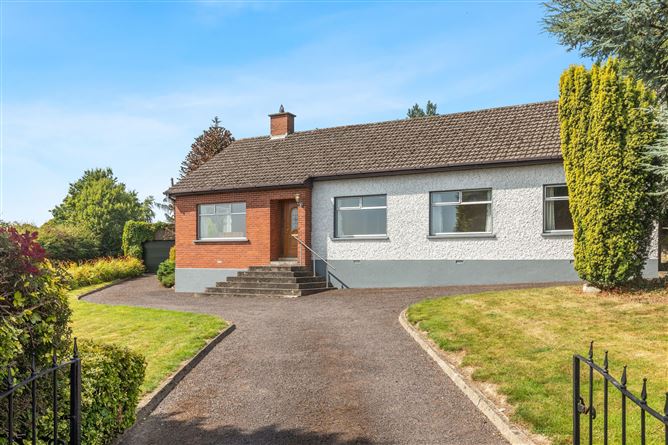
Approached via a private, gated driveway, the property occupies a peaceful and attractive 0.47-acre site, combining a wonderful sense of space and privacy with the convenience of village living.
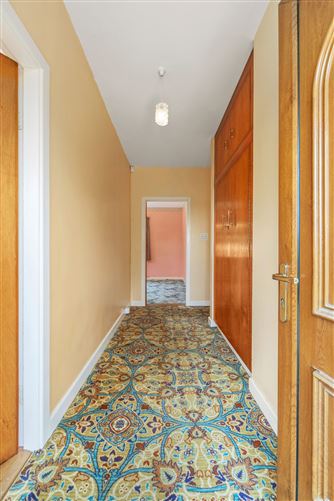
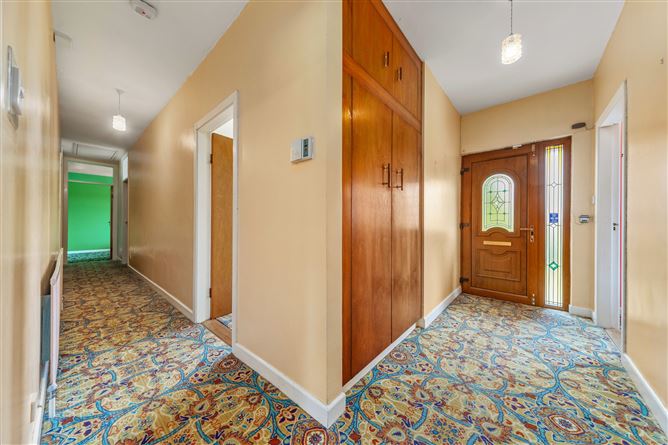
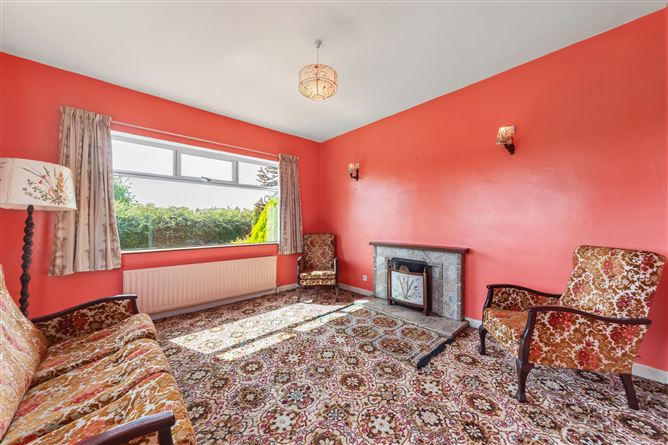
Internally, the accommodation is bright, spacious and well-proportioned, offering excellent flexibility for modern family life. The entrance hall features a useful storage press, while the connecting corridor provides access to the attic, which benefits from a Stira and is partly floored. The dual-aspect sitting room is a particularly attractive reception space, featuring an original tiled and marble fireplace with teak mantel. The excellent-sized, dual-aspect family room provides further versatile living space and includes a hotpress, built-in press and shelving. The kitchen cum dining room is fitted with white wall and floor units, a retro tiled splashback, rear-facing window and two-thirds glazed PVC door opening towards the garden. Appliances included in the sale comprise a Beko electric cooker with double oven and ceramic hob, Zanussi washing machine and Hotpoint fridge. There are four generously proportioned double bedrooms, all with built-in wardrobes. The master bedroom enjoys a pleasant outlook over the rear garden, while the remaining bedrooms overlook the front of the property. The family bathroom is partly tiled and includes a bath with Triton T80Z electric shower and bath screen, wc, whb, window and shaving socket
Outside, the property is approached through a red-brick wall capped wall, bell-mouth vehicular entrance fitted with gates, opening onto a kerbed, tarmacadamed driveway with ample parking. The driveway extends along the side of the house to the detached garage. The west-facing rear garden is predominantly laid in lawn and is complemented by mature trees, shrubs and hedging, creating a private and established setting. The elevated position further enhances the property, with the surrounding countryside providing a scenic and tranquil backdrop. A substantial detached garage, measuring approximately 3.47m x 5.77m, provides excellent additional storage and would be ideal as a workshop or hobby space. Further useful facilities include a separate outside WC, boiler house, outside tap and glasshouse.
The property enjoys an enviable location just minutes’ walk from Slane village, with school, a good selection of shops, cafés, restaurants, pubs, a petrol station and local services. Dining options include George’s Patisserie & Delicatessen, Inside Out on Chapel Street and The Conyngham Arms on Main Street.
Renowned for its historic character, picturesque village setting and surrounding countryside, Slane offers an appealing balance of rural tranquillity and everyday convenience. The Hill of Slane is a particularly distinctive setting, providing an elevated position and wonderful countryside views and outlooks.
The location also offers excellent accessibility to Navan, Drogheda and Dublin, with the N2, N51, M1 and M2 all within easy reach. This makes the property particularly appealing to those seeking a peaceful countryside lifestyle while retaining convenient access to larger towns and commuter route
This is an excellent opportunity to acquire a substantial family home in one of Slane’s most distinctive settings. With generous accommodation, four double bedrooms, a mature 0.47-acre site and excellent ancillary space, this property offers considerable potential for family living in a peaceful yet highly accessible location. Accommodation
Accommodation
Entrance Hall 1.33m x 3.91m + 0.96m x 7.80m
Sitting Room 3.93m x 3.71m
Family Room 3.48m x 5.38m
Kitchen cum Dining Room 4.36m x 3.00m
Master Bedroom 3.02m x 4.09m
Bedroom 2 2.73m x 3.86m
Bedroom 3 2.76m x 3.10m
Bedroom 4 3.07m x 2.77m
Bathroom 1.80m x 3.02m
Additional Outbuildings
Detached Garage 3.47m x 5.77m
Outside Toilet 1.23m x 1.56m
Boiler House 1.24m x 1.99m
Services
Oil fired central heating. Mains water. Mains sewerage.
Fixtures & Fittings
Property being sold as seen. Fixtures, fittings and appliances included in the sale will be detailed as applicable.
BER Details
BER: D2, BER No. 117929109, Performance Indicator 277.74 kWh/m²/yr.
Title
Freehold. Features
Spacious four-bedroom family home extending to approximately 116.6 sq. m. (1,255 sq. ft.).
Prime Hill of Slane location – Elevated countryside setting within walking distance of Slane village.
Generous, mature 0.47-acre site with west-facing rear garden with established trees, shrubs and hedging.
Eligible for the Vacant Property Refurbishment Grant Up to €50,000 (currently available for qualifying buyers).
Excellent reception accommodation with dual-aspect sitting room and spacious family room offering flexible living space.
Four double bedrooms, all bedrooms benefit from built-in wardrobes.
Detached garage & outbuildings. Large garage plus outside WC, boiler house and glasshouse, providing excellent additional space.
Convenient village & commuter location. Just minutes’ walk from Slane village, with easy access to to Navan, Drogheda and Dublin via the N2, N51, M1 and M2.
PVC fascia, soffits and gutters. Aluminium double glazed windows. PVC double glazed front and rear door. Built c. 1973. Ceiling Height 2.67m. Wired for alarm. BER Details
Directions
Enter Eircode C15 V402 into Google Maps for precise directions to the property.
The property will be identified by our For Sale sign. Viewing Details
Viewing strictly by appointment only.
All viewings by sole selling agents Smith Harrington Chartered Surveyors.
Tel: 046 9021113, Email info@smithharrington.ie - 8/9 Bridge Street, Navan, Co Meath C15 F386
Please note: We have not tested any apparatus, fixtures, fittings or services. Interested parties must undertake their own investigation into the working order of these items. All measurements are approximate and photographs/floorplans are for guidance purposes only.