Description
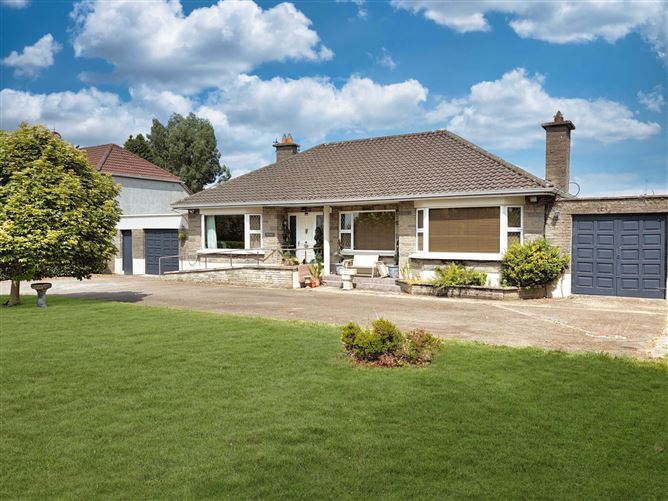
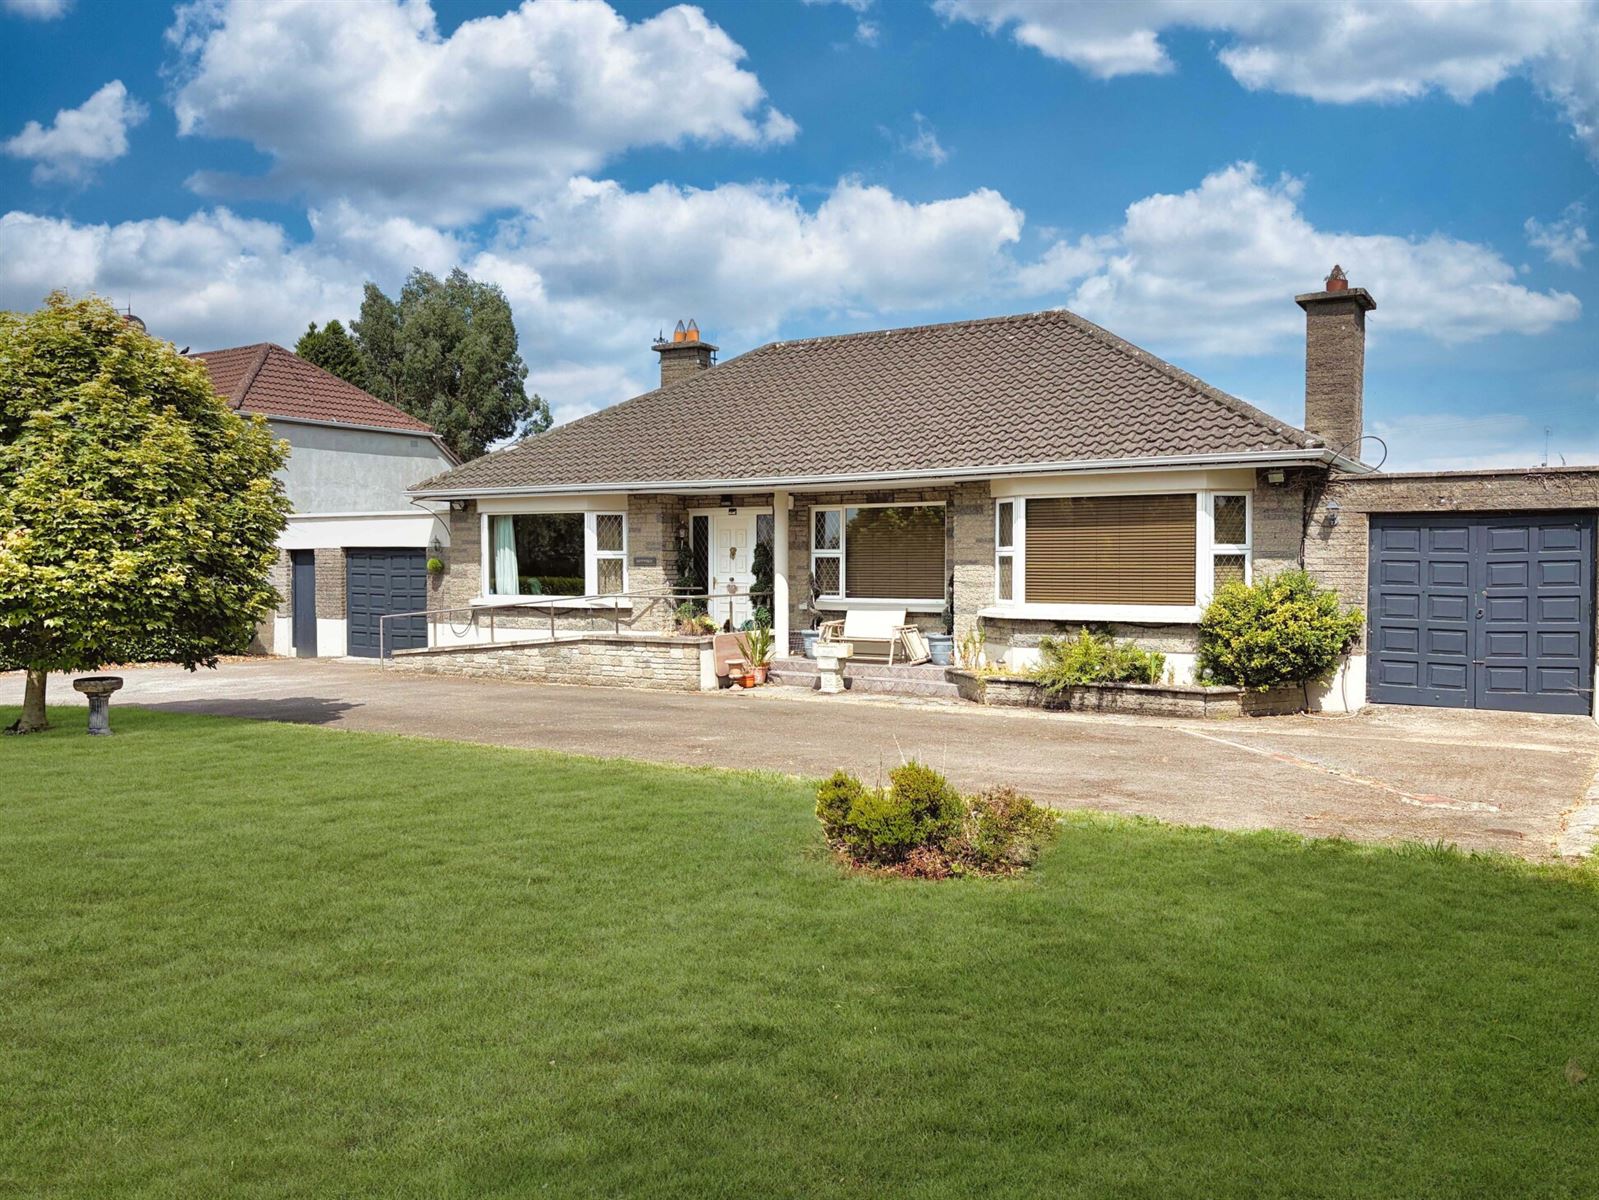
Lot 1: This delightful four-bedroom detached bungalow occupies a private site in one of Nenagh's most prestigious and sought-after residential locations. Presented in good condition throughout, the property is ready for immediate occupation and offers an excellent balance of living and bedroom accommodation, making it an ideal family home or retirement property.
The accommodation comprises entrance hall, sitting room, living room, dining room/kitchen, utility room, shower room, four generously proportioned bedrooms and a guest WC. The property also benefits from two integrated garages, which offer excellent potential for conversion, subject to the necessary planning permission.
Ideally situated on St. Conlan's Road, the property is within approximately 1 km of Nenagh town centre and just 450 metres from Centra, with a wide range of amenities close at hand. Viewing is highly recommended.
Lot 2: Site comprising approx. 0.04 ha (0.1 acre) with full planning permission for a dormer residence (138 sq. m.).
This Property has an independent entrance from the adjoining Cormac drive estate.
Lot 3: The entire.
Lot 1 395,000
Lot 2: 95,000
Entire: 475,000 Accommodation
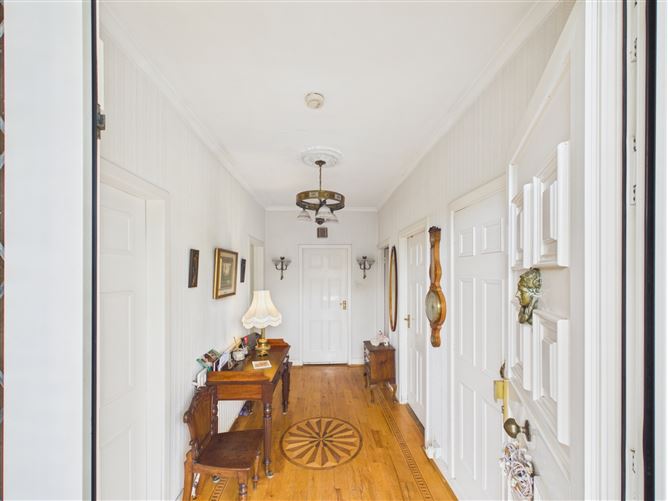
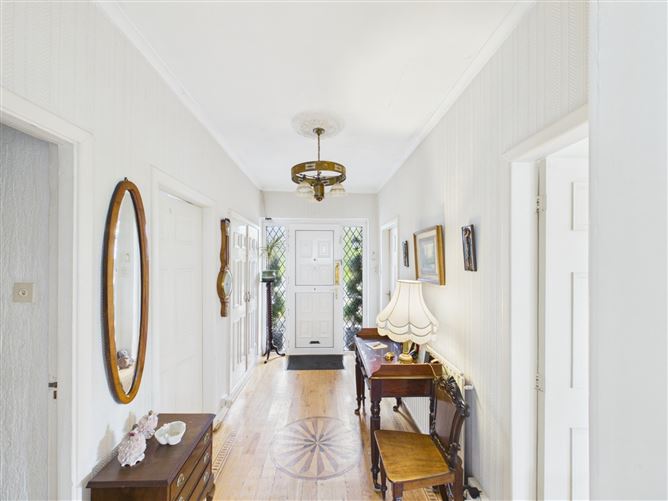
Entrance Hall - 4.09m x 1.93m
with solid oak timber floor.
Living Room - 4.28m x 4.10m
with carpet flooring, marble inset open fireplace with timber surround, bay window.
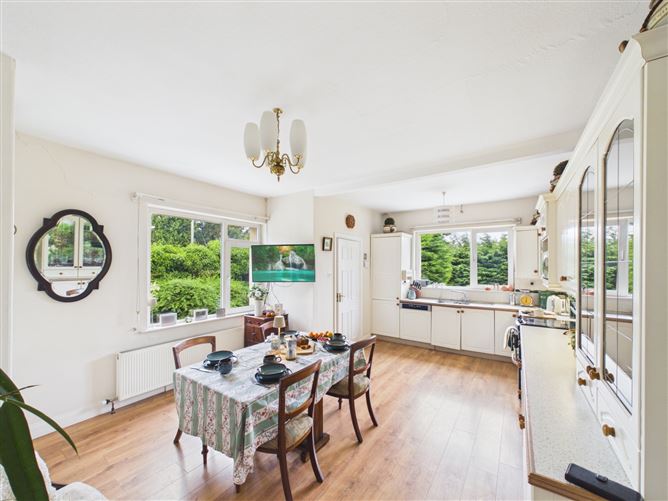
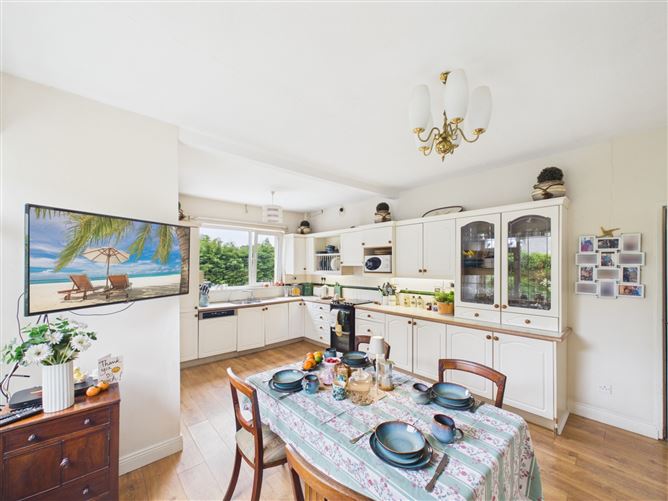
Kitchen - 6.05m x 3.20m
with cream fitted kitchen units, integrated dishwasher & fridge freezer, hot press, laminate timber floor.
Sitting room - 7.06m x 3.08m
with open fireplace, brick surround, bay window.
Main Bathroom - 3.04m x 1.66m
with electric shower, w.c, handbasin, tiled floor & shower area.
Bedroom One/Office - 3.07m x 3.06m
carpet flooring.
Bedroom Two - 3.67m x 3.02m
with carpet floor covering, built in wardrobe.
Bedroom Three - 3.66m x 3.04m
with carpet floor covering, built in wardrobe.
Bedroom Four - 3.69m x 3.04m
with carpet flooring, built in wardrobe, shower.
W.C - 1.51m x 0.94
with w.c. and handbasin.
Garage One - 4.93m x 3.69m
Store Room/Shed - 1.43m x 0.95m
Garage Two - 6.16m x 3.66m
Features
- Garden
- The property is complemented by beautifully established gardens to both the front and rear. The gardens are landscaped with a selection of mature trees, shrubs and planting.
- As part of Lot 2 there is full planning permission in the rear garden for a dormer residence (138 sq. m.). This Property has an independent entrance from the adjoining Cormac Drive estate.
- Features & Services
- Mains water, sewerage, oil fired central heating.
- BER
- BER D1, BER No. 102947173
BER Details
BER: D1
BER No: 102947173
Energy Performance Indicator: 237 Negotiator