Description




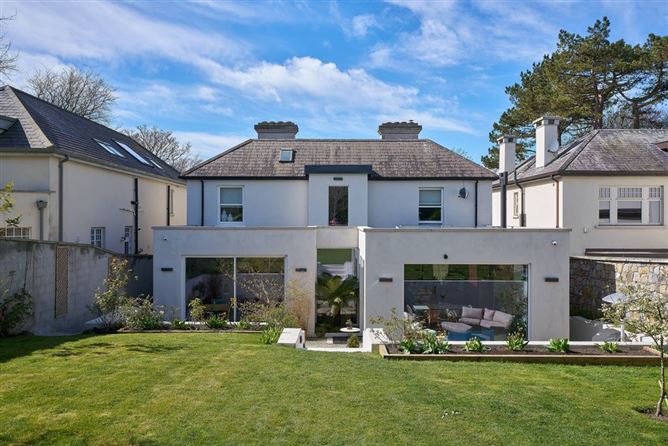
“Heath House” was refurbished to an exceptionally high standard in recent years. It comprises a handsome period home of immense character and charm, with most original features retained and now complimented by a contemporary extension across the rear, along with a skillful upgrade of the luxurious interior. The result is an outstanding period residence presented in exquisite condition, with an impressive B3 energy efficient rating. Heath House is instantly appealing showcasing strong painted finishes along with classic generous proportions in a unique blend of traditional and contemporary styles.
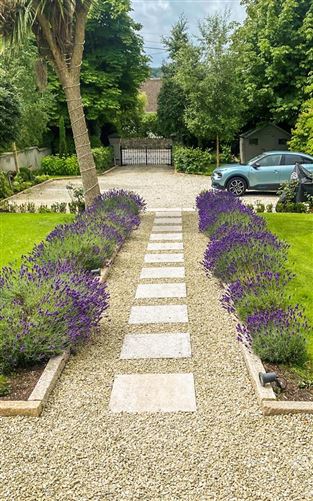
Approached by a long gravel driveway the front garden is beautifully presented with structured flower beds, neat paved areas and mature planted borders. The rear garden has two large patio areas directly off the living space and steps leading to a sheltered raised garden.
Inside, the accommodation comprises a fine reception hall. On either side, are two impressive living spaces of identical proportions, both featuring open fireplaces, large bay windows, timber floors and high ceilings. The extended kitchen , dining and living space are showcased by modern custom built kitchen cabinetry, integrated appliances, an elegant curved breakfast bar and impressive herringbone timber floors. The space is enhanced by an expansive garden window and an oversized roof window filling this area with natural sunlight.
The herringbone timber floor is continued in the extended living room on the opposite side at the rear of the house. Accessed via a bespoke set of seamless bi-folding doors, this exquisite room features versatile accommodation as a downstairs 4th bedroom although currently used as a studio with tall glazed panels and pale painted wall finishes. Next door off the hall is a tardis-like utility space with a guest wc , whb ,shower, laundry area and a built-in timber sauna.
Upstairs an original bedroom at the rear has been transformed into an impressive family bathroom. It is tastefully finished with porcelan tiles and rose gold bathroom fittings. A large double bedroom at the rear is complemented by built in wardrobes and enjoys garden views. A larger double bedroom at the front has a chic ensuite shower room and bespoke built in wardrobes with an attractive rib finish and brass door furniture, seating area in the bay window. The main bedroom suite is a luxurious space with a splendid ensuite bathroom and an opulent dressing room with extensive bespoke cabinetry and stylish accessories.
Heath House is a remarkable home, where a blend of old world elegance and modern convenience combine to form a home with a magical sense of comfort, in a leafy setting just above the village of Howth. Viewing will reveal its unique appeal and is available by appointment with Gallagher Quigley.
Viewing by appointment with Gallagher Quigley –
📧 info@gallagherquigley.ie | 📞 +353 1 818 3000 Features
BER B3 energy efficient home
Extended accommodation presented in exceptional condition
Floor area c. 261 square meters / c. 2,808.36 square feet.
Ground floor is c.162 square metres / c.1,743.12 square feet.
First floor is c.99 square meters / c.1,065.24 square feet.
Landscaped gardens front and rear
4 bathrooms & sauna
3/4 bedrooms
Ample parking / security gates
Close to village
Pass feeder bus to dart station
Garden store
Double glazed windows
Re-wired/ re-plumbed BER Details