Description
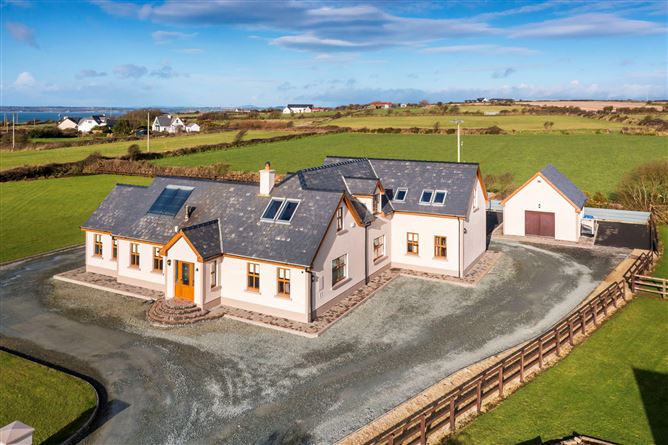
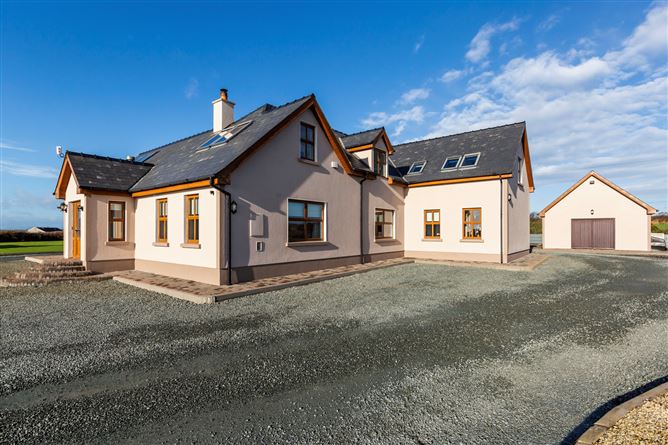
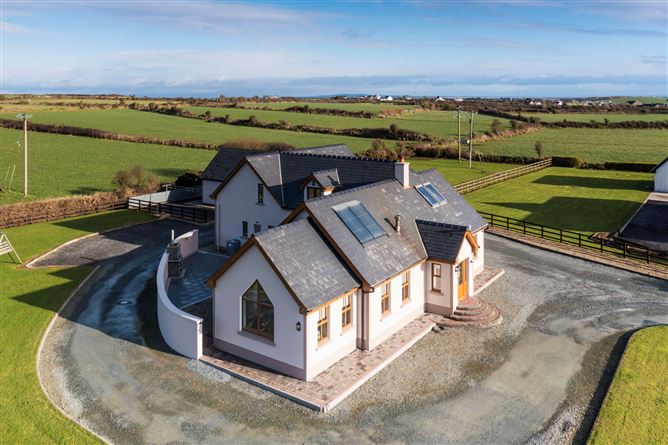
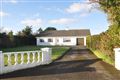
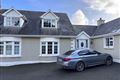
Sherry FitzGerald Radford are delighted to bring to the market this wonderful architecturally-designed detached 5 bedroom family home which is set on an elevated site within a quiet cul de sac overlooking the sea in Fethard.
The house has been designed with modern living in mind with high ceilings, feature brick walls, large reception rooms, modern sanitary ware including a Jack and Jill shower room, walk in wardrobes, large utility room and elevated sun room to name but a few. The property has fibre broadband and the added convenience of a Electric Vehicle (EV) Charging Port.
The accommodation is presented over two floors and comprises entrance porch, entrance hall, living room kitchen / dining room, sun room, utility room, guest wc, 5 bedrooms, bathroom, wc, two ensuite. There is also a large detached garage to the rear.
The gardens are landscaped with stunning sea views and provide ample off street parking, enclosed cobblelock patio area with built gas fireplace.
The location needs to be seen to be believed right in the heart of the Sunny South East with some of the most spectacular views, beaches and facilities that Ireland has to offer. This wonderful property is close to Fethard, Duncannon, Ramsgrange and beyond ensuring an array of schools, supermarkets and shops on your doorstep not to mention the Passage East Car Ferry. Wexford, New Ross and Waterford are all very accessible as is Rosslare Harbour. Accommodation
Porch - 1.96m x 1.17m
wooden flooring, vaulted ceiling, double doors to
Entrance Hall - 12.89m x 3.87m (max)
Feature brick wall, wooden flooring, recessed lighting
Guest WC - 2m x 1.48m
Feature brick wall, tiled flooring wc, pedestal wash hand basin
Living Room - 6.37m x 4.57m
Stunning living room with feature brick chimney with wood burning stove, granite hearth, wooden mantle, wooden flooring, dual aspect
Kitchen / Dining Room - 6.34m x 4.26m
Fitted wall and floor units, built in sink, built in oven, 6 ring gas hob, extractor fan, plumbed for dishwasher, feature brick wall, tiled floor, tiled splashback, dual aspect, island with breakfast bar and storage, recessed lighting, wine display, wood pellet stove, arch and steps leading to family room
Family Room - 4.61m x 3.25m
Triple aspect room with wooden flooring, vaulted ceiling, recessed lighting, stunning sea views, double doors to rear
Utility Room - 5.14m x 2.96m (max)
Fitted floor units, extensive storage units, stainless steel sink unit, shelving, tiled floor, plumbed for washing machine, window to rear, door to rear
Bedroom 1 - 4.57m x 4.06m
Picture window to side, wooden flooring, recessed lighting
Bedroom 2 - 3.95m x 3.66m
Picture window to rear, wooden flooring
Walk in Wardrobe - 1.78m x 1.48m
Fitted wardrobe with shelving and drawers, wooden flooring, door to "Jack and Jill" shower room
Shower Room - 3.93m x 1.55m
Fully tiled hower room wtih wc, pedestal wah hand basin thermostate power shower, vhrome towel rail, recessed lighting
Bedroom 3 - 3.95m x 3.68m
Picture window to the rear, wooden flooring
Walk in wardrobe - 2.01m x 1.77m
Fitted wardrobe with shelving and drawers, wooden flooring, door to "Jack & Jill" shower room
Upstairs -
Landing - 5.23m x 2.86m (max)
Velux window, wooden flooring
Bathroom - 3.23m x 3.17m (max)
Fully tiled walls and floor, corner bath with shower attachment, wc, pedestal wash hand basin, step in shower with thermostat power shower
Bedroom 4 - 4.46m x 4.07m
Picture window to rear and side, wooden flooring, fitted wardrobes, vanity area
Master Bedroom - 9.59m x 4.49m
Triple aspect room with wooden flooring, recessed lighting, double doors with stunning views to outside
Walk in dressing room - 4.34m x 4.02m
Wooden flooring, velux window, recessed lighting, door to attic space
Inner hall - 2.42m x 2.26m (max)
Wooden flooring
Ensuite - 3.33m x 3.22m
Suite comprising "His and Hers" sinks, wc, step in fully tiled double shower with thermostat power shower chrome towel rail, 2 x velux, tiled floor, part tiled walls
Garage - 7.1m x 5.35m
With double doors and pedestrian access to side, wired for electrics
Features
- Stunning architecturally designed house with stunning sea views
- Fibre Broadband
- Electric Vehicle (EV) Charging Port
BER Details
BER: B2
BER No: 106055338
Energy Performance Indicator: 119.71 kWh/m2/yr Negotiator