Description
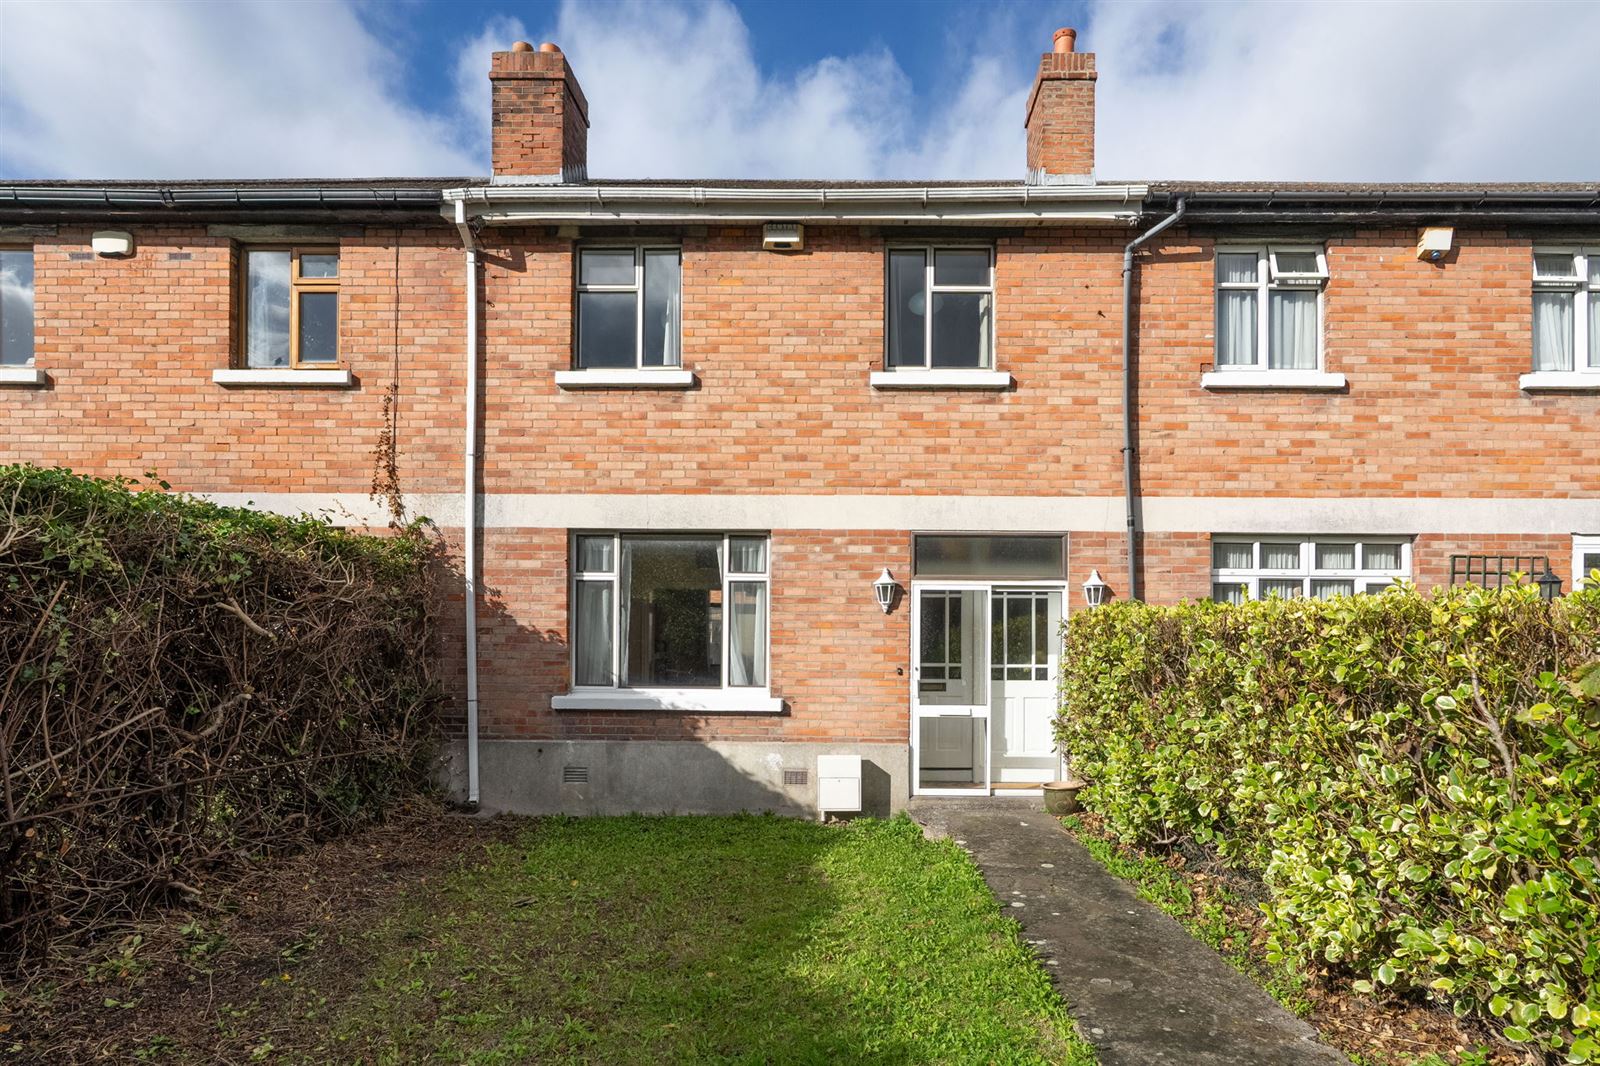
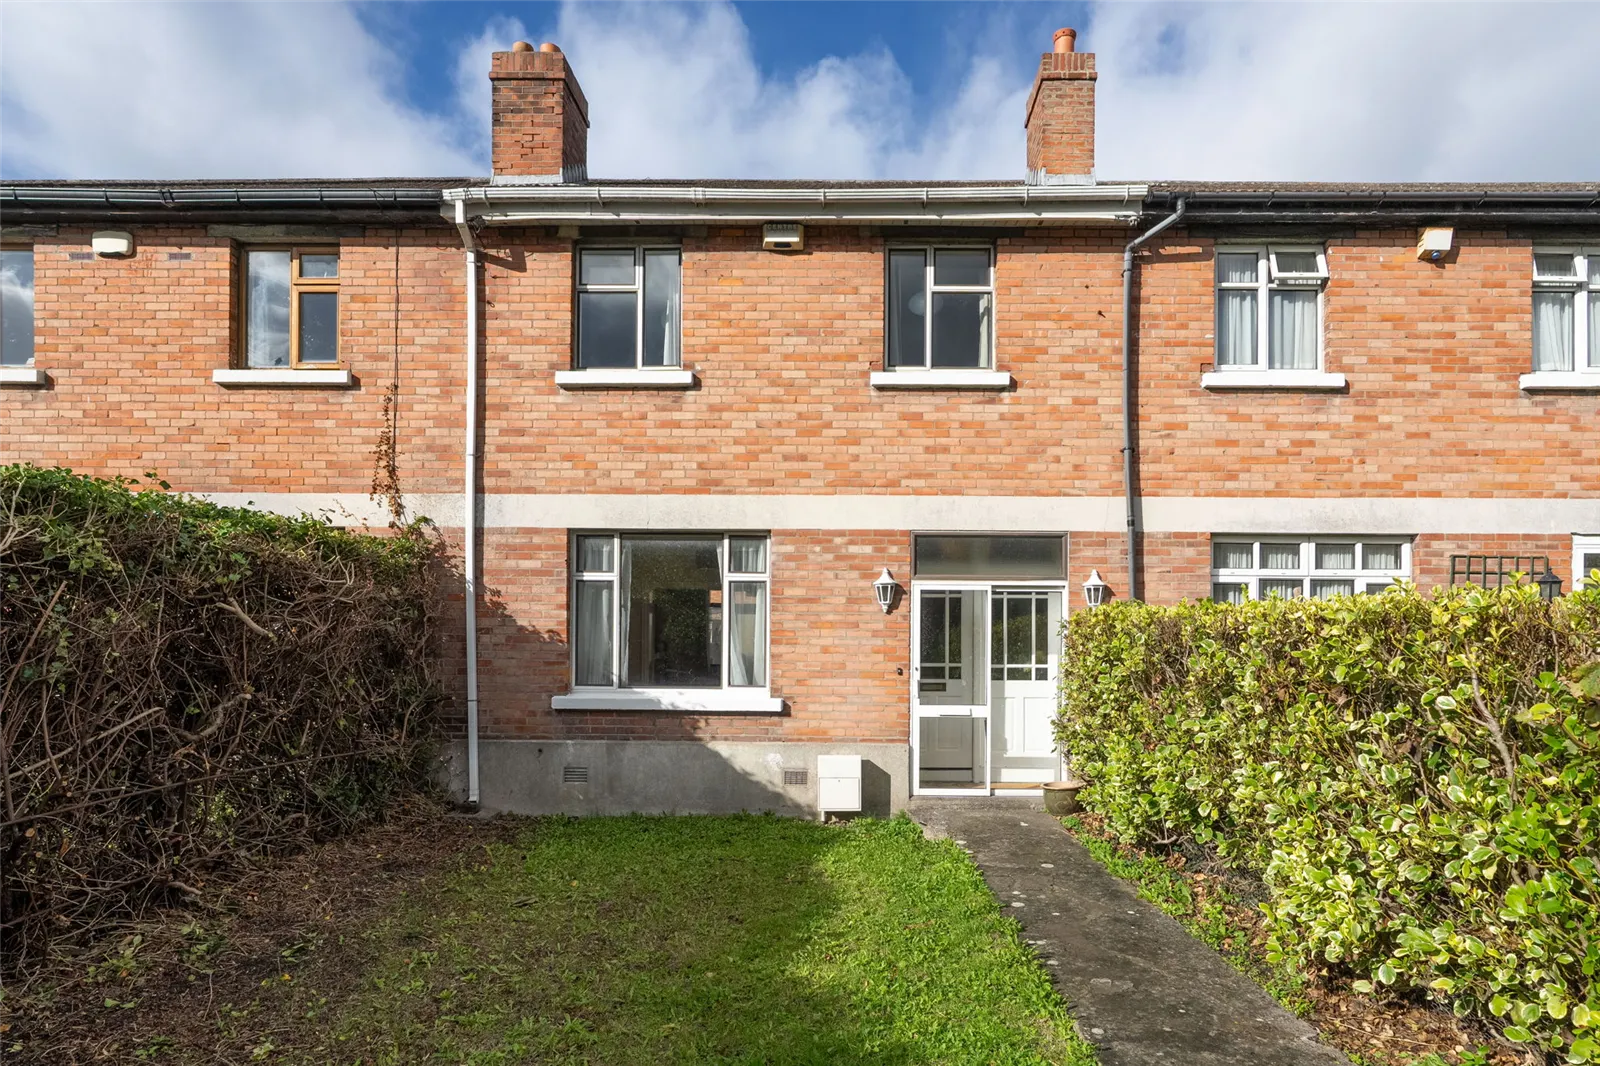
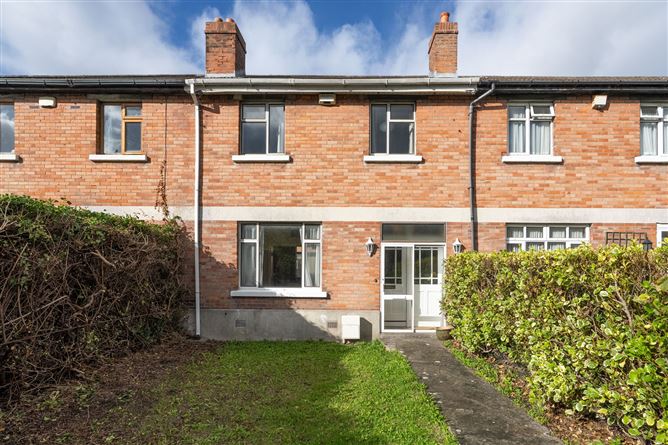
Mullery O’Gara are delighted to present to the market 13C Leinster Road West. An attractive 3 bedroom red brick home boasting generous proportions, ceiling height and original features including ceiling coving, centre rose and fireplaces.
13C is ideally positioned on this well-regarded residential road in the heart of Dublin 6 and is within just a short stroll from the popular villages of Rathmines, Harold’s Cross, Rathgar and Terenure.
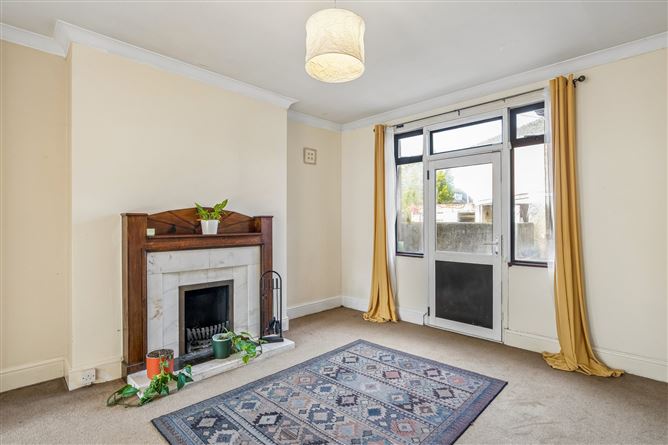
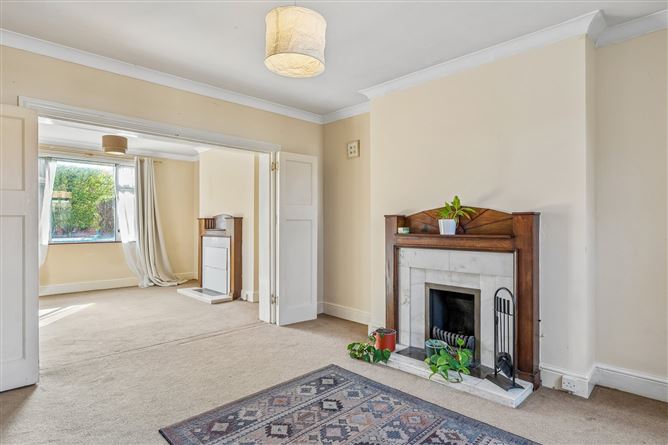
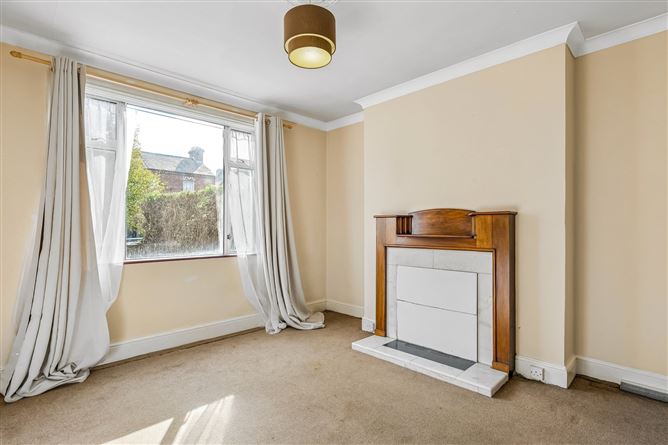
This impressive property offers bright, spacious accommodation and briefly comprises of entrance porch, entrance hallway with original stained glazed door, ceiling coving, centre rose and ample understairs storage. There are two fine sized interconnecting reception rooms, to the front is the living with pine mantelpiece, ceiling coving and centre rose. Folding doors lead to the dining room with pine mantelpiece, ceiling coving, centre rose and door to garden. To the rear of the property is the kitchen / breakfast room with a wide range of solid wood units, extractor fan, sink unit, tiled floor and door to garden.
Upstairs is equally as impressive, Bedroom 1 is positioned to the rear of the property with original cast iron fireplace. Bedroom 2 is to the front of the property wall to wall fitted wardrobes and Bedroom 3 is also to the front. The family bathroom completes the internal accommodation with bath, hot press, w.c and whb.
Outside to the front are spacious gardens in lawn. To the rear is a low maintenance garden laid out in paved patio area and artificial grass with block built shed for storage.
The convenience of Leinster Road West cannot be overstated. Set in the heart of Dublin 6, the property is within minutes of the vibrant villages of Rathmines and Harold’s Cross, renowned for their excellent selection of boutiques, independent shops, cafés, bars and restaurants. Dublin city centre and the Grand Canal are also within comfortable walking distance.
Recreational facilities are plentiful in the area, there are a number of local parks including Harold’s Cross Park and Bushy Park which are all within walking distance. Primary and Secondary schools are well catered for in the immediate locality and there are numerous bus routes on Harold’s Cross Road giving easy access into the city centre and further afield. Accommodation
Entrance Porch
Tiled floor and sliding door
Entrance Hall
Part glazed door, ceiling coving, centre rose and ample understairs storage.
Living
Ceiling coving, centre rose, marble surround, pine mantlepiece and folding doors to
Dining
Ceiling coving, centre rose, marble surround, pine mantlepiece and door to garden.
Kitchen
Wide range of solid wood kitchen units, tiled floor and part tiled walls, sink unit, plumbed for washing machine and dishwasher, extractor fan and door to garden.
Upstairs
Bedroom 1 (Rear)
Original cast iron mantlepiece
Bedroom 2 (Front)
Wall to wall fitted wardrobes.
Bedroom 3 (Front)
Fitted wardrobes and vanity area.
Bathroom
Bath with shower attachment, w.c, whb, hot press, tiled floor and walls.
Landing
Access to the attic which has been insulated and is suitable for conversion (subject to p.p)
Outside
Garden to the front in lawn with concrete path and lawn. Possibility for off street parking (subject to p.p) The rear garden is walled with trellis, paved patio area and low maintenance artificial grass. Concrete block shed for storage. Features
GFCH
Original features
Spacious accommodation
Residents disc parking
Possible off street parking subject to planning and dishing
Original features intact
Beside a selection of primary and secondary schools
Walking distance to local shops and supermarkets
Beside Harold’s Cross village & park
Great transport links on Harold’s Cross Road
Convenient to M50 and city centre BER Details