Description
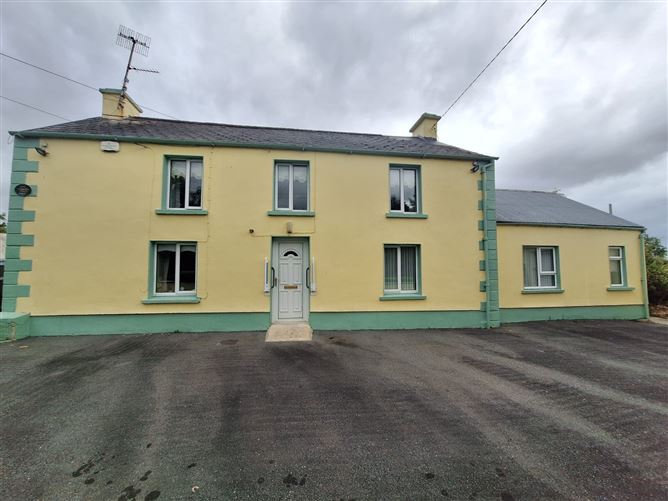
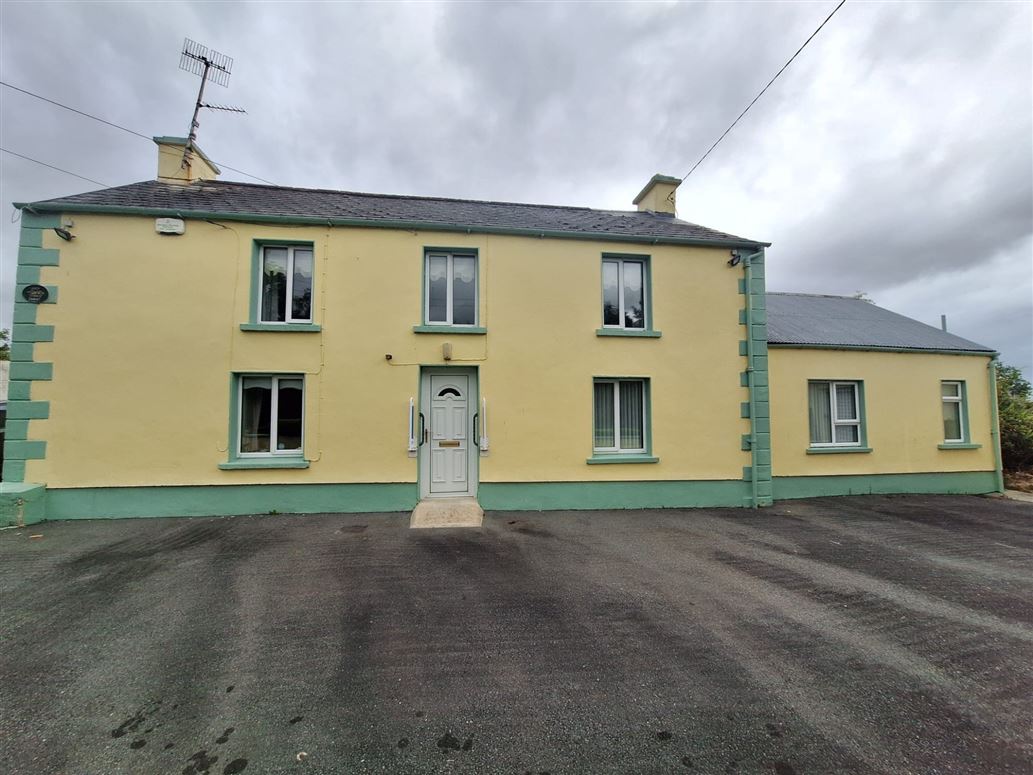
Sherry FitzGerald Paul Reynolds are delighted to present to the market this charming Traditional Stone Built Farmhouse in a scenic rural setting.
Nestled in the picturesque Rossbracken area, just 3km from the village of Manorcunningham and only 7km from Letterkenny, this charming traditional stone-built farmhouse offers a wonderful opportunity to restore a home full of character and history.
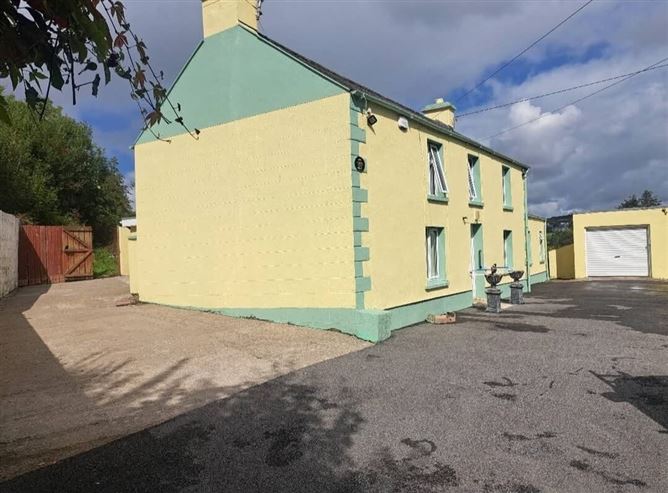
Originally constructed in 1920, the property retains many of its original features and boasts timeless appeal. A rear extension has been added to accommodate a spacious kitchen and dining area, creating a practical family living space while preserving the home's traditional charm.
Extending to approximately 137 sq.m (1,480 sq.ft), the accommodation comprises two reception rooms, a kitchen/dining area, shower room, and a generously sized ground-floor bedroom with an ensuite. The first floor offers three additional bedrooms, providing ample space for family living or guest accommodation.
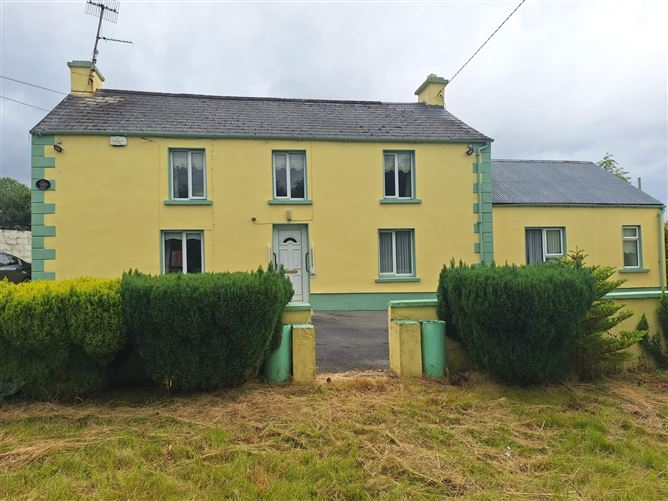
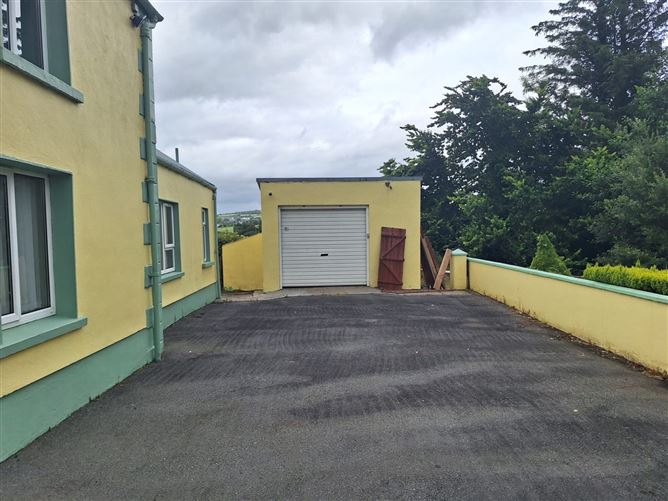
Set on a site of approximately 0.3 acres, the property also benefits from a detached garage, a neat and easily maintained front garden, and a concrete rear yard.
While the home is presented in good overall condition, it would benefit from refurbishment and modernisation, offering the perfect opportunity for a new owner to enhance its character and create a truly special family home.
This is a unique property in a sought-after rural location, combining peaceful countryside living with convenient access to nearby amenities. A rare opportunity to restore a traditional farmhouse to its former glory. Accommodation
Entrance Hallway -
Linoleum covering on floor. Staircase leading to first floor.
Family Room - 5.0 x 3.6
Linoleum covering on floor. Tiled fireplace with mahogany surround.
Bedroom 1 - 5.3 x 5.0
Located off Family Room. Carpet covering on floor.
Ensutie -
Tiled flooring and partially tiled walls. Comprising w.c, wash hand basin and electric shower.
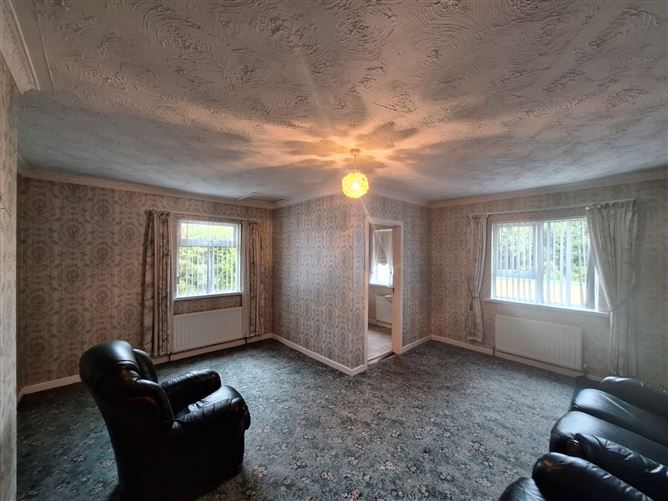
Sitting Room - 5.0 x 4.8
Carpet covering on floor. Tiled fireplace with mahogany surround and electric fire front. Under stair storage area located from here.
Kitchen/Dining Area - 4.5 x 3.1
Tiled flooring. Eye and low level units with stainless steel sink. Built in double oven and separate four ring hob with overhead extractor fan.
Shower Room - 3.0 x 2.0
Wet room style shower room with tiled flooring and walls tiled floor to ceiling. Comprising w.c, wash hand basin and electric shower. Heated towel rail.
Landing -
Bedroom 2 - 4.7 x 3.7
Carpet covering on floor. Built in wardrobes.
Bedroom 3 - 3.8 x 2.4
Carpet covering on floor.
Bedroom 4 - 3.7 x 2.5
Carpet covering on floor.
Detached Garage - 6.7 x 4.0
Up and over roller door.
Features
- Traditional Stone Built Farmhouse
- Constructed 1920
- Cavity block extension added to the rear to incorporate kitchen.
- Comprising 2 reception room
- 4 bedrooms, one of which is located on ground floor and incorporates ensuite.
- Detached garage on site.
- Double glazed windows
- Occupying 0.3 acres
- Garden to front of property
- Property requires refurbishment
BER Details
BER: F
BER No: 119557395
Energy Performance Indicator: 334 Negotiator