Description
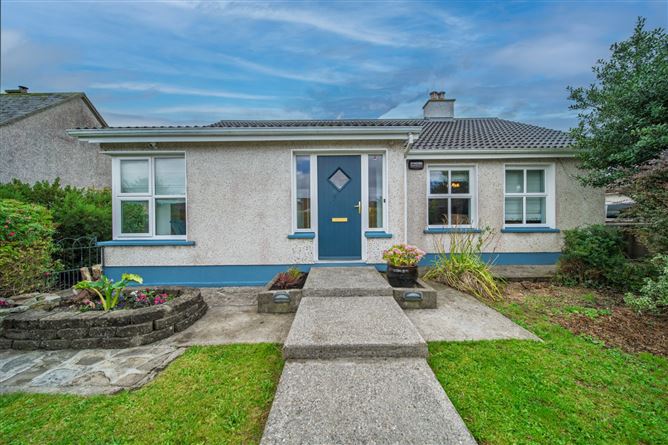
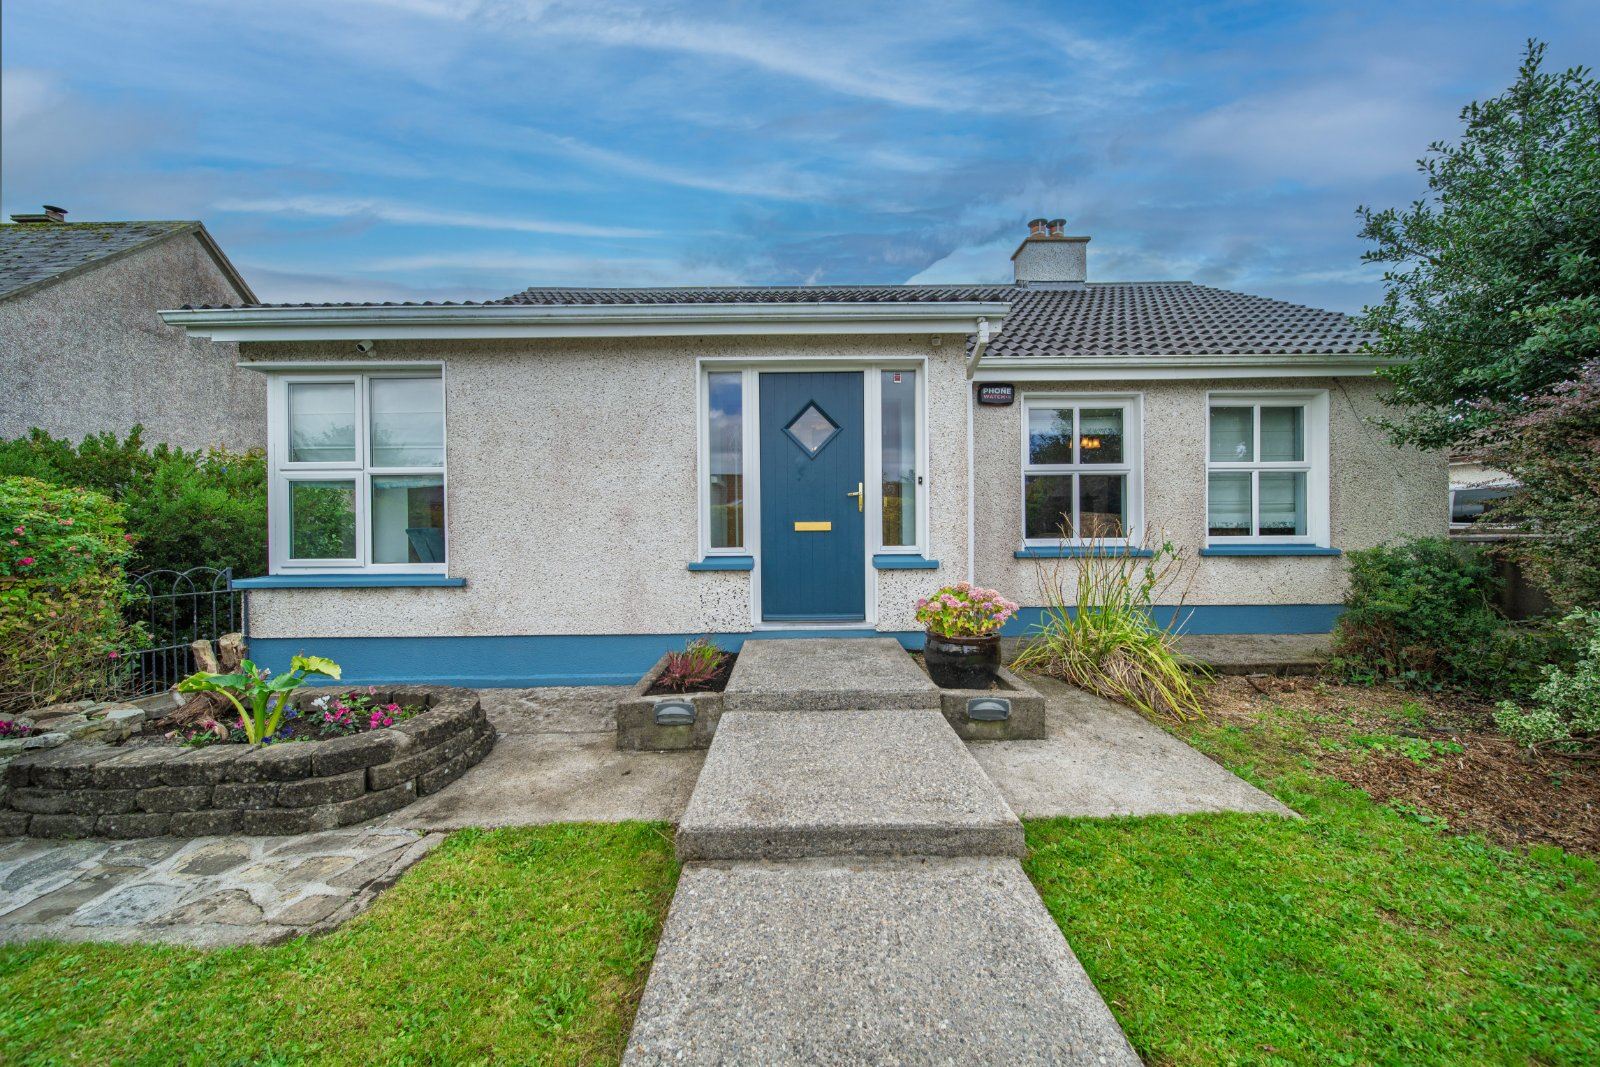
Green Edge is an impressive detached, stand-alone home, uniquely arranged over a single storey with additional garden-level accommodation and ideally positioned within one of Ballina's most sought-after residential developments.
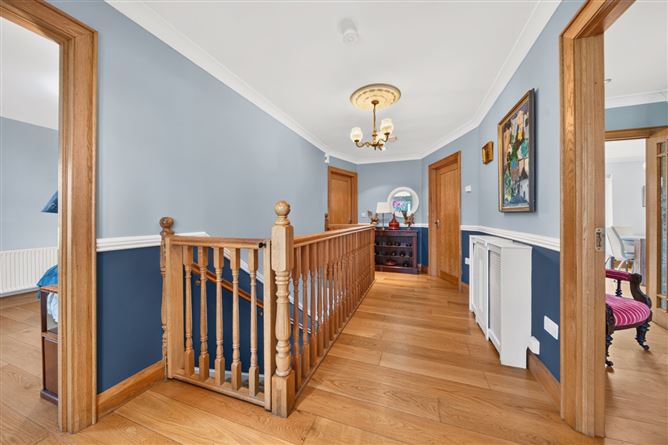
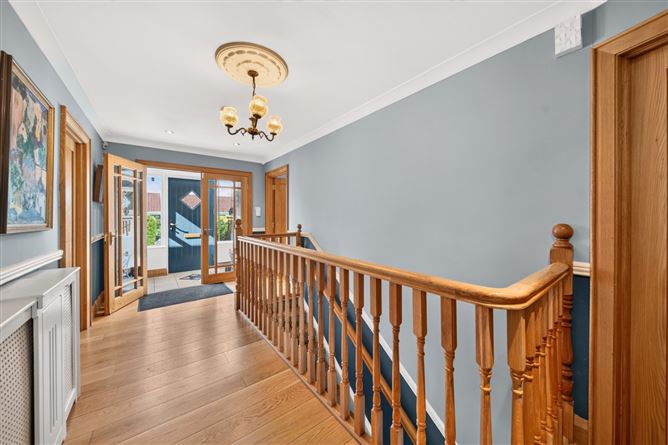
Presented in excellent condition throughout, the property has been tastefully upgraded in recent years and features quality décor, hardwood floors and doors, together with a number of important improvements, including a recently replaced roof and refurbishment works to the chimney.
The accommodation is bright, spacious and well laid out, creating a warm and comfortable family home with an excellent sense of space and natural light throughout.
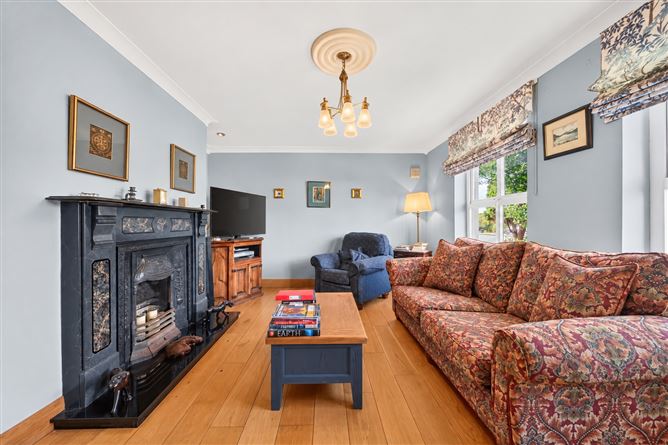
At entrance level, the living room features a quality slate fireplace with open fire and solid wood flooring, creating an inviting and relaxing reception space. The kitchen/dining room is equally impressive, fitted with quality units, solid wood flooring and a Stanley stove with back boiler. Double patio doors open onto a balcony, with steps leading directly down to the rear garden, providing an excellent connection between the internal and outdoor living areas.
Also located on this level is the master bedroom, complete with fully tiled ensuite, together with a separate WC.
The lower garden level provides a further three bedrooms and the main family bathroom. A versatile games room/study is also located on this floor, with patio doors opening directly onto the rear garden. This flexible space would lend itself to a variety of uses, including a home office, playroom, second reception room or hobby area.
Externally, the property is set within mature front and rear gardens with established lawns, trees and shrubbery, together with a rear patio area. There is generous off-street parking for a number of vehicles, as well as vehicular access to the rear.
Green Edge is a distinctive and spacious home in an excellent Ballina location, convenient to the town centre, Ballina Golf Club, schools and a wide range of local amenities. With its flexible accommodation, mature setting and recent upgrades, this is a property that is sure to attract strong interest.
Call today to arrange your viewing. Accommodation
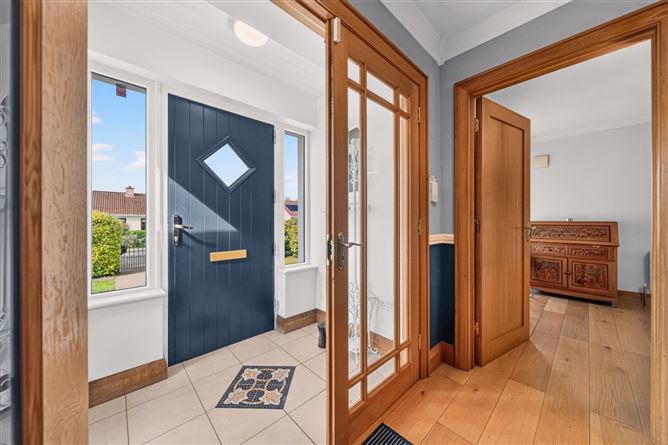
Entrance Porch - 2.79m x 1.31m
Tiled floor.Double doors to hallway.
Hallway - 5.60m x 2.40m
Solid wood oak floor.
Living Room - 4.60m x 3.84m
Slate fireplace with ornate insert cast iron surround.Recessed lighting.Double doors connecting to kitchen area. Solid oak floor.Coving.
Kitchen - 6.89m x 3.45m
Hardwood work tops. Quality fitted units. Stanley stove with back boiler,Hot press.
W/C/Utility - 2.71m x 0.98m
Fully tiled.
Master Bedroom - 5.99m x 2.95m
Bay window.Solid oak floor.Walk in wardrobe.
Ensuite Bathroom - 2.70m x 2.15m
Fully tiled.Walk in shower unit.Electric shower.
Lower Ground Level Hallway - 3.47m x 1.76m
Lower Ground Level Hallway - 2.92m x 1.2m
Bedroom 2 - 4.75m x 3.36m
Wood floor.
Bedroom 3 - 2.68m x 2.40m
Wood floor.
Bedroom 4 - 3.54m x 2.52m
Shower Room - 2.48m x 2.43m
Fully tiled.Pumped shower.Heated towel rail.
Games Room/ Study - 7.55m x 2.80m
Patio doors leading to back garden.
Features
- Fabulous 4 bed detached property.
- Spread over 2 levels.
- Recently upgarded to B3 BER rating.
- Quality floors, tiling and decor.
- Superb location.
BER Details
BER: B3
BER No: 109580472
Energy Performance Indicator: 145.73 Negotiator