Description
BER Details
Show more...

| Beds | 4 beds |
| Price | €450,000 |
| Property Type | Detached House |
| Size | 267.6 meters2 |
| Energy Rating | BER-C1 |
| Refreshed on | May 27, 2026 |
| Eircode | R14V072 |
| Group Name | Kelly Hudson Properties |
| Sales License Number | 001492 |
Description
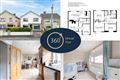
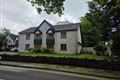
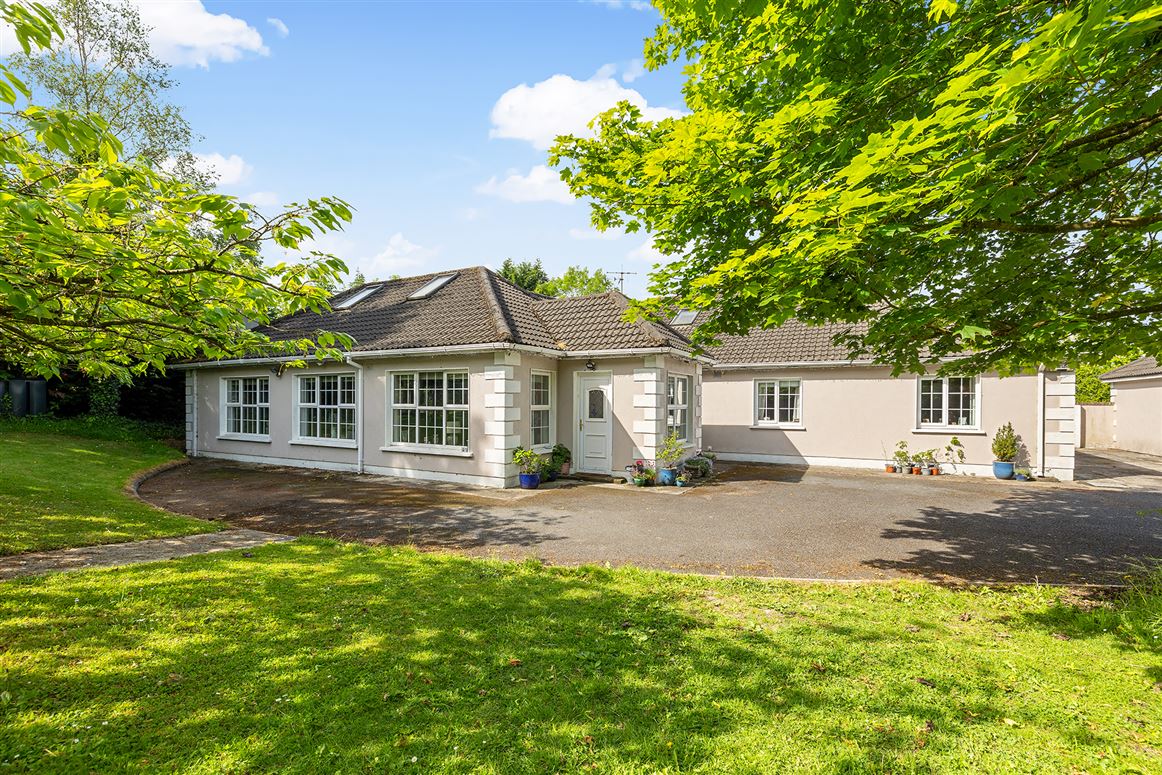
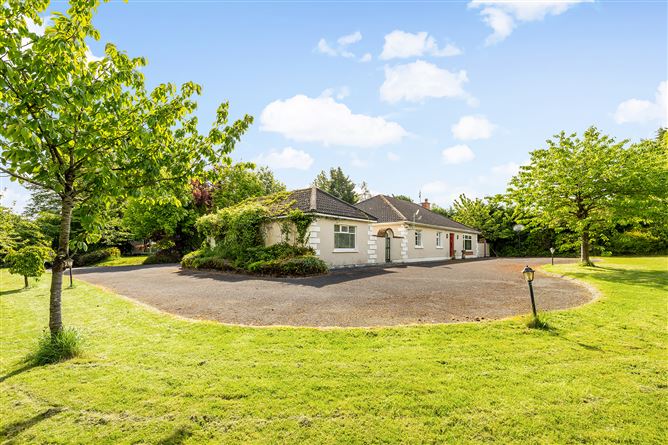
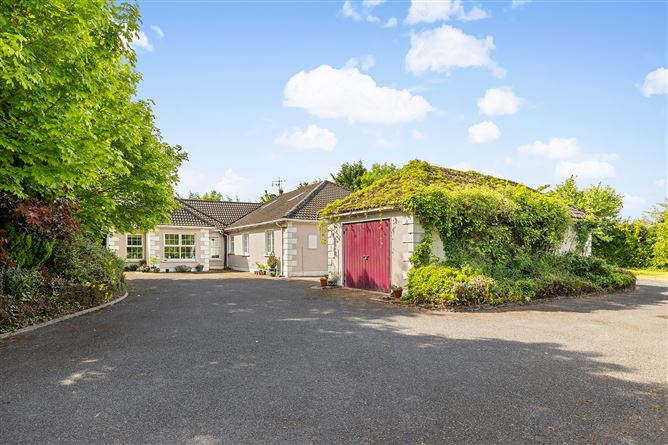
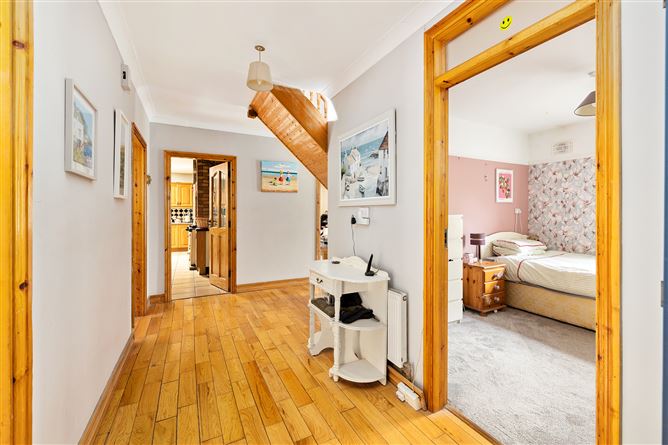
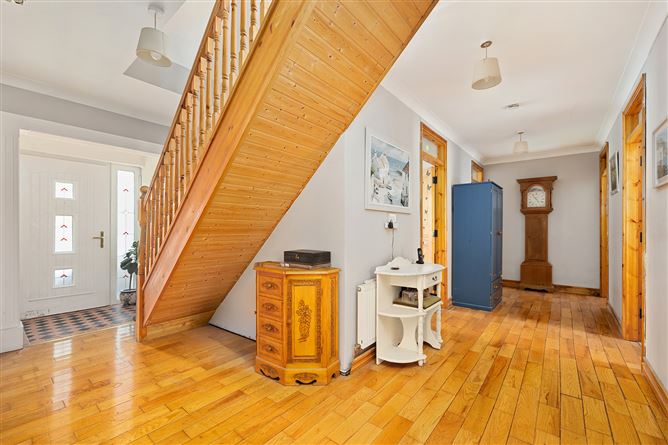
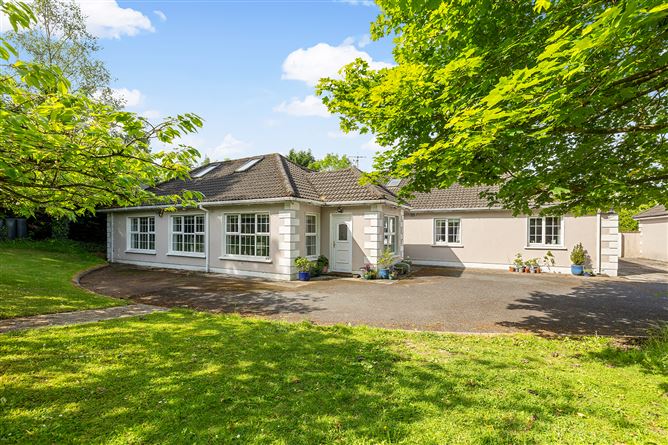
Kelly Hudson Properties proudly present this 4 bedroom detached property to the market for sale. Nestled privately within mature and landscaped gardens, this property has been well maintained by its current owners and comes to the property in good clean and tidy condition. Offering bright airy and spacious living accommodation throughout, this property comprises of entrance hallway, open plan kitchen/dining and living space, utility room, separate sitting room, four large bedrooms two of which have access to a shower room and wc and the large family bathroom. To the rear is a large sun filled rear garden together with covered pergola/decking area offering additional privacy and an ideal space for hosting family and friends. The attic space has been floored and wired for electricity offering additional storage space. There is ample parking outside for a number of vehicles together with a detached garage adjacent to the property for additional parking or storage facilities. In a prime location, this property is located c.3.5 km to Athy town centre which is host to a number of amenities including shops, creches, schools, pubs, leisure centres, local peoples park, cafés and a number of local sports clubs including rubgy, tennis, GAA and soccer. Athy also has a train station offering a frequent time table to suit most together with easy access to the M7/M9 motorway. Viewing is highly recommended strictly by prior appointment only. ACCOMMODATION: Entrance Hallway: Wooden flooring, light fitting, radiator Kitchen: Tiled flooring, light fitting, fully fitted kitchen, area fully plumbed, stainless steel sink, tiled splash back area, oven, hob, exactor fan, kitchen island and breakfast bar, radiator Dining Area: Tiled flooring, light fitting, radiator, hallway/rear door access to rear garden Utility Room: Tiled flooring, light fitting, worktop Living Space: Wooden flooring, light fitting, feature brick feature fireplace with stove, radiator Sitting Room: Carpet flooring, light fitting, feature fireplace stove fireplace, radiator Bathroom (Downstairs): Tiled floor to ceiling, bath with shower, WHB, WC, shaving light and socket, radiator Bedroom 1: Wooden flooring, light fitting, fully fitted wardrobe, radiator Bedroom 2: Wooden flooring, light fitting, radiator Bedroom 3: Wooden flooring, light fitting, radiator Bedroom 4: Carpet flooring, light fitting, fully fitted wardrobe, radiator Attic Conversion: Carpet flooring, light fitting, fully fitted storage units, radiator Bathroom (Upstairs): Tiled floor to ceiling, shower, WHB, WC, radiator Features: PVC hall door Selected curtains and light fittings included Satellite TV Broadband/WiFi PVC double glazed windows Outside lights Pergola/decking area to rear Landscaped and mature gardens Not overlooked Block built detached garage Oil fired central heating Mains water Private septic tank Built in 1990 c.267.6sqmt VIEWING IS STRICTLY BY APPOINTMENT ONLY. The above particulars are issued by Kelly Hudson Properties on the understanding that all negotiations are conducted through them. Every care is taken in preparing particulars that are issued for guidance only and the firm do not hold themselves responsible for any inaccuracies.
BER Details
BER: C1



Date created: 27 May 2026Updated on: 27 May 2026