Description
Situated on the highly regarded Golf Course Road in Letterkenny, this property enjoys a peaceful residential setting just minutes from Letterkenny Town Centre. The area is well known for its mature surroundings, scenic countryside views and convenient access to a wide range of local amenities.
Residents benefit from the close proximity to Letterkenny Golf Club, excellent primary and secondary schools, shops, restaurants, cafes and sporting facilities, while also enjoying easy access to major employers including Letterkenny University Hospital and Atlantic Technological University.
The location offers the perfect balance of tranquil living with town convenience, making it an ideal choice for families, professionals and those seeking a quality residential address in one of Letterkenny`s most desirable areas.
•Letterkenny Town Centre 5 minutes
•Letterkenny Golf Club 2 minutes
•Letterkenny University Hospital 7 minutes
•Atlantic Technological University (ATU Donegal) 8 minutes
•Aura Leisure Centre 6 minutes
•Tesco, Dunnes Stores & Retail Park 5 7 minutes
Several highly regarded schools are also within easy reach, including:
•Woodland National School 4 minutes
•St. Eunan`s College 6 minutes
•Loreto Secondary School 7 minutes
•Letterkenny Educate Together National School 8 minutes
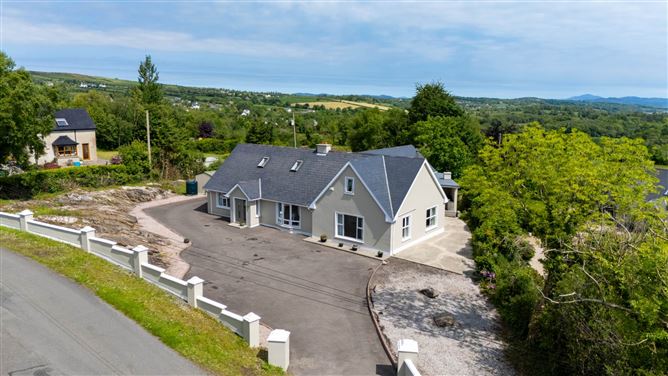
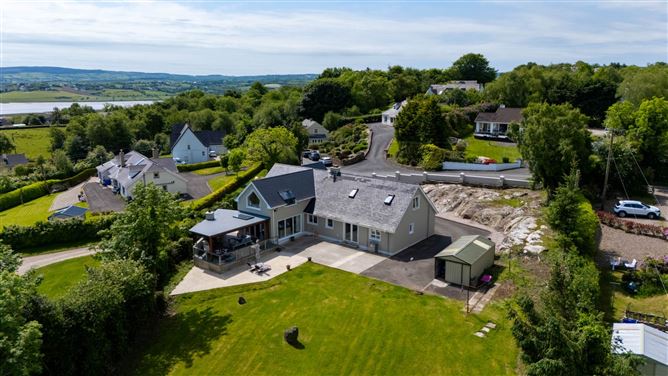
4 Bedroom c.3,250 sq ft home enjoying fabulous views over Lough Swilly located in Letterkenny`s most prestigious address. This property is beautifully presented by the current owners with many high quality fixtures and fittings. The open plan kitchen/dining/living area is the stand out feature of this property and an early appointment to view is recommended.
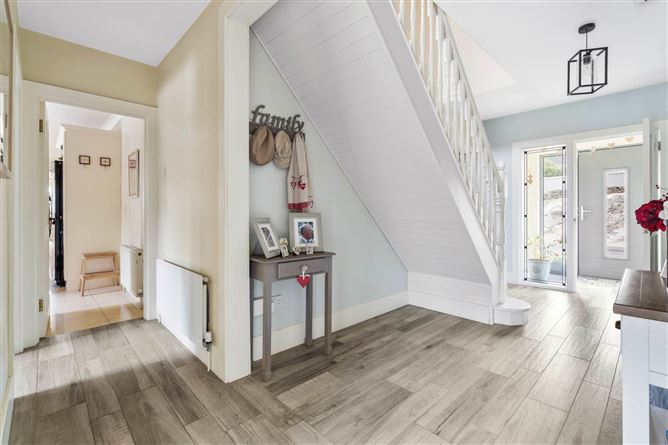
There is a concrete step leading to a partially glazed timber front door, accessing an entrance vestibule. The vestibule has tile flooring and a partially glazed door leading into the entrance hallway.
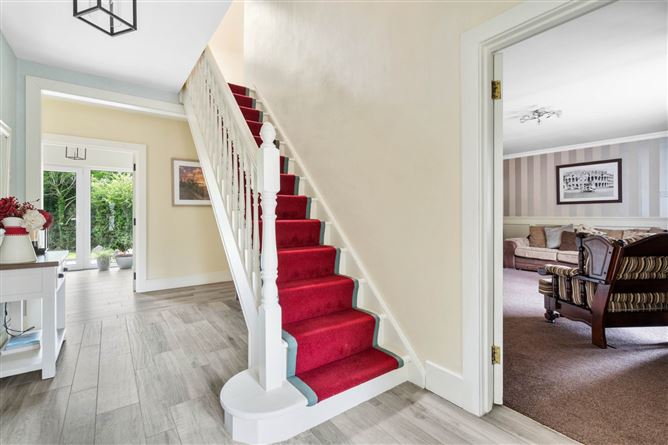
The entrance Hallway is measuring 17ft x 7.4ft with tile flooring.
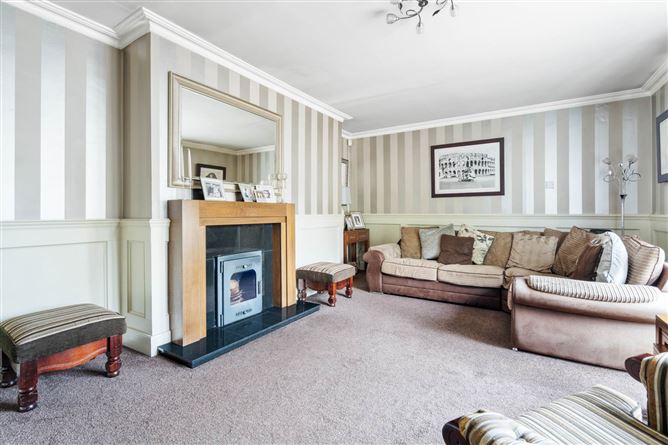
Living room: 19.10ft x 13.4ft with carpet flooring and decorative timber wall panelling and a bay window. Coving to ceiling and an inset solid fuel stove, doubling as a back boiler with a granite and timber surround, sitting on a granite hearth.
Kitchen: 22.2ft x 12.2ft with porcelain tile flooring and a built-in wall and base kitchen units with a Belfast sink, with mixer taps over and a tiled surround. Free-standing kitchen island with a granite worktop.
Dining Room: 13.6ft x 13.9ft with tile flooring.
Sitting Room: 16.5ft x 15ft with tile flooring and fully glazed french doors, leading out onto a decked area, enjoying stunning views over Lough Swilly.
Games Room: 14ft x 21.2ft with carpet flooring. The combination of the kitchen, dinning room, games room and the sitting room, work together to create an open plan living space.
Utility Room: Tile flooring. Plumbed for a washing machine and wired for a tumble dryer. A Belfast sink with mixer taps over. Built-in storage units and a built-in double electric oven.
Boot Room: 9.1ft x 9ft with built-in seating and a storage unit. Fully glazed door leading to the rear.
Ground Floor Bedroom: 14.5ft x 13.3ft with carpet flooring.
En-suite: White two-piece suite. Double shower cubicle, fully tiled with an electric shower.
Study: Tile flooring and built-in storage cupboards and built-in desk unit with shelving.
Ground floor W/C: Tile flooring and a contemporary white two-piece suite and there is storage underneath the wash hand basin.
Staircase leading to the first floor, with carpet flooring. The landing area has solid timber flooring
Bedroom Two: 14ft x 13.5fh with solid timber flooring and built-in wardrobes and drawers into the eaves.
Bedroom Three :8.3ft x 9.1ft with solid timber flooring
Main Bathroom: Tile flooring and fully tiled walls and a contemporary white three-piece suite. There is a shaver light over the wash hand basin. Electric shower over the bath with a glass shower panel and is fully tiled.
The Master Suite: Comprises of a bedroom which is 13.5ft x 15.7ft with carpet flooring and a set of 4 Velux windows, enjoying stunning views over Lough Swilly.
En-suite: Tile flooring and contemporary sanity wear including his and her sinks with storage below. There is a large double shower cubicle with a sliding door and a mains power shower.
Dressing Room: with carpet flooring and extensive built-in storage with a fully glazed door leading to
Library: 16.5ft x 15ft with a feature window that has spectacular views over Lough Swilly. There is a spiral staircase leading down to the sitting room.
Outside: There is a large composite decked area with an inset brick fireplace with a timber lintel and a built in BBQ area with storage below and a granite worktop. This area is fully covered so it can be used all year around allowing you to enjoy the views over Lough Swilly.
Concrete area surrounding the house and a large garden led to lawn with mature trees and bushes to the boundaries. There is a tarmac driveway providing ample parking for several cars and a steel storage shed.
Disclaimer - The above particulars are issued by Glen Estates on the understanding that all negotiations are conducted through them. Information contained in the brochure does not form any part of any offer or contract and is provided in good faith, for guidance only. Glen estates have not tested any apparatus, fixtures, fittings, or services. Interested parties must undertake their own investigation into the working order of these items. Maps and plans are not to scale and measurements are approximate, photographs provided for guidance only. The particulars, descriptions, dimensions, references to condition, permissions or licences for use or occupation, access and any other details, such as prices, rents or any other outgoings are for guidance only and may be subject to change. Intending purchasers / tenants must satisfy themselves as to the accuracy of details provided to them either verbally or as part of this brochure. Neither Glen Estates or any of its employees have any authority to make or give any representation or warranty in respect of this property.
Features
- 4 Bedrooms
- Stunning views of Lough Swilly
- Sought after location
- Open plan living area
- Large outdoor living area enjoying views
- Smarthome heating system
- High quality fixtures and fittings throughout
BER Details
BER: B2
BER No: 103195319
Energy Performance Indicator: 123.32 kWh/m2/yr Negotiator