Description
Accommodation
Features
BER Details
Show more...


| Beds | 4 beds |
| Price | €495,000 |
| Property Type | Bungalow |
| Size | 148 meters2 |
| Energy Rating | BER-C |
| Refreshed on | Jul 31, 2026 |
| Eircode | T12 EYX2 |
| Group Name | O'Mahony Walsh |
| Sales License Number | 001092 |
Description
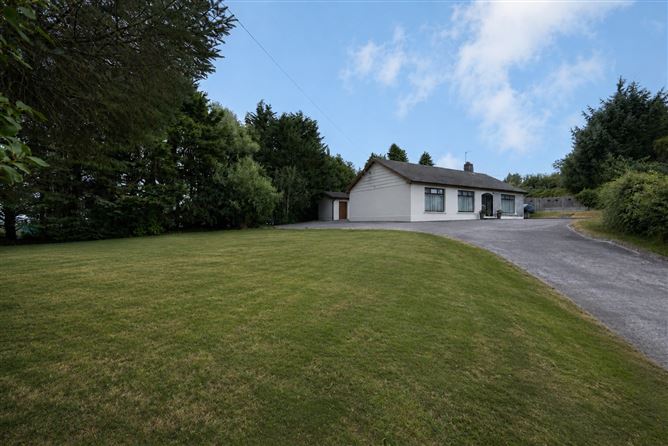
O'Mahony Walsh & Associates Ltd. are delighted to present this substantial, extended four bedroom, two-bathroom detached bungalow, set on c. 0.8 acres of beautifully mature and private grounds in the highly convenient location of Ballinhassig. Offering generous, well-proportioned accommodation throughout, this charming home provides an excellent opportunity for purchasers to create a residence tailored to their own style and requirements. Ideally located just 11km from Cork City Centre, the home offers the perfect balance of tranquillity and easy access to the city, while Ballinhassig Village and a host of local amenities are just minutes away. Occupying approximately 0.8 acres of magnificent, mature grounds, this exceptional garden is one of the property's defining features. A stunning mix of sweeping lawns, mature specimen trees, established hedgerows and carefully maintained planting creates an idyllic setting with outstanding privacy. Thoughtfully landscaped and exceptionally well maintained, the grounds offer a peaceful sanctuary with ample space for outdoor entertaining, children's play, gardening or future enhancement, all while enjoying the tranquillity and seclusion of this remarkable setting. A detached garage provides additional storage and an accessible W.C with handrail. A sheltered Indian limestone patio area provides the perfect spot for al fresco dining & relaxation. Offering an exceptional sense of space, the gardens provide the perfect balance of open lawn, secluded relaxation areas and a picturesque countryside backdrop.
Accommodation
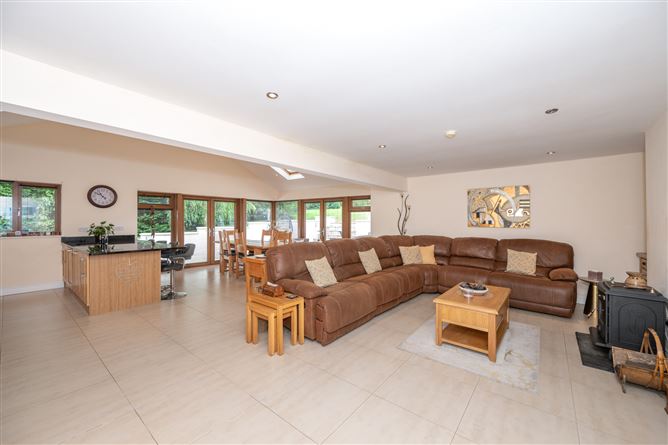
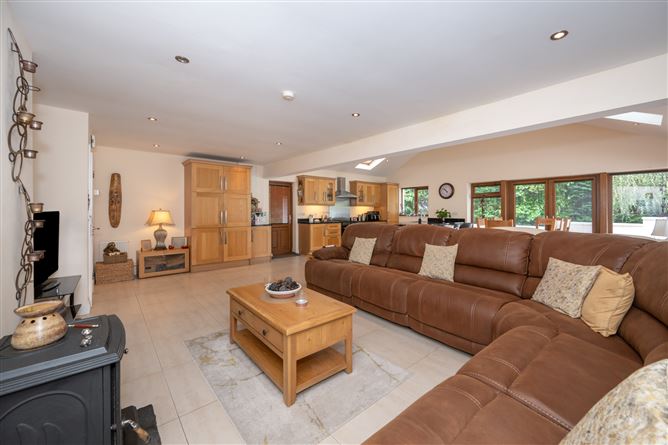
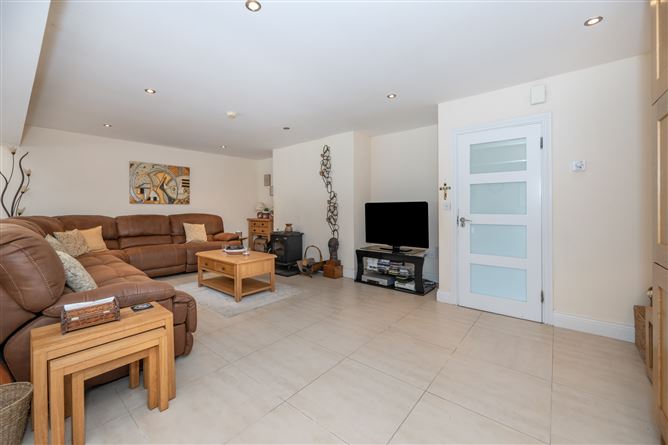
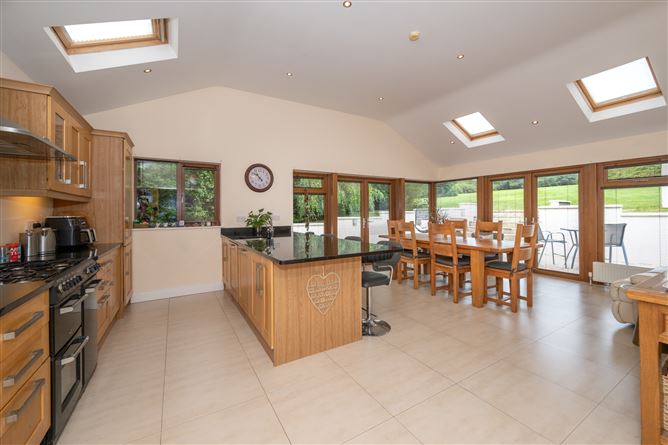
Hallway & Foyer - 4.92m X 1.03m A bright and spacious entrance hall with timber flooring welcomes you into the property. Access to all accommodation. Living Room – 5.03m X 3.38m Comfortable living room with timber flooring and front aspect window and open fireplace. Plenty of natural light. Open Plan Kitchen/Dining – Stunning extended open plan kitchen, dining and family room is the hub of this home, with tiled flooring and lots of natural light, this space is sure to impress prospective buyers. Family Room : 7.12m X 3.87m A family room with a wood stove provides the perfect space for relaxation. Kitchen: 5.13m X 3.30m A substantial galley style kitchen with vaulted ceiling, velux windows, a large breakfast bar, & integrated sink, range cooker and extractor fan. Granite countertops provide a hardy work surface and wrap around windows give an abundance of natural light. Tiled flooring throughout Dining Area: 5.3m X 3.82m A spacious dining room with contemporary corner patio doors, vaulted ceiling & velux windows. Overlooking the private patio area with a seamless indoor outdoor transition. Master Bedroom – 4.18m X 2.97m Well-proportioned master bedroom with built in wardrobes and carpet flooring. Bedroom 2 –3.05m X 4.28m Double bedroom with vinyl flooring and rear aspect window. Bedroom 3 – 3.15m X 2.32m Single bedroom with carpet flooring, built in wardrobe & rear aspect window. Bedroom 4 – 2.97m X 2.52m Double bedroom with carpet flooring and built in wardrobe. Bright front aspect window. Main Bathroom –3.5m X 1.88m Fully tiled main bathroom with bathtub, enclosed shower, WHB & W.C
Features
Large extended bungalow in a highly convenient location Impressive open concept kitchen/living/dining room with wraparound windows Southwest Facing Garden Large Indian limestone patio with electric points Mature & private grounds Detached garage with accessible W.C Ample off-street parking on a generous driveway Efficient C energy rating
BER Details
BER: C BER Numner: 119626497 212.60 kWh/m2/yr

Parking
Garden
Patio

Date created: 31 Jul 2026Updated on: 6 Aug 2026
