Description
Accommodation
Features
- Excellent location 5 mins drive to Athenry
- Turn Key condition
- Large, private grounds
- Beautifully matured and landscaped gardens
- Large steeltech shed
- Oil central heating
BER Details
Negotiator
Show more...

| Beds | 4 beds |
| Price | Sale Agreed |
| Property Type | Detached House |
| Size | 139 meters2 |
| Energy Rating | BER-C |
| Refreshed on | Jul 27, 2026 |
| Eircode | H65 DK76 |
| Group Name | Sherry FitzGerald Oranmore |
| Sales License Number |
Description
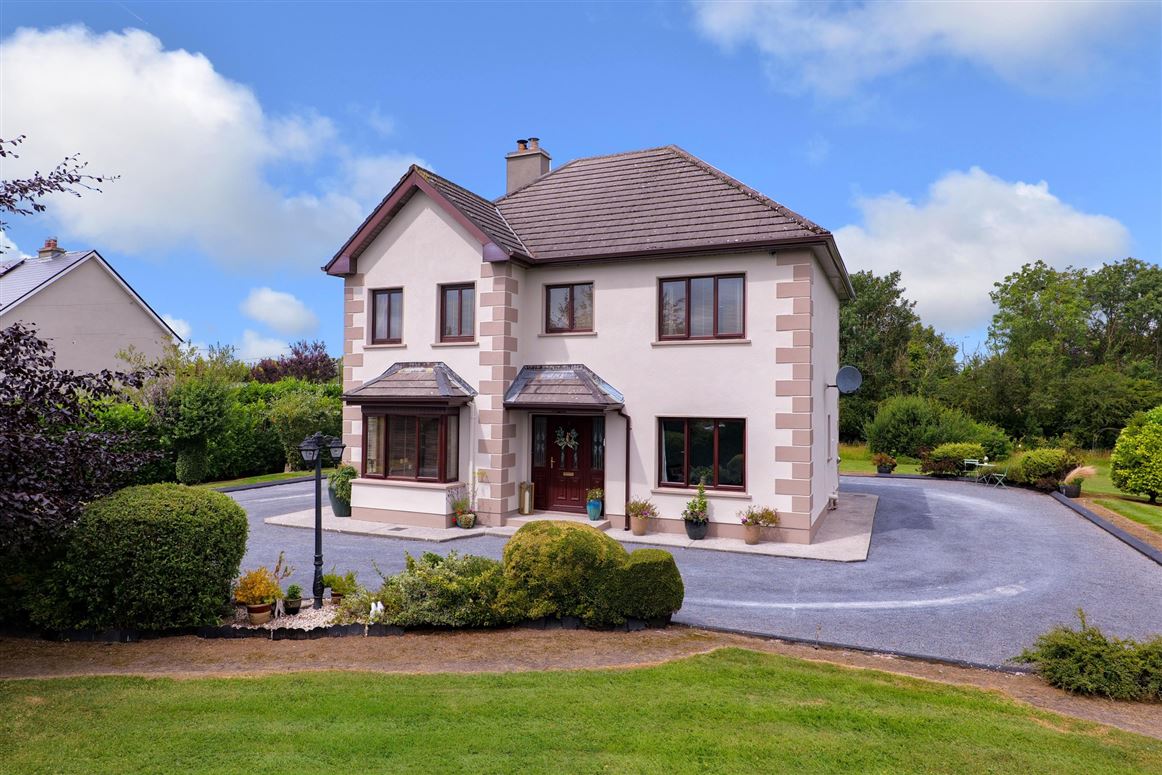
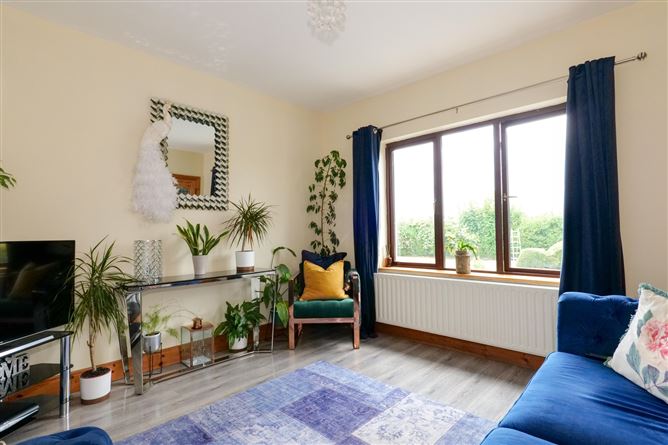
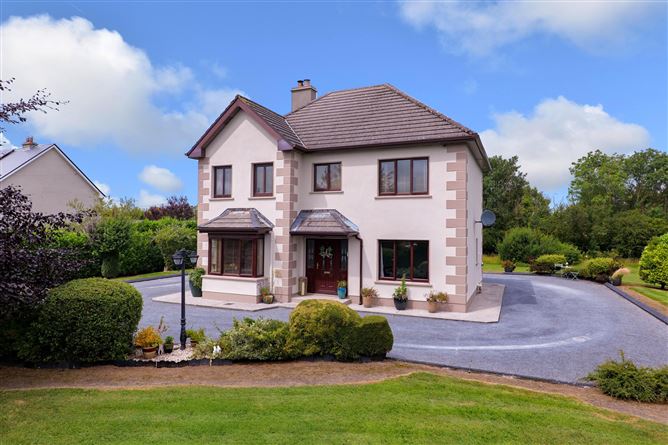
We are delighted to bring to the market this attractive 4-bedroom detached residence at The Gloves, Athenry, a beautifully maintained family home set on a mature site of approximately 0.66 acres. Built in 2000 this impressive property offers the perfect balance of countryside tranquillity and convenience, situated just a 5-minute drive from Athenry Town and its excellent range of schools, shops, transport links and amenities. Approached through beautifully landscaped gardens, the property enjoys a private setting with spacious outdoor areas ideal for family living and entertaining. Presented in excellent condition throughout, the home has been lovingly cared for and is ready for immediate occupation. The well-proportioned accommodation comprises a welcoming entrance hall, a bright and spacious living room, a separate sitting room, a generous open plan kitchen/dining area forming the heart of the home, a practical utility room, and a guest WC. There are four spacious bedrooms, including a master bedroom with ensuite & walk in wardrobe, while a well-appointed family bathroom completes the accommodation. The extensive grounds are a particular feature of the property, offering mature planting, manicured lawns and excellent space for outdoor enjoyment. Combining modern family comforts with the appeal of a peaceful rural location, this is a rare opportunity to acquire a turnkey home on a substantial site within easy reach of Athenry and Galway City. Viewing is highly recommended to fully appreciate all this wonderful home has to offer. Garden: The property is approached by a stone chipping driveway that extends around the entire house, providing ample parking and ease of access. The beautifully maintained gardens are laid mainly in lawn to the front, side and rear, creating a wonderful outdoor setting on a generous C. 0.66 acre site with mature shrubs and trees. A paved patio area offers the perfect space for outdoor dining, entertaining and relaxation, while a Steeltech shed provides excellent additional storage.
Accommodation
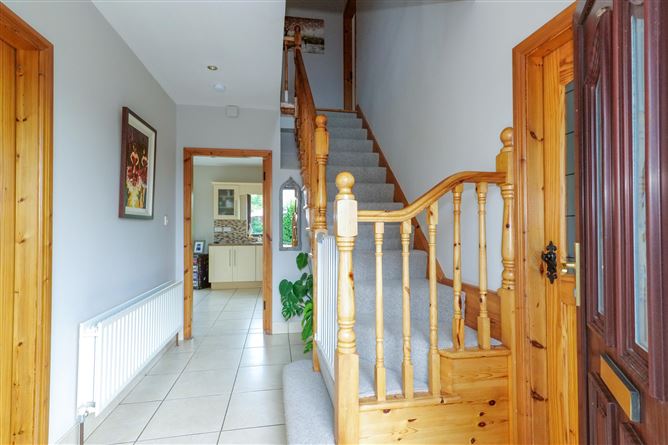
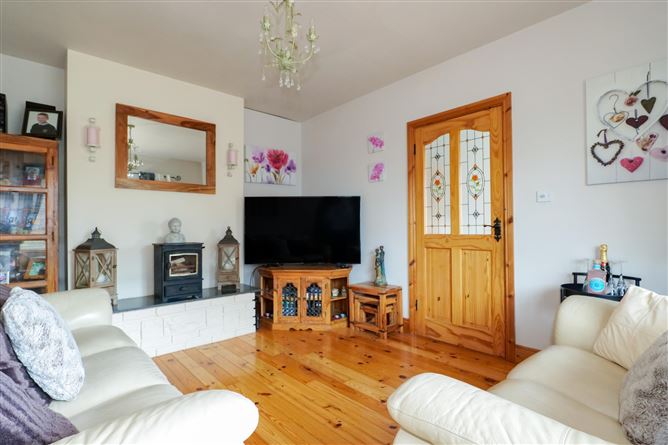
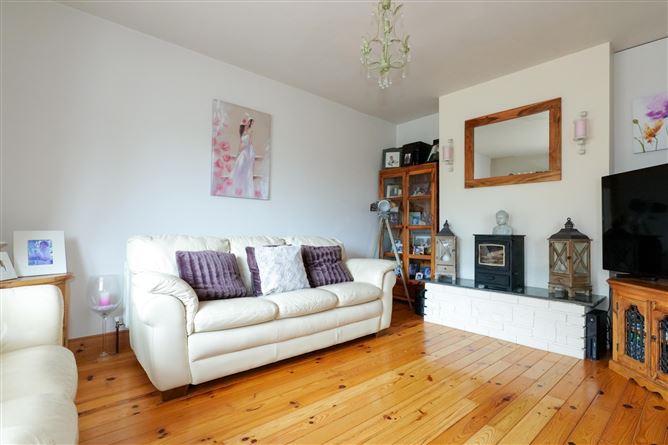
Entrance Hall: - Tiled floor, under stairs storage, carpet on stairs, recess lighting. Sitting Room: - Semi solid timber floor, solid fuel stove, front aspect bay window. Living Room: - Laminate timber floor, front aspect window. Kitchen Dining Room: - Tiled floor, floor & wall kitchen cabinets, tiled splashback, gas hob, Zanussi oven, oil stove, recess lighting, plumbed for dishwasher, access to rear garden. Utility Room: - Tiled floor, plumbed for washing & dryer, access to rear garden. WC: - Fully tiled, wc, wash hand basin, built in storage, side aspect window. Bedroom 1: - Semi solid timbr floor, dual front aspect windows. Walk in wardrobe: - Built in shelving and clothes rails. En Suite: - Fully tiled, wc, wash hand basin, Mira electric shower, side aspect window. Bedroom 2: - Semi solid timber floor, stira access to attic, front aspect window Bedroom 3: - Semi solid timber floor, rear aspect window. Bedroom 4: - Semi solid timber floor, rear aspect window. Bath: - Semi solid timber floor, tiled walls, wc, wash hand basin, bath, Mira electric shower, rear aspect window.
Features
BER Details
BER: C BER No: 106256274 Energy Performance Indicator: 204.96 (kWh/m2/yr)
Negotiator
Shane May

Central Heating
Garden


Date created: 27 Jul 2026Updated on: 16 Sept 2026