Description
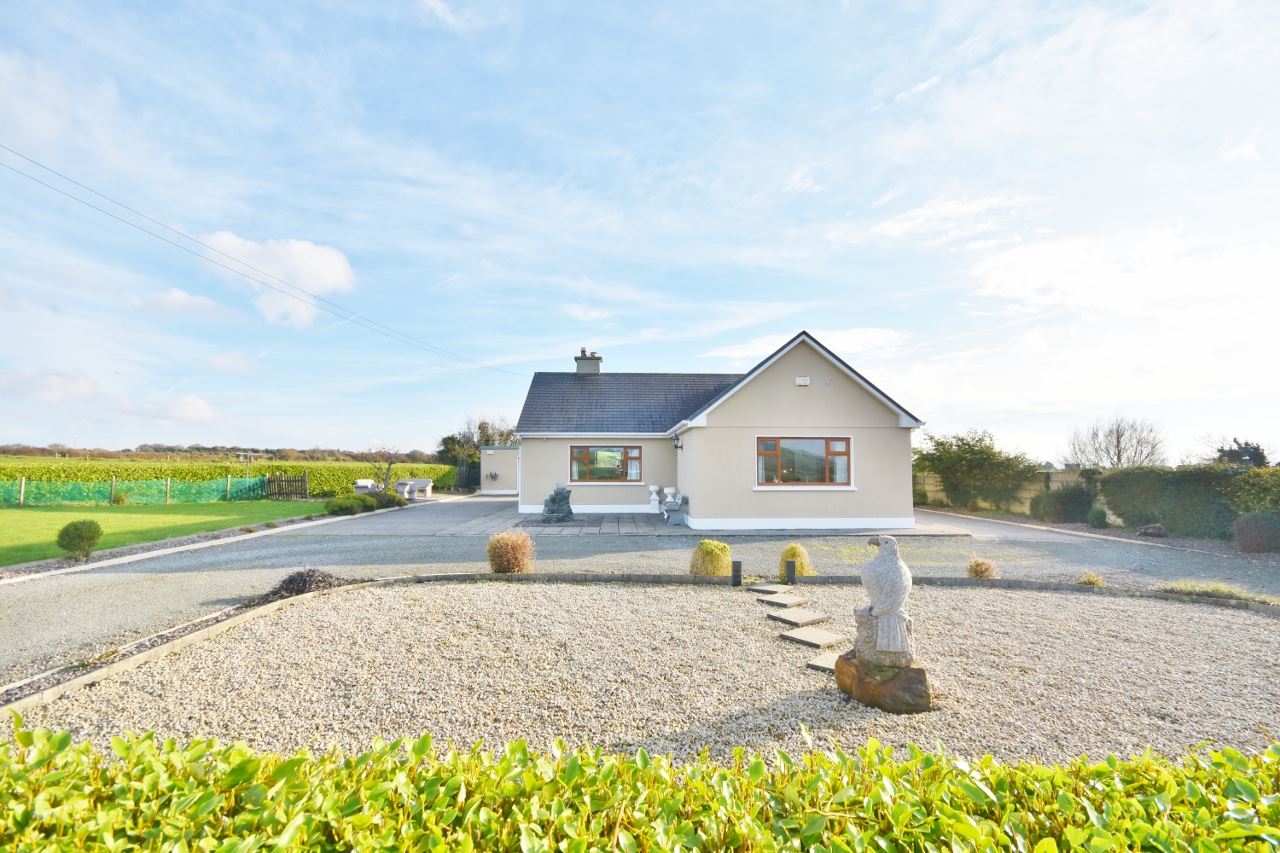
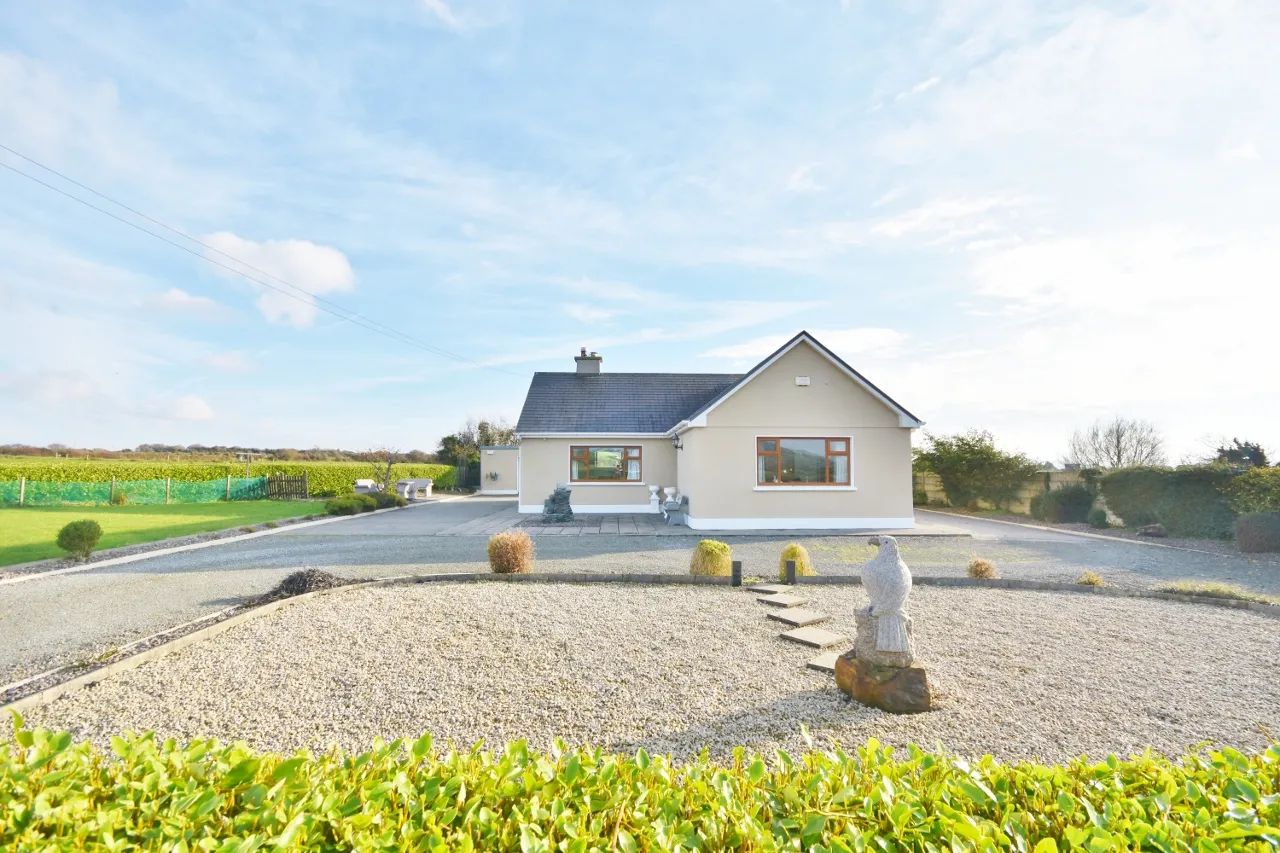
Escape to your private countryside haven in Glouria, Lisselton, Co. Kerry - a turnkey, light-filled 3-bedroom, 2-bathroom detached property perfectly situated on an expansive 1.19-acre site. Offering a superb blend of modern family living and rural tranquility, this home boasts breathtaking, uninterrupted views of Cnoc an Óir and the surrounding rolling countryside. The secure, gated grounds feature a sweeping wrap-around driveway, manicured lawns, and vibrant flowerbeds. For those with a green thumb, an attached paddock offers the ultimate blank canvas for horticultural pursuits or small-scale hobby farming. Excellent outbuildings complete the plot, including an extensive block-built garage with lock-up stores and a premium steel tech shed on a solid concrete base.
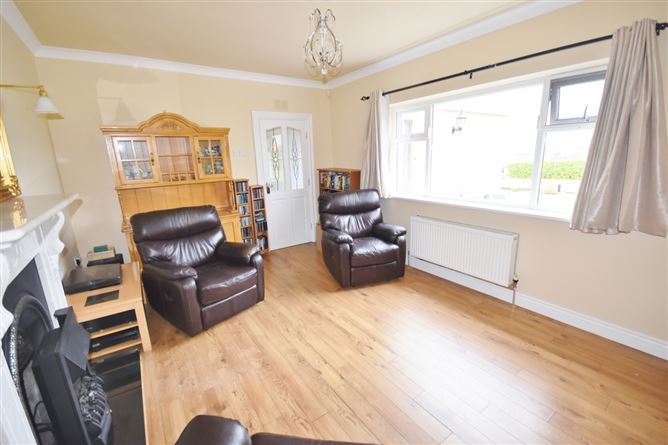
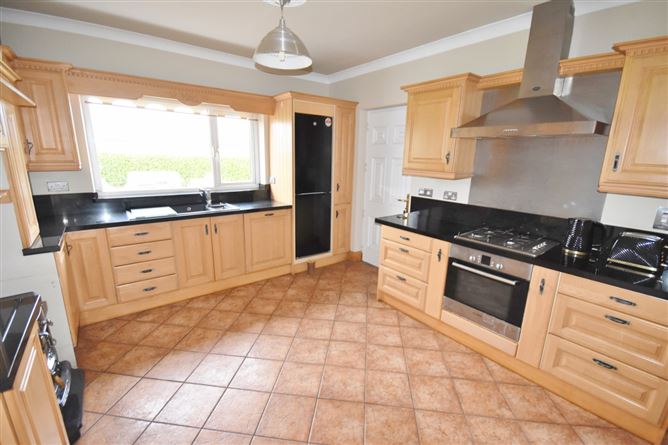
Inside, the home is flooded with natural light, showcasing a thoughtful layout designed for comfort and functionality. The heart of the home is a bright, south-facing kitchen that captures the sun all day long, complemented by a cozy, inviting sitting room perfect for family evenings. The accommodation includes three generously sized bedrooms - with master ensuite alongside a practical family bathroom. While you will enjoy absolute peace and privacy, you are never isolated: this exceptional property is centrally located just a 10-minute drive from the thriving towns and coastal hotspots of Listowel, Ballybunion, Ballylongford, and Ballyduff, while Tralee is an easy 30-minute commute. This is a rare opportunity to acquire a complete, walk-in ready countryside lifestyle package. Viewing are highly advised and strictly by appointment only. Call Dillon Prendiville on 068 21739. Rooms
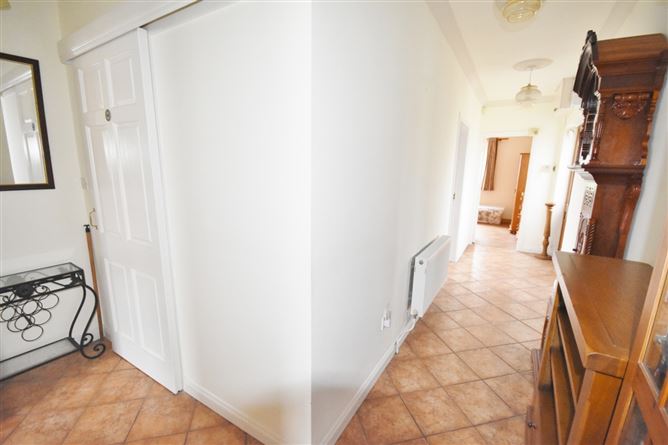
Entrance Hall - 6.0m x 1.2m
With tiled flooring and ceiling coving.
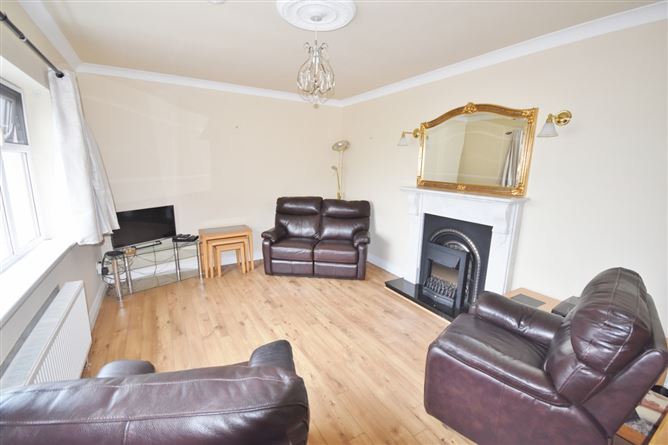
Sitting Room - 5.0m x 3.7m
Semi-solid flooring, marble open fireplace with cast-iron insert and granite heart, ceiling coving and large window framing views of the rolling countryside.
Kitchen/Dining - 6.6m x 3.8m
Dual aspect, tiled floor, fully fitted kitchen with granite worktop, fitted sink with mixer tap, Blacksmith solid fuel stove, gas hob, electric oven, extractor fan with stainless steel splash back, hot-press with Therma Flow insulated tank (connected to solar panels) and rear door access to the yard.
Corridor - 2.0m x 1.0m
Tiled floor and Stira attic access. Attic space has a Velux roof light.
Bedroom 1 - 3.35m x 3.35m
With vinyl floor covering - looking onto the rear yard.
Family Bathroom - 2.0m x 3.65m
Fully tiled floor to ceiling, complete with corner Power jet bathtub, wc, whb with vanity unit, bidet, walk in shower with two hot water sources (electric and hot water cylinder), mechanical ventilation and frosted windows.
Bedroom 2 - 3.4m x 3.7m
Vinyl floor covering, recess for built-in wardrobe space and window overlooking side driveway.
Master Bedroom - 3.0m x 4.8m
With vinyl floor covering, large window overlooking the front garden and rolling countryside. Ensuite wet room with tiled flooring, Grosfillex wall paneling, wc, wash basin and electric shower.
Externally -
Extensive block-built lean-to stores.
Garden Shed - 5.6m x 4.4m
With electric up and over door, concrete floor and electricity.
Utility Space - 5.6m x 4.3m
Utility space with fitted sink, pedestrian access, oil tank storage and general storage.
Workshop - 4.3m x 6.0m
With solid fuel stove, workbench, adjoining toilet (1.45m x 1.8m) and wash hand basin with interconnecting door to the garage
Garage - 4.75m x 5.8m
With electric roller door.
Garden Shed 2 - 3.0m x 3.0m
Steel tech garden shed on concrete base used primarily as fuel storage.
Potting Shed - 2.236m x 2.236m
Purpose-built potting shed.
Features
Peaceful country side setting.
Large landscaped site with additional paddock (Total - 1.19 Acres). Held in Folio KY12655F, Plan 19.
Dual vehicle access with one set of electric gates.
Wrap around concrete driveway - part gravel.
Hot water tank connected to solar panels.
Oil fired central heating and solid fuel stove.
Ample storage externally with an extensive range of lock up stores with concrete flooring, electricity and plumbing.
Double glazed woodgrain windows and PVC fascia soffit.
On Site septic tank and mains water. BER Details
BER: C BER No. 103564274 Energy Performance Indicator: 135.0 kWh/m²/yr