Description
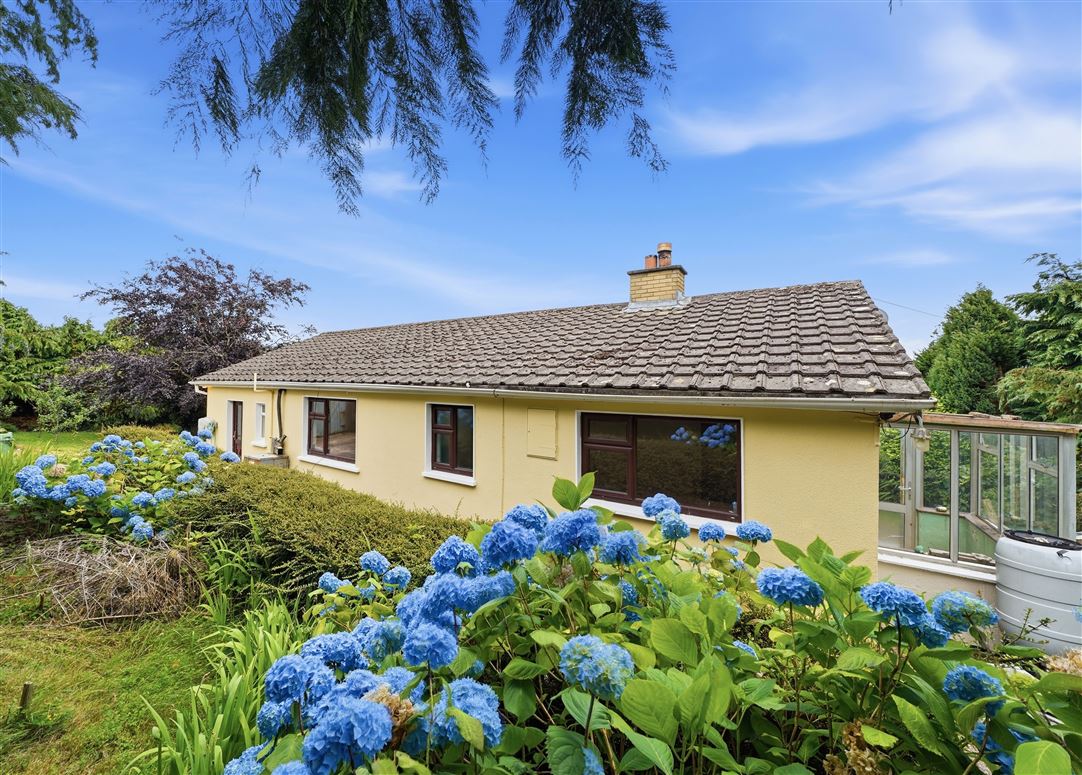
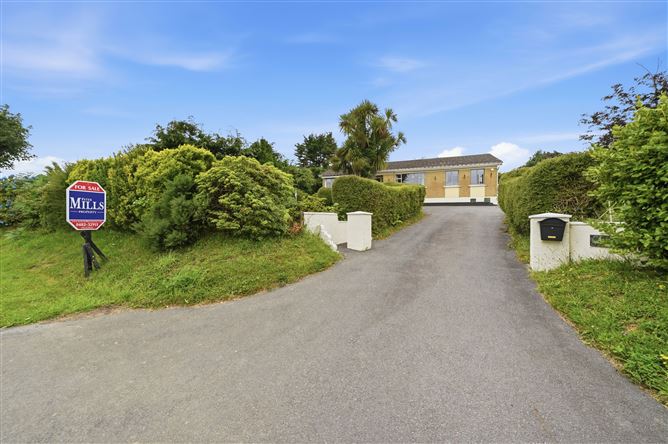
SALE OF THREE BEDROOM DETACHED BUNGALOW AND GARAGE ON c. HALF ACRE OF MATURE GARDENS IN LOVELY RURAL SETTING
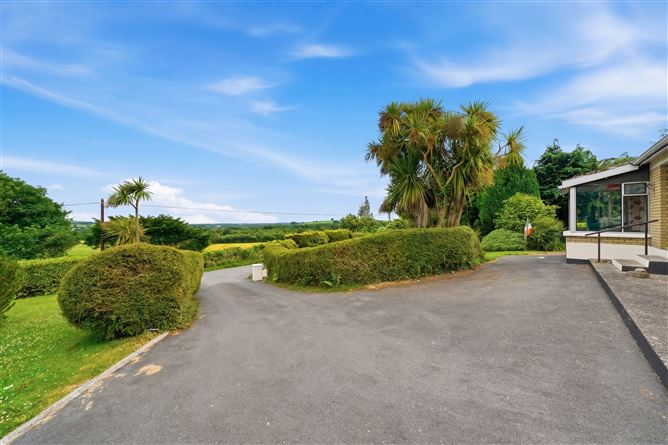
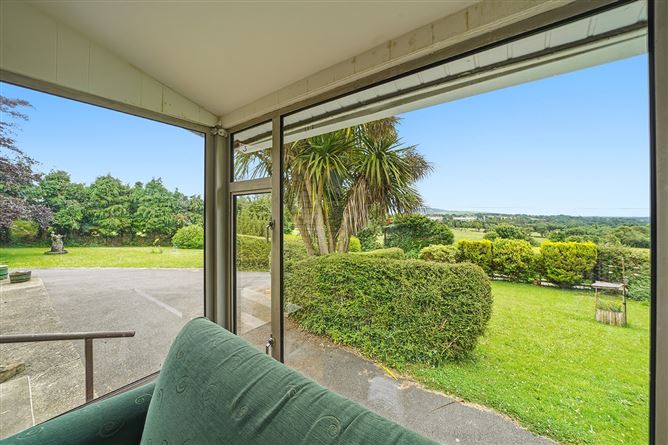
Built in c. 1980 Glenside is a lovely property in an ideal location on a quite country road, looking onto magnificent lush countryside and the mountains of Snowdonia in North Wales on a nice day just three kilometres to the picturesque village of Kilanerin, Gorey town 5.5km and less than a five-minute drive from Exit 22 of the M11 North of Gorey Town, with all the amenities of Kilanerin village, school, church and supermarket, so close to the village of Kilanerin.
You can enjoy the wonderful tranquil environment when families can enjoy all the benefits of living in picturesque surrounding with easy access to all amenities. The house comes to the market well-presented and in good order throughout. Accommodation
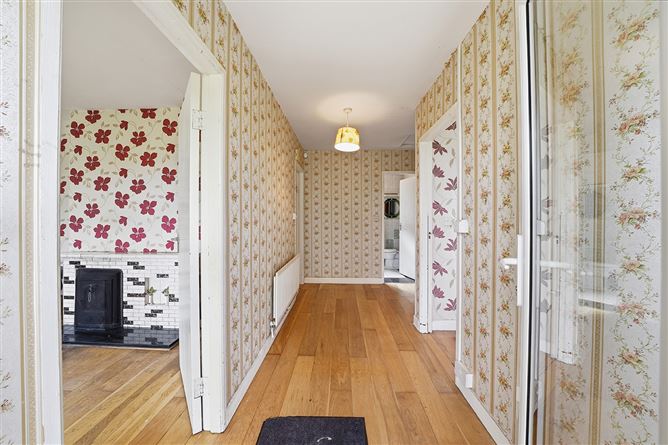
ENTRANCE HALL
4.20m x 1.49m
Nice bright hall with hardwood floor.
LIVING ROOM
5.07m x 3.93m
Located to the front of the bungalow, feature fireplace, tiled with fitted solid fuel stove, lovely bright room with magnificent views of the rolling countryside and the hills beyond.
SECOND HALL
4.38m x 0.88m
Solid Timber Floor.
KITCHEN / DINING
4.83m x 3.19m
Fully fitted kitchen with units at wall and floor level, integrated cooker and hob, extractor fan, tiled over work top area, lovely views from
Kitchen / Dining. Door to utility.
UTILITY ROOM
2.61m x 1.81m
Single drainer, wc and whb and vanity unit, p.w.m., tiled floor. Door to garden.
BEDROOM 1
4.30m x 3.25m
Lovely bright room to front of house, laminated floor, fitted wardrobes. Lovely views of the countryside.
BEDROOM 2
3.91m x 3.22m
Located to the back of the house, laminated floor, fitted wardrobes. Hot press and cylinder.
BEDROOM 3
3.56m x 2.40m
Laminated floor, nice bright room with views of the back garden.
FAMILY BATHROOM
2.25m x 1.67m
Comprising wet room style, instant electric shower T90, wc and whb, tiled floor and walls.
A lovely spacious 3 bed detached bungalow c. 95.29m² (c. 1,025.69 ft²).
Services: Main electricity, private wall, septic tank drainage. Oil Fired radiator type central heating.
OUTSIDE
FRONT
Tarmacadam drive incorporating parking area, front garden laid out in lawn with mature shrubs and flower heads interspersed.
REAR GARDEN
Concrete yard and garden in lawn, with mature shrubs and trees, small Barna shed. Outdoor tap for easy gardening. Garden pond.
BLOCK BUILT GARAGE
3.80m x 2.85m
Boundaries clearly defined. Features
Unrivalled location with breath-taking views of the countryside rural setting yet close to all village amenities.
Internal regency doors.
Good attic storage. BER Details
BER: D1
BER Number: 119444156 Viewing Details
Please phone for appointment (0402) 32911 Office Hours 9am to 5pm Monday to Friday.