Description
BER Details
Negotiator
Show more...

| Beds | 5 beds |
| Price | €435,000 |
| Property Type | Detached House |
| Size | 243 meters2 |
| Energy Rating | BER-B |
| Refreshed on | Sep 24, 2026 |
| Eircode | N39 V2P7 |
| Group Name | Sherry FitzGerald Quinn |
| Sales License Number | 001711 - 003872 |
Description
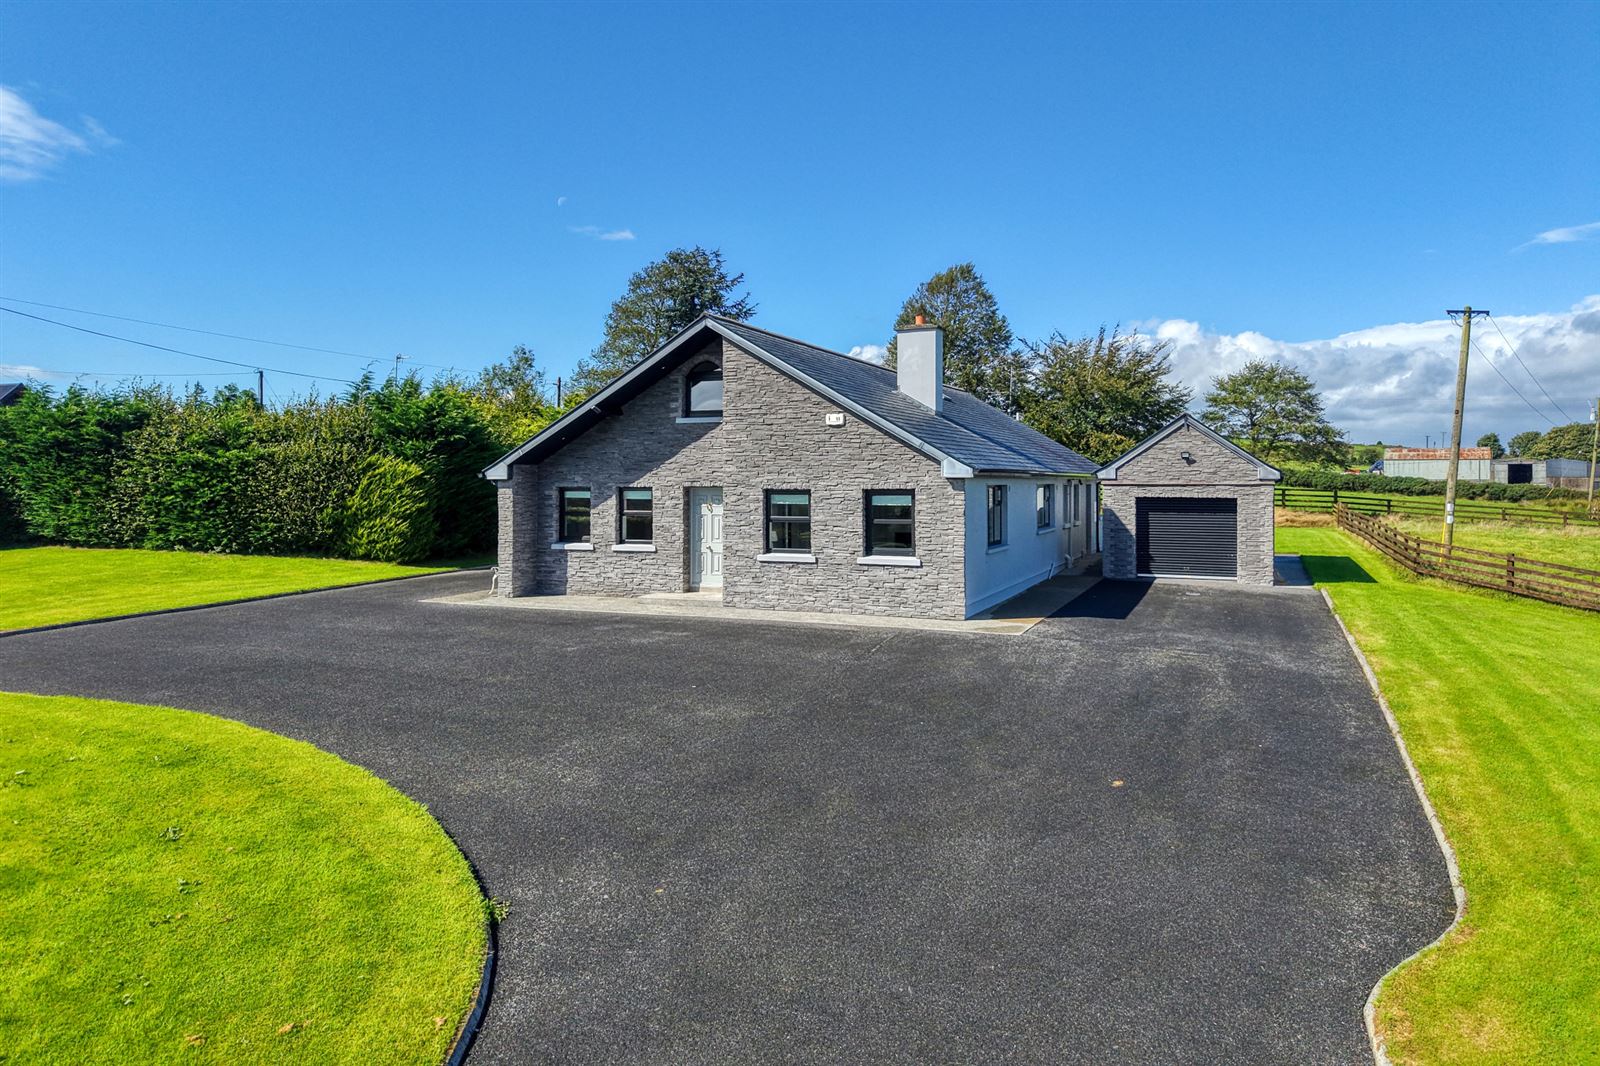
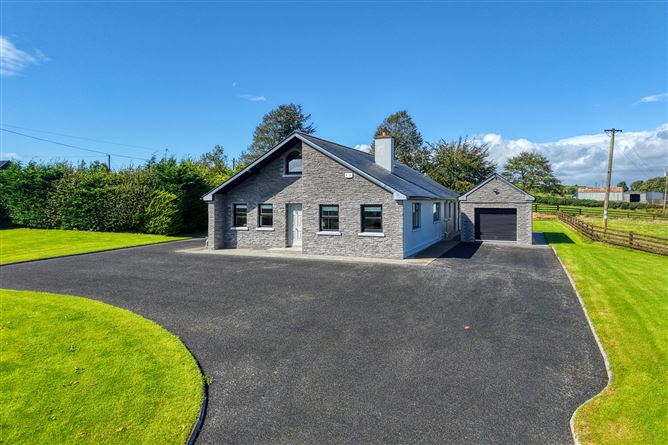
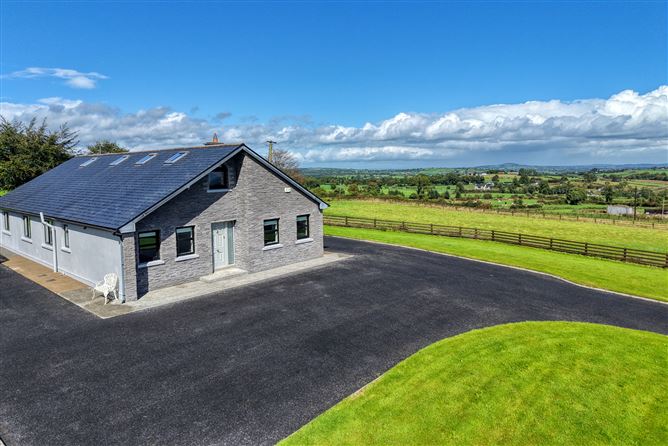
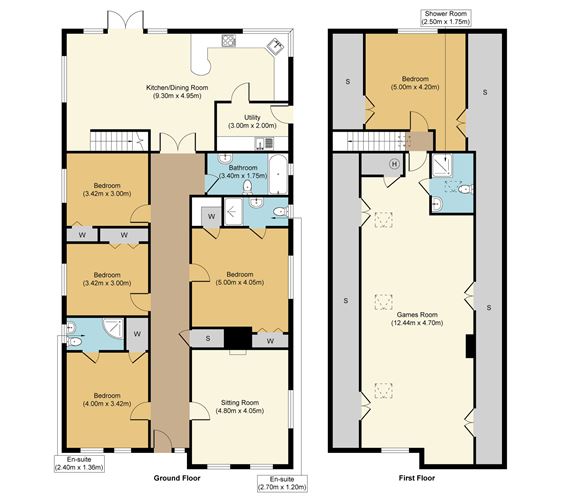
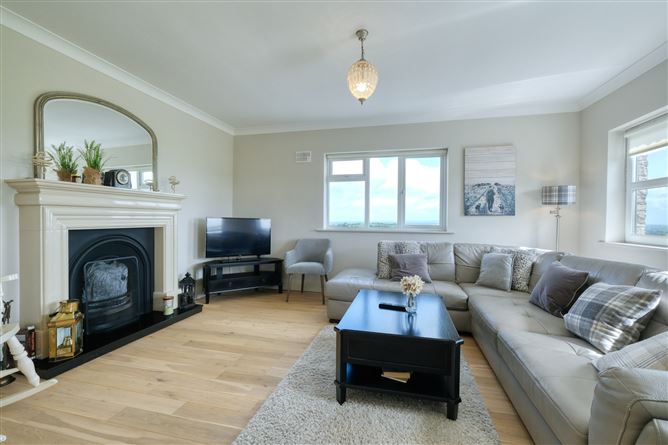
Renovated and extended 5 Bedroom dormer house of c. 243 sqm plus garage on c. 1.7 acres on an elevated site with views of Augnacliffe & Lough Gowna. This house was extended and modernised in 2009 with a contemporary décor with light wood floors or stone tiling throughout the house. The sitting room to the front of the house has an open fireplace and windows to the south and east facing aspects with panoramic views. The large kitchen / dining area at the rear of the house has built in units with polished stone worktops, integrated appliances and a stone tiled floor. The kitchen is complimented by a utility room that is plumbed for a washing machine and dryer. The dining area has double glass doors to the patio area that gets the evening sun, ideal for summer BBQ's. The main bedroom is spacious with a walk in wardrobe and ensuite shower room. This room also has panoramic views looking toward Aughnacliffe and Lough Gowna. There is a second ensuite double sized bedroom and the other two bedrooms are also double sized and served by a stone tiled family bathroom. On the first floor there is a fifth bedroom that could be an ideal home office taking advantage of the fibre to the home broadband available. There is a shower room on this level and the remaining space is a bright large games room / living area with velux windows. Services: • Mains Water and Septic tank, • Oil fired central heating • Fibre to the home broadband available. Outside: The house is on a large site of c. 1.7 acres of ground. There is a potential site to the side of the house and to the rear there is an extra strip of ground that the garden could be extended into on which there is a small shed. The house has a large tarmac driveway that wraps around either side of the house and a detached garage of c. 23 sq. meters. The gardens are laid in lawns with mature hedges to the side and rear of the house to give some privacy but clear and the front and other side to maximise the views over the surrounding countryside. Location: The house is located 3 km west of Aughnacliffe, a picturesque village in the north of County Longford, close to the border with Co. Cavan. Surrounded by lush countryside, rolling hills and particularly the prominent lake of Lough Gowna. Lough Leebeen has been developed for scenic walks and fishing, and includes a children's playground and a fairy garden. A new heritage trail takes walkers on a tour of the area's historical sites, including an ancient neolithic dolmen. Longford is c. 17km to the south west and Cavan Town is c. 25km North east of the village. The house enjoys views overlooking Aughnacliffe and Lough Gowna and is just a few minutes walk from the renowned Glenview Lounge and Bar. Eircode: N39 V2P7 GPS: 53.841, -7.6505
BER Details
BER: B BER No: 119894749 Energy Performance Indicator: 133.14
Negotiator
Jonathan Quinn


Date created: 24 Sept 2026Updated on: 24 Sept 2026
