Description
Features
BER Details
Viewing Details
Show more...

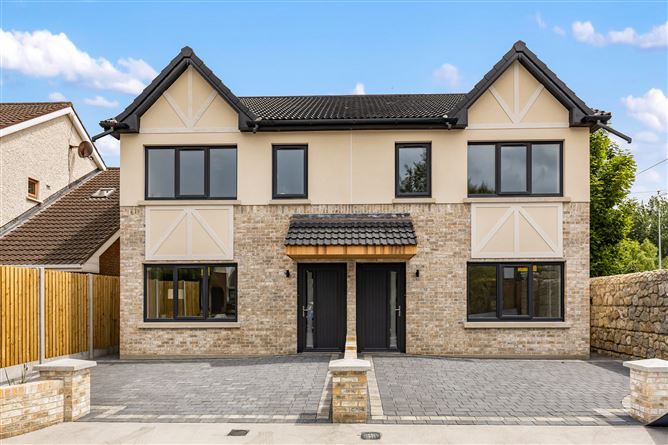

| Beds | 3 beds |
| Price | €795,000 |
| Property Type | Semi-Detached House |
| Size | 106 meters2 |
| Energy Rating | BER-A2 |
| Refreshed on | Aug 13, 2026 |
| Eircode | D18CF8H |
| Group Name | Savills - Dublin |
| Sales License Number |
Description
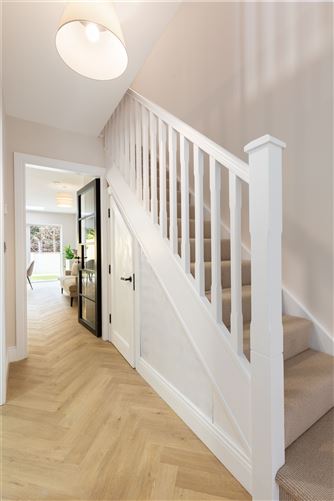
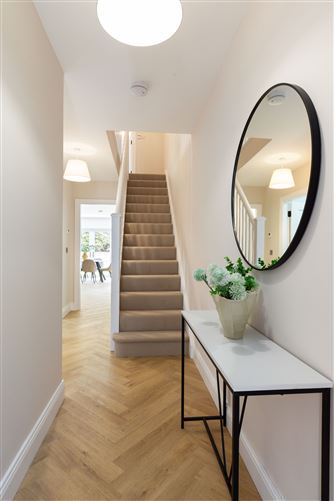
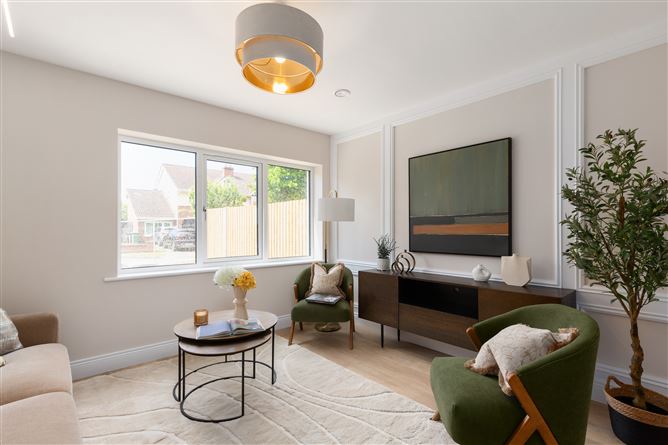
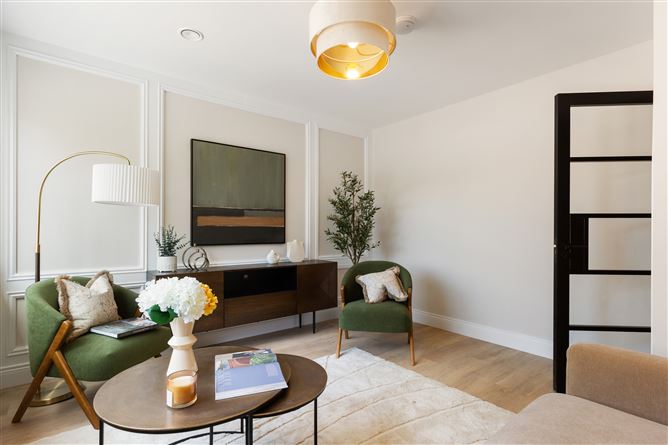
Experience a new standard of refined living in this exceptional A rated three bedroom semi detached residence, meticulously crafted by the renowned Spencer Homes. This beautifully designed home represents a rare opportunity to acquire a newly built property of outstanding quality, where stylish design meets superior craftsmanship in every detail. From the moment you step into the welcoming entrance hall, complete with exquisite parquet flooring, a sense of understated luxury unfolds. A beautifully appointed reception room to the front is enhanced by bespoke timber panelling, creating a warm and sophisticated space for relaxation. The ground floor also features a luxurious guest WC, finished to an impeccable standard. At the heart of the home lies a stunning open-plan kitchen and dining area, designed for both everyday living and refined entertaining. The space is elevated by elegant parquet flooring throughout, a fully fitted designer kitchen with integrated Indesit appliances. A separate utility room (with Nordmende dryer and Powerpoint washing machine), adds further practicality without compromising on design. Upstairs, three generously proportioned bedrooms provide a tranquil retreat, with the principal suite offering a luxurious ensuite bathroom and a dedicated dressing room. A beautifully finished main bathroom completes the accommodation, each space thoughtfully curated with premium fittings and a high-quality finish throughout. Stira stairs provide easy access to additional attic storage. Externally, the property continues to impress. A cobble lock driveway to the front enhances the home’s kerb appeal and provides off street parking, while the landscaped rear garden offers an exceptionally private oasis perfect for relaxing and or entertaining in style. The location is equally impressive, placing you within close proximity to a wealth of amenities. Residents can enjoy nearby leisure facilities such as Carrickmines Lawn Tennis Club, Leopardstown Golf Club and Racecourse, Foxrock Golf Club, Westwood Gym, as well as the beautiful green spaces of Cabinteely Park and Fernhill Park and Gardens. Families will appreciate the selection of highly regarded schools within easy reach, including Loreto College Foxrock, Blackrock College, Mount Anville, Hollypark, Lycée Français d’Irlande, and St. Brigid’s National Schools. In addition, leading third-level institutions such as UCD, RCSI Sandyford and Dun Laoghaire Further Education Institute are all conveniently accessible. Excellent transport links, including the LUAS, with the Glencairn stop only a four minute stroll away, nearby M50 and major road networks, ensure seamless connectivity while preserving a peaceful residential setting. A wide array of shopping options is also close at hand, from the boutique charm of Foxrock Village to the extensive retail offerings at Carrickmines Retail Park, Cornelscourt Shopping Centre and Dundrum Town Centre.
Features
c.106 sq.m / 1,141 sq.ft 3 bedrooms with master ensuite and dressing room Fitted wardrobes in 2 of the 3 bedrooms All appliances and flooring included Underfloor heating on the ground floor Triple glazed windows LED lighting throughout Wall hung recessed WC's and wall hung mirrors with LED lighting in the bathrooms Off street parking
BER Details
BER: A2
Viewing Details
By appointment

Parking
En-suite
Washing Machine
Dryer
Central Heating
Wheelchair Access

Date created: 13 Aug 2026Updated on: 13 Aug 2026