Description
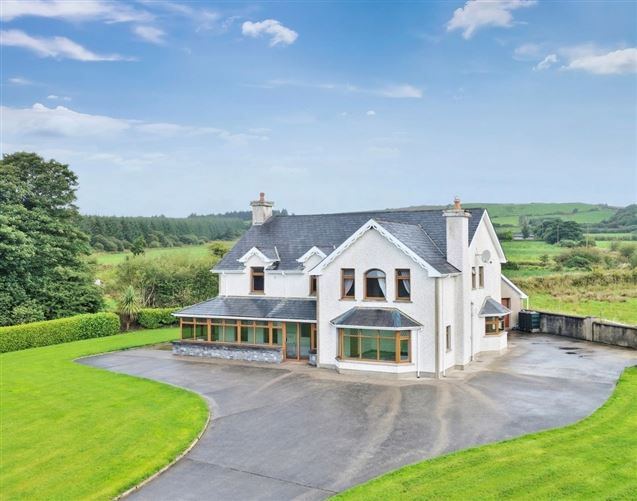
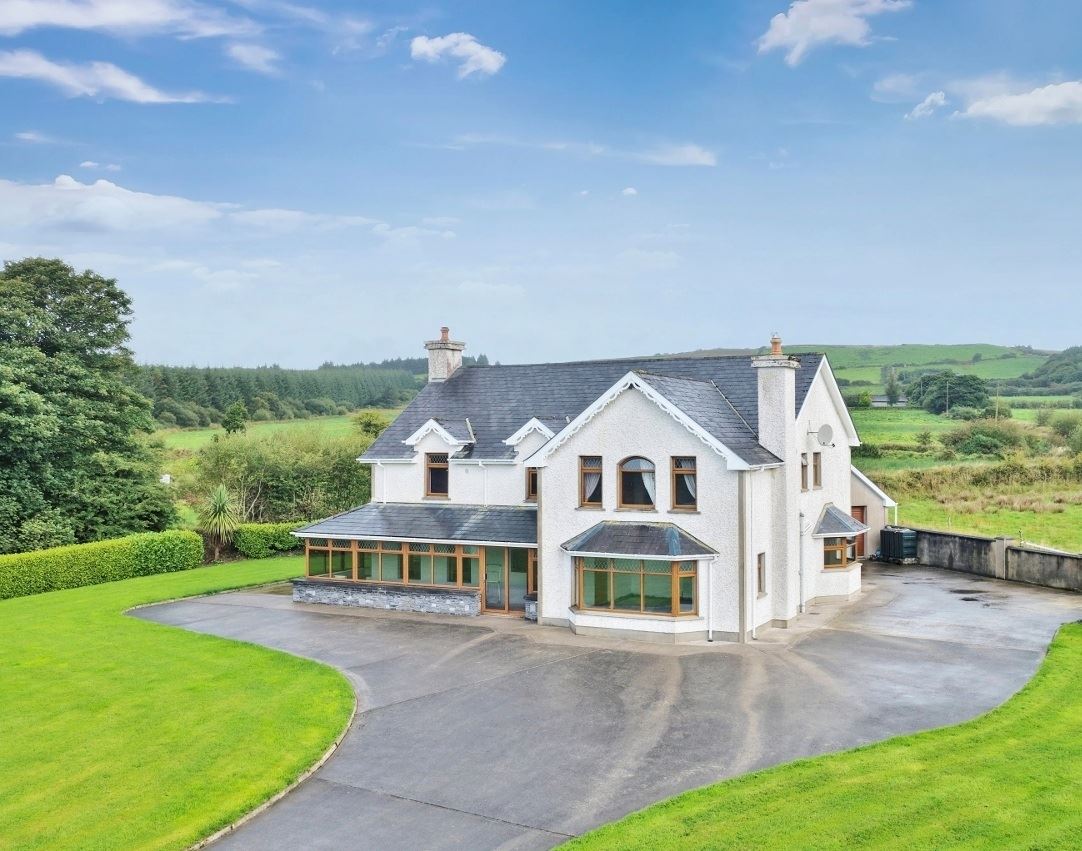
Sherry FitzGerald Stack are delighted to bring this substantial and well-proportioned 4/5 bedroom, 4 bathroom detached residence to the market.
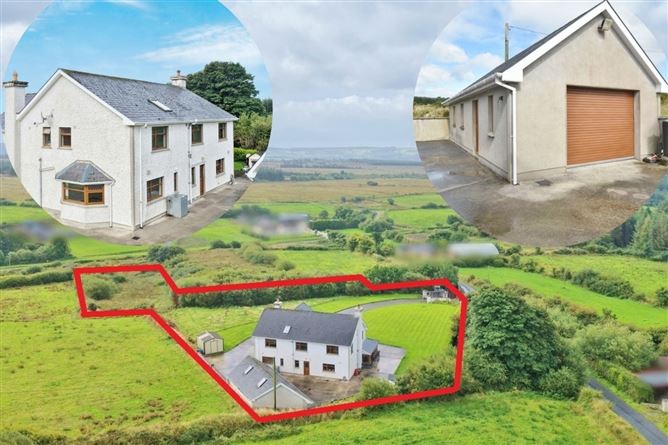
Set on a 1.53 acre site approx in a peaceful and private rural setting, this impressive family home offers generous and versatile accommodation, while remaining conveniently located for everyday amenities. The nearby village of Knockdown is just 2 mins away and has a shop, filling station and pub. Athea village is just a five-minute drive away and provides a range of local amenities including a national school, shop, pharmacy, GAA club, pubs and church. The village of Glin is located 6-8 mins to the north, while the county town of Newcastle West is approximately a 20-minute drive away, offering an extensive range of shopping, educational, recreational and service facilities.
The property extends to approximately 275 sqm / 2960 sq. ft., offering spacious and versatile living and sleeping accommodation. The property benefits from an on-site well, oil and solid-fuel heating, uPVC double-glazed windows and broadband availability, providing a comfortable and practical home environment.
Externally, the property is equally impressive. A substantial 50 sq. m. detached garage has electricity connected and is plumbed for WC & appliances. The loft space is floored, providing additional storage space ideal for a workshop / DIY enthusiast.
Approached via electric gates and a sweeping driveway, the property enjoys an attractive and private setting. Mature lawns, established hedging and boundary walls to the side and rear further enhance the grounds and provide a wonderful sense of privacy.
Viewing is highly recommended and is strictly by appointment only. Accommodation
Entrance Porch - 9.32m x 1.32m
with sliding door & 7 windows to front
Side Porch - 3.88m x 1.33m
with sliding doors & 5 windows to side
Entrance Hallway - 4.36m x 3.25m
with floor tiles
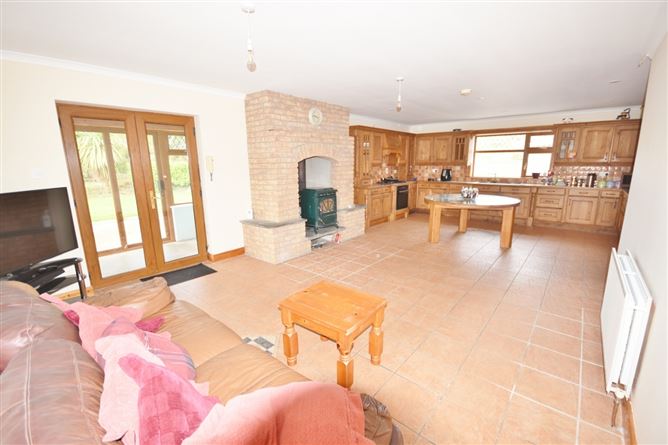
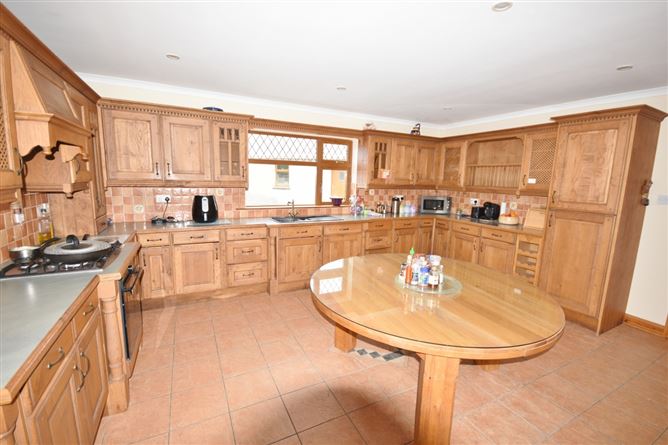
Open Plan Living / Kitchen / Dining - 8.87m x 4.48m
with solid wood fitted kitchen, gas hob, wall & floor tiles, solid fuel stove with red brick feature surround, 2 windows and french doors to side
Lounge / Sitting Room - 5.68m x 5.34m
with open fireplace, concrete floor, 3 windows (1 bay)
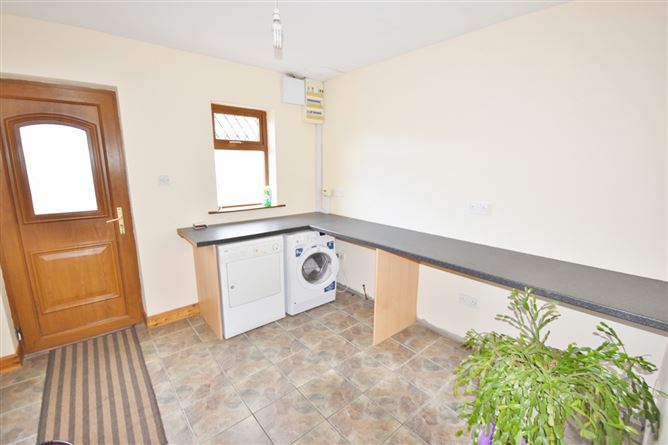
Utility Room - 3.10m x 2.98m
plumbed for appliances, floor tiles, countertop, window and door to rear
Corridor - 4.07m x 0.95m
with floor tiles
Shower room - 2.37m x 1.55m
with electric shower, wall & floor tiles, whb, w/c & window
Walk in Airing Cupboard - 2.13m x 1.33m
Ground Floor Bedroom / Playroom - 5.67m x 3.44m
with concrete floor, 2 windows (1 bay)
Landing - 5.55m x 3.26m
with wooden flooring, 1 arch window
Landing - 9.08m x 1.72m
with wooden flooring, window, access to attic
Bedroom 2 - 4.47m x 3.66m
double with wooden flooring, 2 windows (dual aspect)
Ensuite - 2.11m x 1.80m
pumped shower with wall & floor tiles, whb & w/c
Walk in Wardrobe - 2.21m x 1.11m
with wooden flooring
Bedroom 3 - 3.97m x 3.66m
double with wooden flooring, 2 windows (dual aspect)
Walk in Wardrobe - 2.07m x 1.18m
with wooden flooring
Bedroom 4 - 3.50m x 3.01m
double room with carpet flooring & window
Bedroom 5 - 5.67m x 4.24m
Master double bedroom with wooden flooring, 3 windows (1 arch)
Ensuite - 2.76m x 1.80m
with Triton T90 sr shower, wall & floor tiles, whb, w/c & window
Office / Study - 3.02m x 1.55m
wooden flooring, large Velux
Family Bathroom - 3.00m x 2.92m
Triton T80i shower, corner bath with handheld shower, wall & floor tiles, whb, w/c & window
Detached Garage - 10.19m x 5.17m
with both automated and pedestrian door, 3 windows, 2 Velux, plumbed for w/c and appliances, electricity connected, loft floored
Features
- 4/5-bedroom, 4-bathroom detached residence - 275 sqm / 2960 sq ft
- Energy efficient home - B Rating
- Set on a 1.53 acre site in a peaceful rural area
- Within easy reach of local amenities
- Just 2 mins from the local shop, pub and filling station at Knockdown (3km)
- 5 mins to the village of Athea - primary school, shop, pharmacy, pubs, church etc
- 20 min drive to the county town of Newcastle West
- Substantial and versatile family home offering generous accommodation
- Excellent outdoor space
- 50 sq. m. detached garage has electricity connected and is plumbed for a WC and appliances in addition to loft space
- Electric gates
- Mature lawns, established hedging and boundary walls to the side and rear
- Private water supply via on site well
- Oil and solid fuel heating and upvc windows fitted throughout
- Distances:
- Athea 5 mins
- Glin 8 mins
- Newcastlewest 20 mins
- Limerick 55 mins
BER Details
BER: B
BER No: 119729895
Energy Performance Indicator: 134.70 Negotiator