Description
Renovated and extended Georgian country house set on about 18 acres
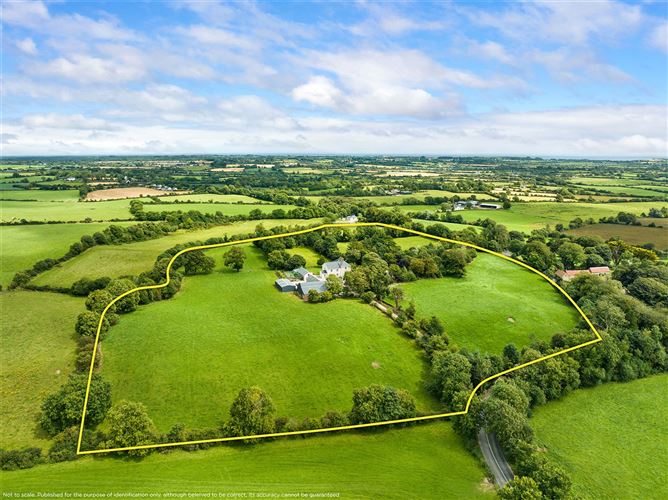
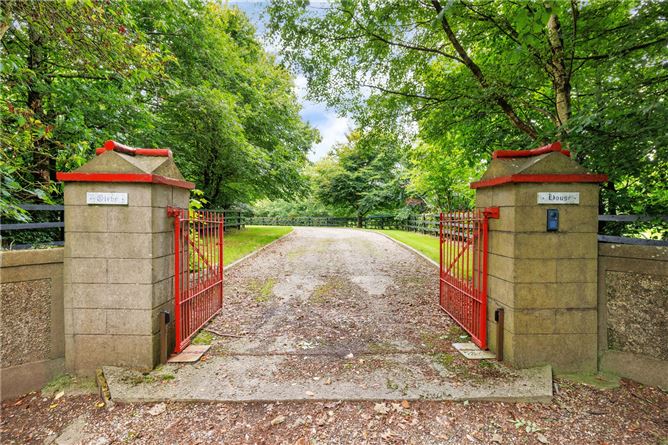
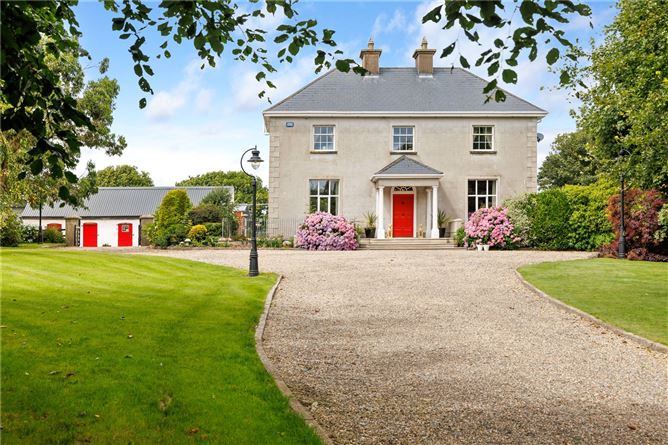
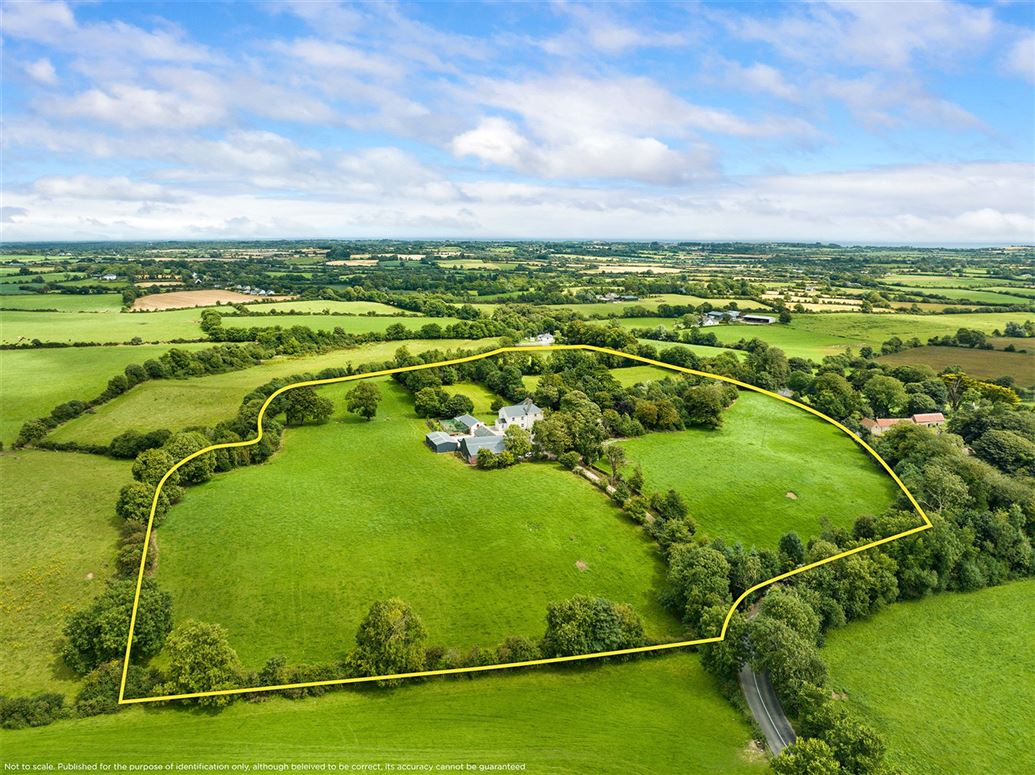
Glebe House is an elegant Georgian residence originating from 1810, comprehensively refurbished and presented in excellent condition, set on about 18.6 acres of highly productive grassland in the heart of the Sunny South East's coastal hinterland. Discreetly positioned within a rural townland, the approach is both impressive and private, with attractive pointed entrance pillars and original red iron gates opening onto a sweeping, tree-lined gravel avenue leading to the house. There is also a second entrance to the side of property providing convenient access directly to the courtyard and outbuildings.
The property has remained in the same family ownership for the past 25 years and was the subject of an extensive renovation programme in 2001. The house was carefully taken back to its foundations and rebuilt using natural materials, with a clear emphasis on preserving its period character while incorporating modern comforts.
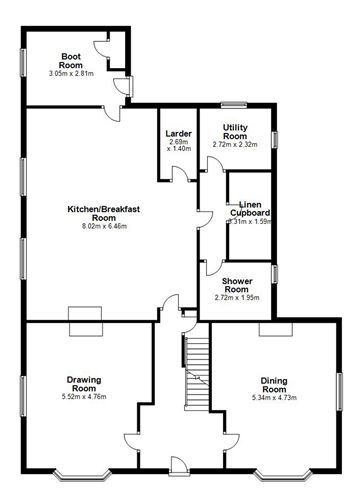
The accommodation is both generous and well balanced. A welcoming entrance hall, complete with attractive tiled flooring, provides access to the principal reception rooms. To the right lies a spacious dual-aspect dining room, while to the left is an elegant drawing room; both benefit from open fireplaces. To the rear, a large open-plan kitchen/breakfast/living space forms the heart of the home. The kitchen is fitted with bespoke timber cabinetry, a Rangemaster cooker and integrated appliances, complemented by a flagstone floor. A striking brick-built fireplace with wood-burning stove creates a warm and inviting focal point within the living area.
Ancillary accommodation at ground floor level includes a practical boot room with external access, a well-appointed pantry, and a utility suite comprising a shower room, linen storage and separate utility room.
At first floor level there are five well-proportioned double bedrooms, all of which are en suite, with two further benefitting from walk-in wardrobes. A spacious family bathroom, complete with a freestanding bath, completes the accommodation on this floor.
The lower ground floor provides excellent additional living space, including a large games room, a comfortable TV room with built-in shelving and a dedicated home office.
Outbuildings
The outbuildings at Glebe House are a particular feature and offer exceptional versatility. Arranged around a large concrete-floored courtyard to the rear, they comprise a substantial barn, workshop, stabling, nine storage units and two further sheds. These buildings provide excellent scope for a variety of uses, subject to the necessary consents. A home gym is also located within the courtyard.
Gardens and Grounds
The gardens surrounding the house are beautifully curated, with the front of the house bordered by decorative railings and planted with an array of mature flowering shrubs. The grounds have been thoughtfully developed over many years and are rich in mature native trees, many of which were grown from seed by the current owners.
The lands are both attractive and productive, yielding a variety of apples, berries and other seasonal produce. The setting offers a wonderful balance of formal gardens and open recreational space, including areas that have been enjoyed for family activities and gatherings over the years, with facilities such as a games room, informal playing field fondly known as O'Connor Park, and a spacious party barn providing the perfect backdrop for both everyday living and entertaining. Features
- Set on about 18.6 acres of sweeping lawns and grassland
- A tree-lined private avenue ensuring excellent privacy
- Fully restored interiors
- Useful outbuildings including a barn alongside a series of storage rooms, sheds, stables and workshops with separate side access
- Convenient to Blackwater (4km) Enniscorthy (13 km) and Wexford town (17km)
BER Details
BER: C3
BER No: 119438117
Negotiator