Description
A Charming Family Home with Exceptional Additional Accommodation on a Generous .75 acre Site
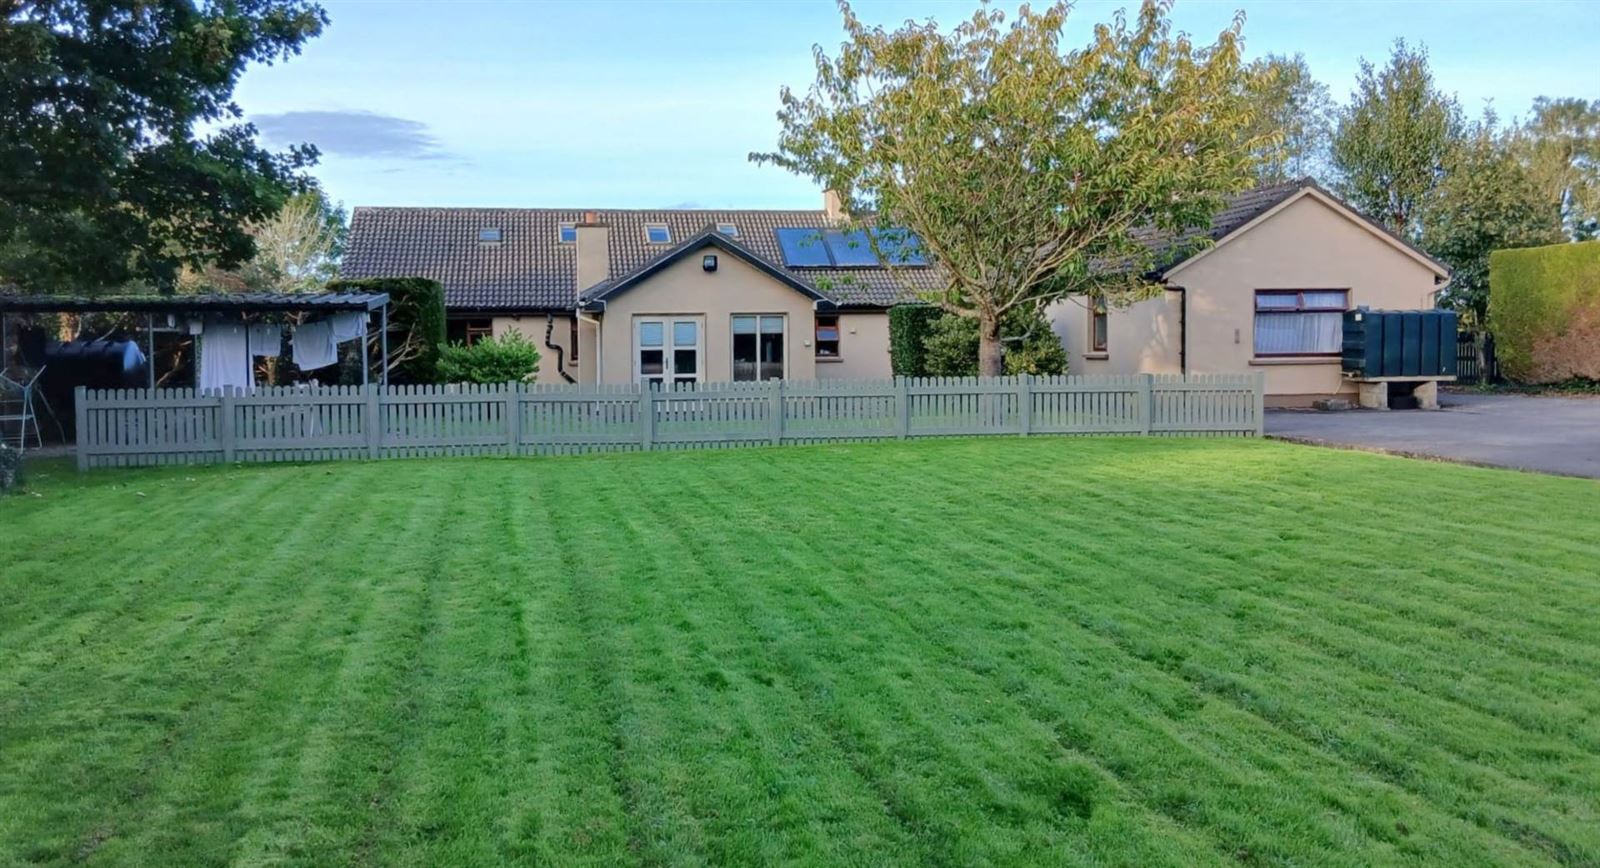
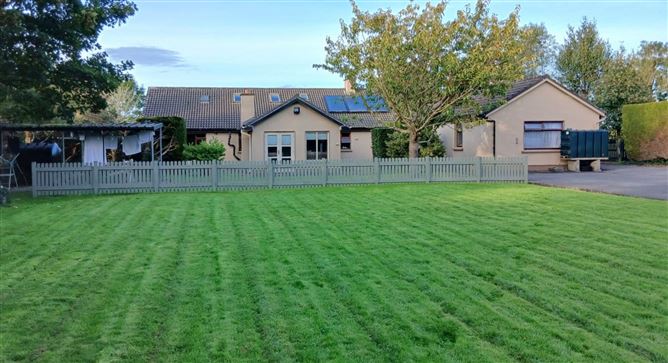
It is with great pleasure that Michelle Burke Auctioneers & Letting Agents brings this charming, owner-occupied residence to the market, offering an appealing combination of generous accommodation, a substantial .75 -acre site and the added benefit of a fully planning-compliant one-bedroom self-contained chalet.
Situated in the peaceful townland of Glebe, Claregalway, the property enjoys a convenient countryside setting while remaining within easy reach of both Claregalway and Corrandulla, making it an excellent choice for those seeking space, privacy and convenience.
Built in the early 1980s and lovingly occupied by the same owners since construction, the property extends to an impressive 1,830 sq. ft. and is positioned on a level, mature site extending to approximately 0.75acre. While the house would benefit from some modernisation, it offers exceptionally well-proportioned accommodation and provides an excellent opportunity for a new owner to update and personalise it to their own taste.
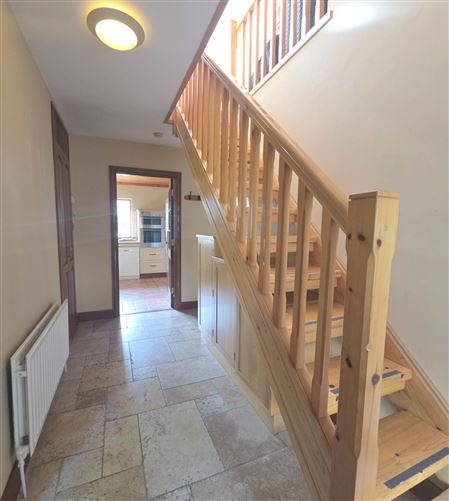
On entering, a welcoming hallway with solid timber flooring leads to the principal accommodation. To the left is a cosy family lounge, again featuring solid timber flooring, a fireplace and built-in shelving, creating a comfortable and inviting living space.
The kitchen and dining area is particularly impressive in scale, extending almost the full length of the house. It features an extensive range of fitted units, tiled flooring and solid fuel stove with back boiler, providing both domestic hot water and central heating and offering an efficient and practical heating solution.
Located adjacent to the kitchen are a guest WC and separate utility room.
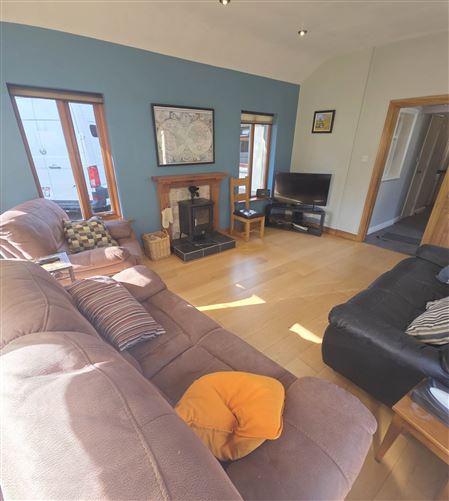
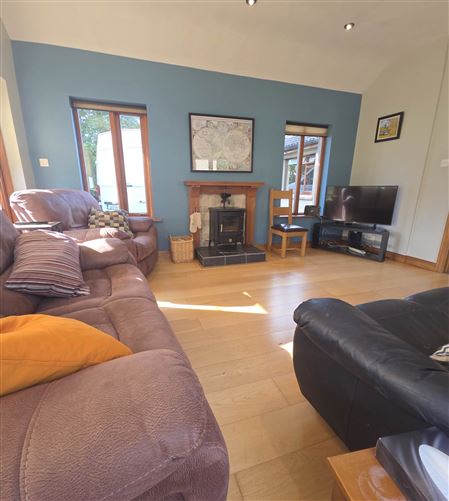
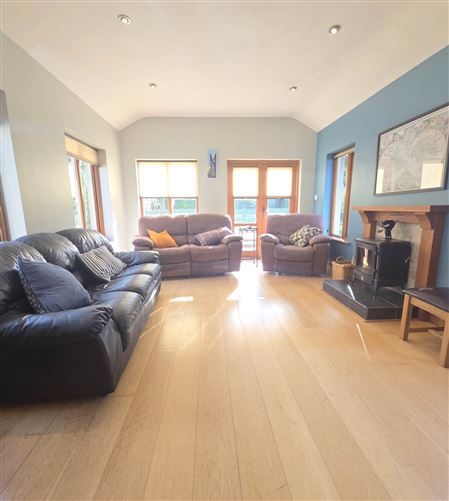
To the rear, the bright and spacious sunroom is a wonderful additional living space, with wraparound windows overlooking the private rear gardens and double French doors providing direct access outside. A solid-fuel stove further enhances the warmth and character of this room.
The sleeping accommodation is equally generous, with four bedrooms at ground floor level, three of which are comfortable double rooms, and all benefiting from built-in wardrobes. The main family bathroom is well appointed with a bath and separate shower.
A staircase leads to the attic, where there is a large, fully floored storage room with Velux windows, providing excellent additional storage and potential for a variety of uses, subject to any necessary planning requirements.
Fully Planning-Compliant One-Bedroom Chalet
A particularly valuable feature of this property is the excellent one-bedroom self-contained chalet, which is fully planning compliant and positioned separately to the side of the main residence.
Presented in excellent condition, the chalet comprises a sitting room, separate kitchen/dining area, double bedroom and bathroom with shower. This versatile accommodation could appeal to a wide range of buyers and offers considerable flexibility for dependent relatives, adult children, guests, working from home or those seeking independent additional accommodation.
Externally, the property is further enhanced by a substantial block-built garage, together with an additional storage unit to the rear of the residence. The generous site provides excellent private outdoor space and considerable scope for the new owners to further landscape and enhance the gardens.
The property currently carries a C-rated BER, which is a particularly positive feature for a house of this vintage, with further potential to improve the energy efficiency of the home.
This is a property that offers space, versatility and genuine potential, with the added attraction of a substantial site and a separate, fully compliant one-bedroom chalet. The combination of the generous main residence, additional accommodation, garage and half-acre setting makes this a particularly interesting proposition for families, those seeking multi-generational living or buyers looking for a home with flexibility for the future.
Guide Price: 395,000
Early viewing is strongly recommended to fully appreciate the accommodation, site and exceptional versatility this property has to offer.
Accommodation
Notice
Please note we have not tested any apparatus, fixtures, fittings, or services. Interested parties must undertake their own investigation into the working order of these items. All measurements are approximate and photographs provided for guidance only. Features
- Charming family home, constructed in the 1980`s & sited on .75 acre site
- Owner occupied by same family since construction
- Fully planning compliant self contained one bedroom chalet to side of residence
- 4 bedrooms - three double & all with built in wardrobes
- Two reception rooms - both with built in solid fuel stoves
- Large kitchen & dining area with ample built in units & solid fuel fireplace with back boiler
- Close to Peggy`s pub & Corrandulla - super location & quite private
- Attic floored with velux windows- could be converted (SPP)
- Energy rating is C with options to upgrade to an A
- Priced to sell & early viewing advised
BER Details
BER: C
BER No: 112275474
Energy Performance Indicator: 186.34 kWh/m2/yr Negotiator