Description
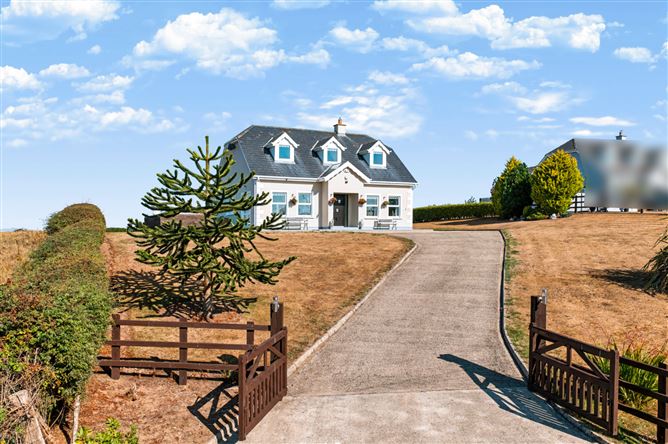
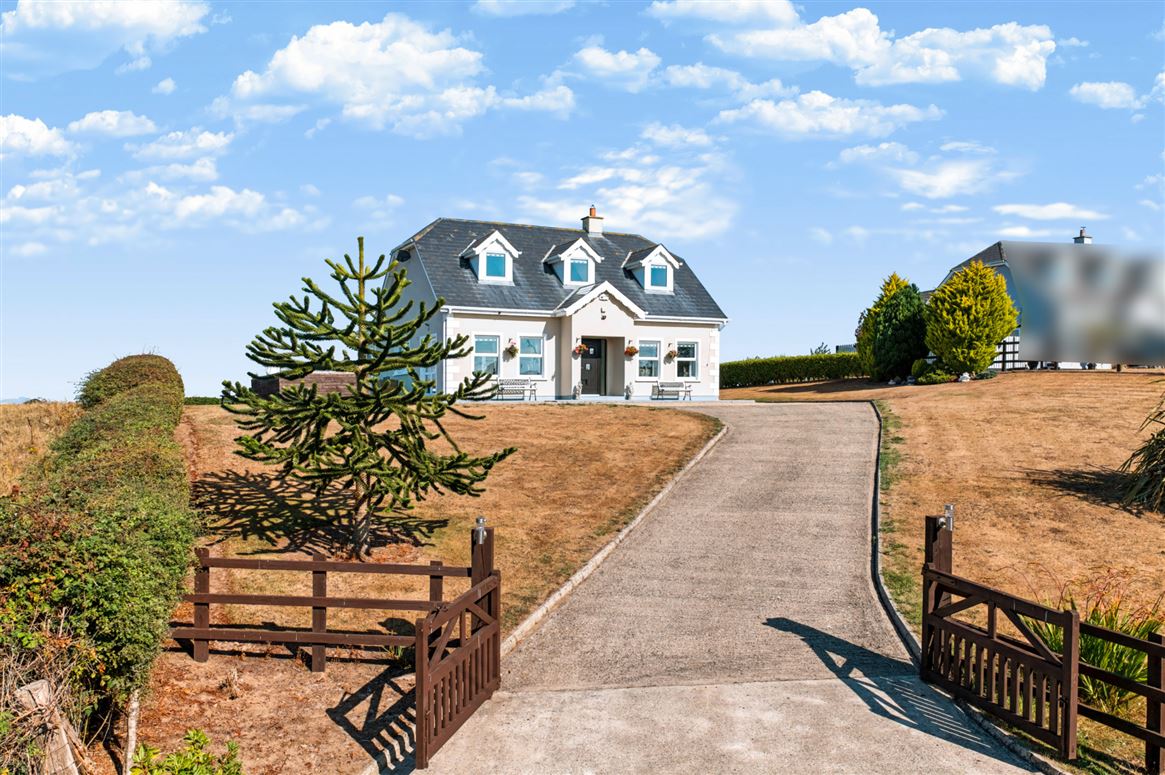
This property is in fabulous condition and will make a fantastic home for those looking for a family or holiday home that is close to a vibrant village with amenities that include National School, pub, GAA Club, Spar shop, church, restaurant and easy access to fabulous beaches.
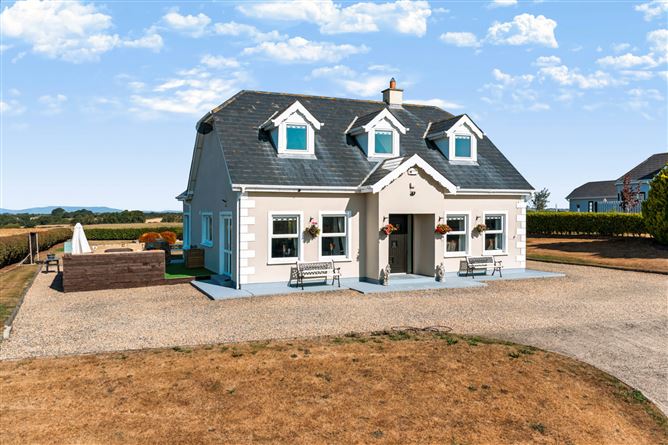
It sits on an elevated site which provides it with great privacy and fabulous country views.
Accommodation downstairs includes a large bright open plan living area, incorporating a well equipped kitchen, generous dining space a good sized sunroom and a utility room. There is also a seperate livingroom, double bedroom and good sized bathroom.
Upstairs includes two ensuite bedrooms, one being the master which incorporates generous storage, a large ensuite and a feature panoranic window.
The half acre site is easly managed and benefits from a good sized detached garage and a raised decking area which is to the side of the property and can be easily accessed from the kitchen.
All in all a great easily managed home, close to great neighbours, a pretty village and some great beaches. Accommodation
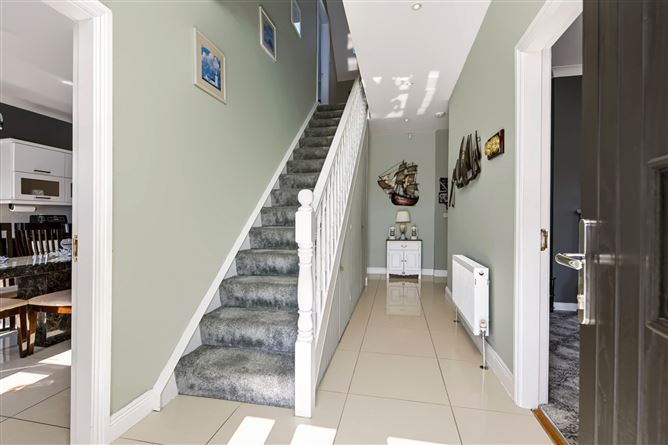
Entrance Hall - 6.03m x 2.05m
With tiled flooring and under stairs storage.
Open Plan Living-Kitchen-Sunroom -
Kitchen - Dining Area - 8.08m x 3.45m
Bright and spacious with dual aspect, double doors to a raised patio area, waist and eye level storage, tiled flooring and splashbacks and open access into the sunroom.
Sun Room - 3.7m x 3.36m
Fantastic extra living space with tiled flooring and fabulous panoramic countryside views.
Utility Room - 2.22m x 1.71m
With waist and eye level storage, plumbing for a washing machine and tiled flooring and splashbacks.
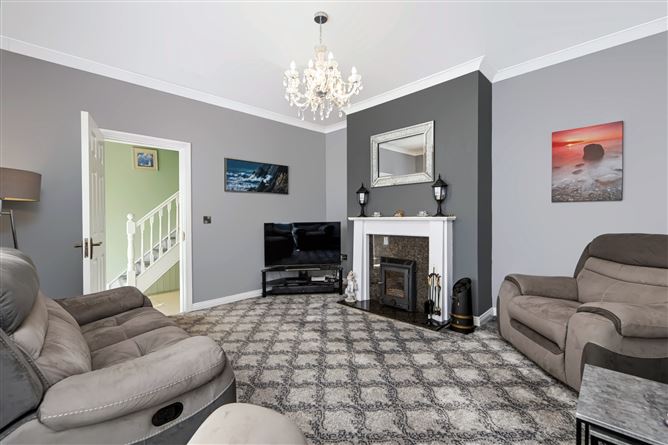
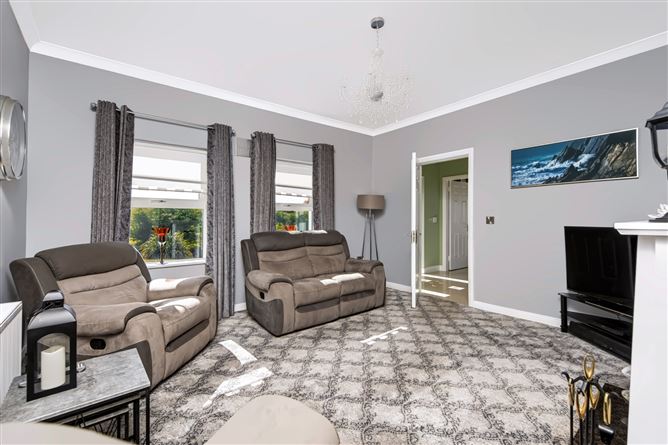
Living Room - 4.23m x 4.21m
Good size for entertaining with inserted stove.
Bathroom - 2.23m x 2.10m
Fully tiled with w.c. w.h.b and bath.
Bedroom 1 - 3.75m x 3m
Great addition for any home.
Upstairs -
Landing - 1.86m x 1.86m
Space for a "work station".
Bedroom 2 Ensuite - 5.31m x 2.45m
With fitted storage.
Ensuite - 2.85m x 1.08m
Tiled with Triton T90 Electric Shower, w.c. and w.h.b.
Bedroom 3 Ensuite - 6.44m x 4.57m
Huge room , dual aspect with feature window to the rear that enjoys terrific views.
Ensuite -
With tiled flooring and part tiled walls, w.c. w.h.b. and electric shower.
Outside -
Detached Garage - 5.51m x 3.58m
Room for the boat or simply "a man cave". Big bonus.
BER Details
BER: B
BER No: 107653073
Energy Performance Indicator: 132.18 Negotiator